
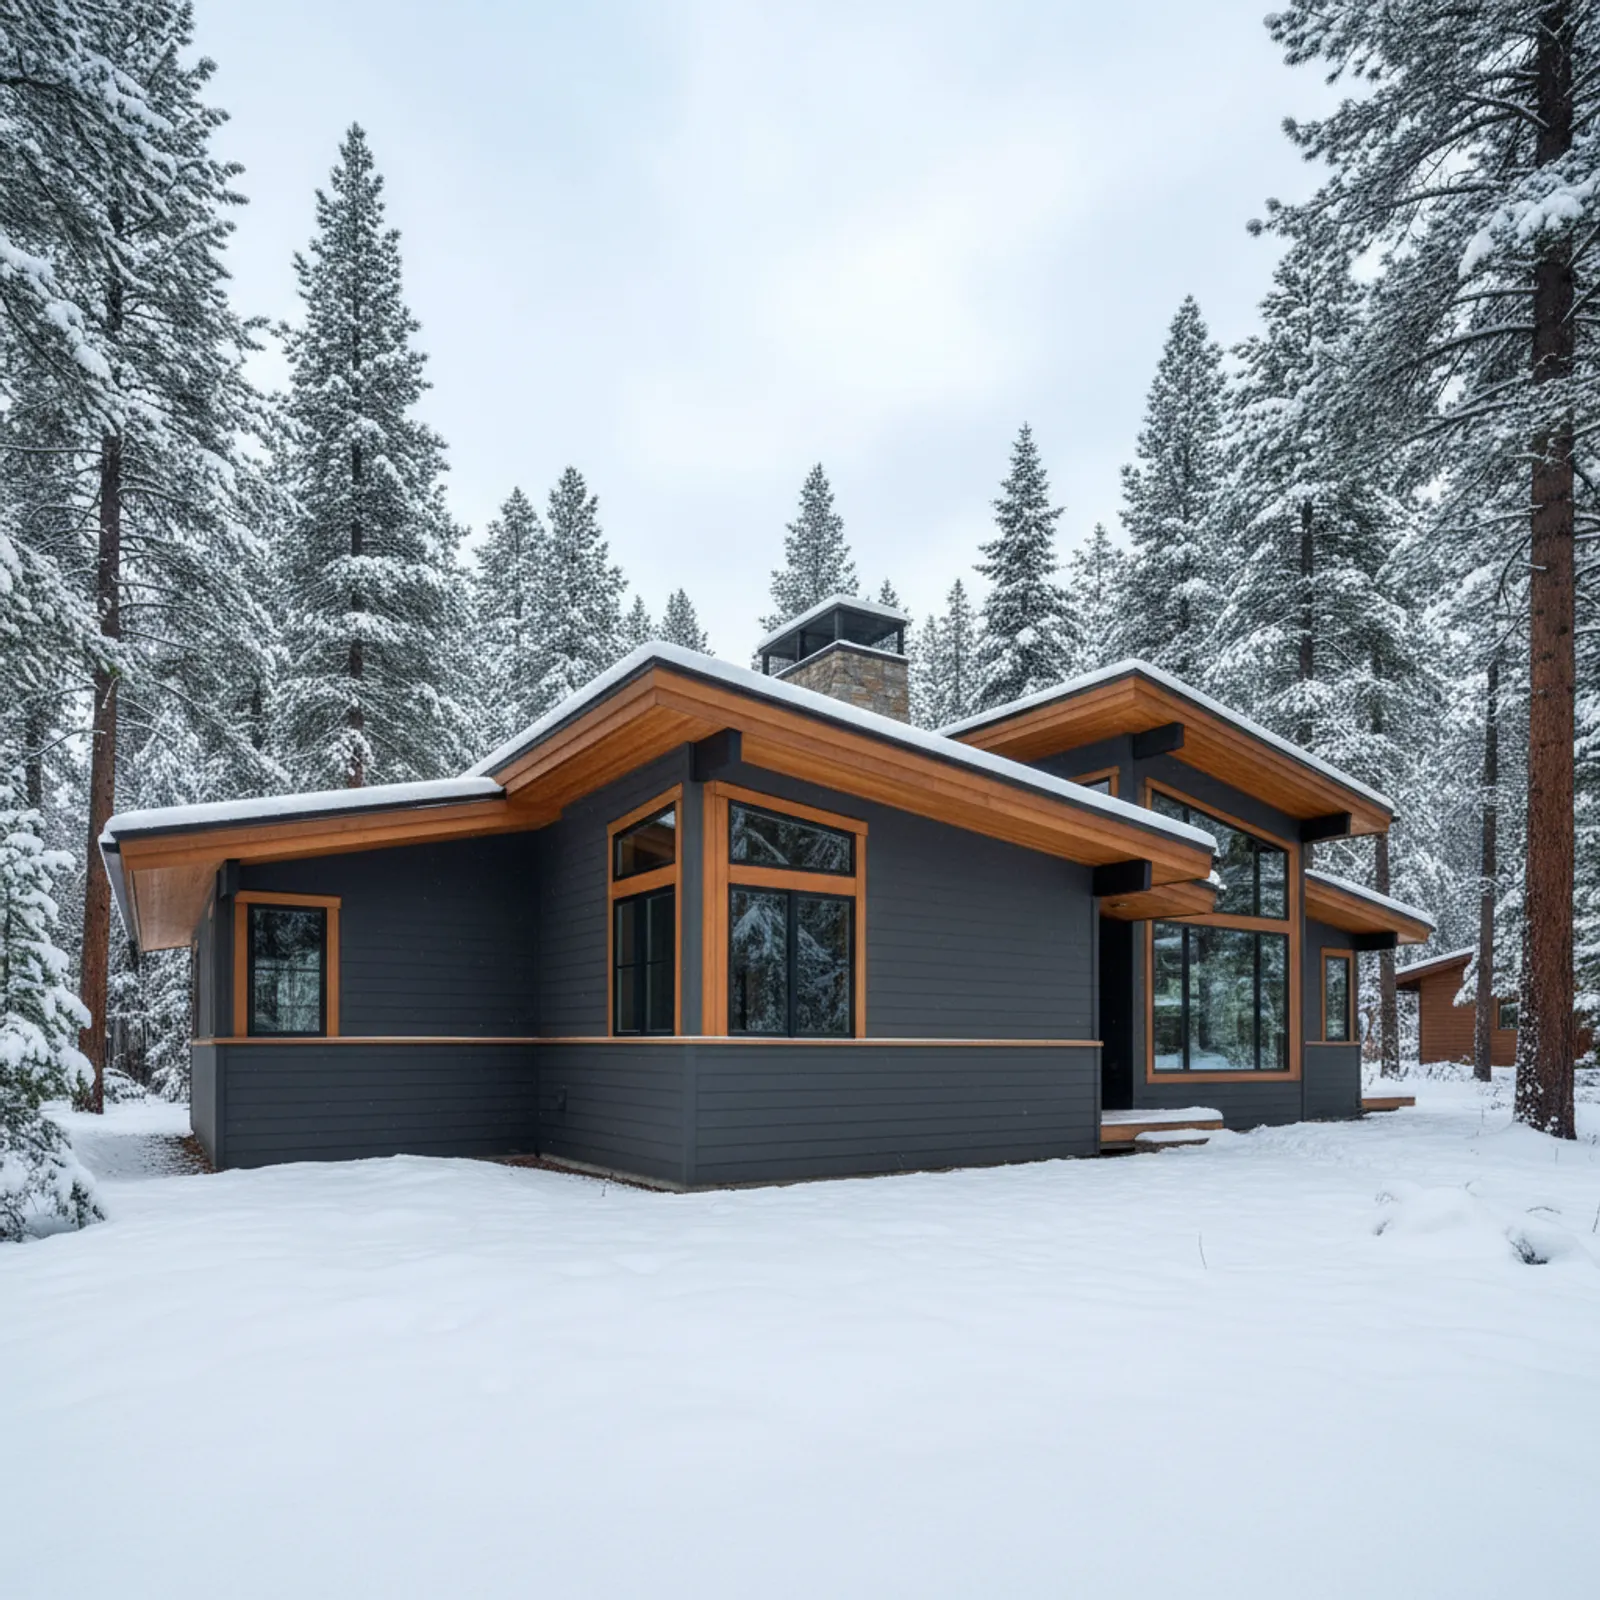
Exterior renovation in Truckee
Truckee sits at roughly 5,800 feet in the high Sierra near Lake Tahoe, and its exteriors face one of the most demanding environments in California — extreme, sustained snow load, prolonged freeze-thaw cycling, intense altitude UV, and serious wildfire exposure across a forest-embedded landscape. A Truckee re-side is a mountain-engineering problem, not a cosmetic one, and the communities here — Tahoe Donner, Glenshire, Old Town, and the Martis-area custom homes — all demand assemblies built to that standard.
Where snow and fire meet
What sets Truckee apart is that two severe hazards have to be solved in the same wall at the same time. The snow strategy wants generous clearances, robust flashing, and a wall that sheds meltwater; the fire strategy wants non-combustible cladding and hardened, ember-resistant transitions. Get one right and ignore the other and the exterior still fails. We design the snow plan and the fire plan together, as a single assembly, which is the only way to build here.
Considering an exterior project in Truckee?
Truckee housing and architecture
Truckee's stock ranges from older Old Town and Glenshire cabins and chalets to the large Tahoe Donner community and a strong, active market of mountain-modern custom homes. Many older properties still wear combustible wood siding poorly suited to current snow-management and freeze-thaw practice — exactly the assemblies we replace with hardened, non-combustible systems. The newer custom homes lean toward dark fiber cement and mixed-material facades, where the detailing and clearances matter as much as the board itself.
Truckee's alpine climate
The controlling stressors are alpine snow and freeze. Winters bring among the heaviest snowpack in populated California and repeated freeze-thaw that mechanically stresses cladding, fasteners, and every transition; summers bring strong UV at altitude. There is no hot-valley concern here. The exterior must shed and survive snow and meltwater, tolerate freeze-thaw without cracking, and resist fire — all in one assembly, with the snow load setting the structural and detailing baseline.
Fire and snow, engineered together
Truckee carries high wildfire exposure across its forested terrain, so the snow strategy and the fire strategy are designed together rather than in sequence. We specify non-combustible fiber cement, fire-aware eave and soffit detailing, generous ground and roof-edge clearances, snow-aware flashing, and a continuous drainage plane behind the cladding. Neither hazard is allowed to compromise the other, and we document the assemblies so the work supports a homeowner's broader defensible-space effort in the forest.
Recommended materials for Truckee
Non-combustible fiber cement with mountain-grade detailing is the recommendation: it satisfies the fire requirement, tolerates freeze-thaw far better than wood, and resists strong altitude UV with high-UV factory finishes. In Truckee the clearances, flashing, fasteners, and ventilation are as important as the board itself — the best cladding over poor mountain detailing still fails. We spec corrosion- and freeze-aware components so the whole assembly survives the winter, not just the face of it.
What an exterior project costs in Truckee
Cost here reflects genuine mountain construction: mountain-grade flashing and clearance detailing, fire hardening, a winter-constrained season that limits access and scheduling, and substrate and rot discovery on older cabins. Steep, forested, snow-affected lots complicate staging and material handling. We assess on site and provide a written, itemized estimate that reflects real alpine work rather than a valley price applied at altitude, and your written estimate governs.
Tahoe Donner, Glenshire, and Old Town
Truckee's communities behave differently. Tahoe Donner is a large planned community with design-review expectations that shape material and color choices; Glenshire and Old Town carry more older cabins where substrate discovery and combustible-siding replacement dominate; the Martis-area and outlying custom homes are larger, higher-spec mountain-modern projects. We scope each accordingly rather than treating the town as one uniform market.
The winter-constrained season
Heavy snow narrows the building season and dictates when exterior work can realistically happen. Access, staging, and scaffold safety all change with the snowpack, and a project planned for the wrong window stalls. We plan timing around the real conditions during the site visit, set honest expectations about the season, and sequence the work so the wall is weather-closed before winter returns.
Detailing decides everything at altitude
More than anywhere else we work, Truckee is won or lost on detailing. Generous clearances, snow-aware flashing, balanced ventilation, and a continuous drainage plane are what keep snow and meltwater out of the wall through repeated freeze-thaw. We treat soffit, fascia, and ventilation as integral to both the snow and fire strategy, coordinated with the cladding rather than added on after.
TDPUD, Southwest Gas, and the Town of Truckee — not PG&E, not TRPA
Truckee is one of the few California towns where the utility map does not read the way most homeowners expect. Electric power and municipal water are supplied by the Truckee Donner Public Utility District, a customer-owned district — not PG&E. Natural gas comes from Southwest Gas, a Nevada-based investor-owned utility that covers the Truckee area rather than PG&E. Both matter at re-side time: any work near the service mast, meter, or overhead drop coordinates through TDPUD, and gas-line proximity coordinates through Southwest Gas. On the permit side, the Town of Truckee — incorporated 1993 — runs its own Community Development Department, and it is worth clearing up a common misconception: because Truckee sits outside the Lake Tahoe Basin, it is not under the Tahoe Regional Planning Agency's jurisdiction. TRPA governs the basin south of Interstate 80 through the shoreline; Truckee, Tahoe Donner, Glenshire, and the Martis-area homes north and west of the basin fall under the Town of Truckee (and at Martis Valley, in some cases Placer County). Getting this right early keeps a project from waiting on the wrong agency.
Hardie HZ10 vs HZ5 at 5,800 feet — the one California conversation where it matters
Our HZ10 vs HZ5 reference puts it plainly: HZ10 is the correct spec for essentially all of California, with the Tahoe Basin and high-Sierra elevations being the one nuanced exception. Truckee sits at roughly 5,800 feet with the freeze-thaw cycling and prolonged snow load that shape the exception, and it is one of the few California addresses where the HZ10-versus-HZ5 question is a real conversation rather than a rubber stamp. We do not apply a blanket rule — we look at the parcel's elevation, aspect, and specific exposure alongside James Hardie's current climate-zone map for the address and match the product line and the install manual to it. Getting the line wrong is a documented warranty misapplication, and Truckee is precisely the market where a valley contractor's HZ10-by-habit answer can be the wrong one. We name the line and the manual in writing on every Truckee estimate and back the choice with Hardie's own documentation for the parcel rather than an assumption.
Our process in Truckee
- Step 1
Consultation
We listen to your goals and assess your home on site — exposure, substrate, and architecture.
- Step 2
Design & Proposal
A clear written proposal with the right system specified for your climate and a transparent scope.
- Step 3
Expert Installation
Trained crews install to manufacturer best practices with careful weather-management detailing.
- Step 4
Walkthrough & Support
A final walkthrough, full cleanup, and a clear written record of the scope completed — work we stand behind.
Truckee is one of the harshest exterior environments we work in, where snow load, freeze-thaw, altitude UV, and fire all hit the same wall. We build mountain assemblies to survive every one of them, scope each Truckee project on site, and let your written estimate govern.
FAQ
Truckee — Common Questions
Non-combustible fiber cement with mountain-grade clearances, snow-aware flashing, and freeze-thaw-tolerant detailing — it outperforms wood and also satisfies the wildfire requirement.
Yes. Truckee carries high wildfire exposure across forested terrain, so the fire and snow strategies must be designed together in one assembly.
At altitude, clearances, flashing, and ventilation decide whether snow and meltwater stay out of the wall. The best board over poor mountain detailing still fails here.
Yes — Tahoe Donner, Glenshire, Old Town, and the surrounding Truckee custom-home market.
It is combustible in high-fire forest terrain and less freeze-thaw-tolerant than fiber cement. We strongly favor non-combustible mountain-detailed assemblies.
Yes — heavy winter conditions constrain the season and access, and we plan timing around that realistically.
Through detailing: generous clearances, snow-aware flashing, balanced ventilation, and a continuous drainage plane behind the cladding.
Yes — soffit, fascia, and ventilation are integral to both the snow and fire strategy and are coordinated with the cladding work.
Explore