
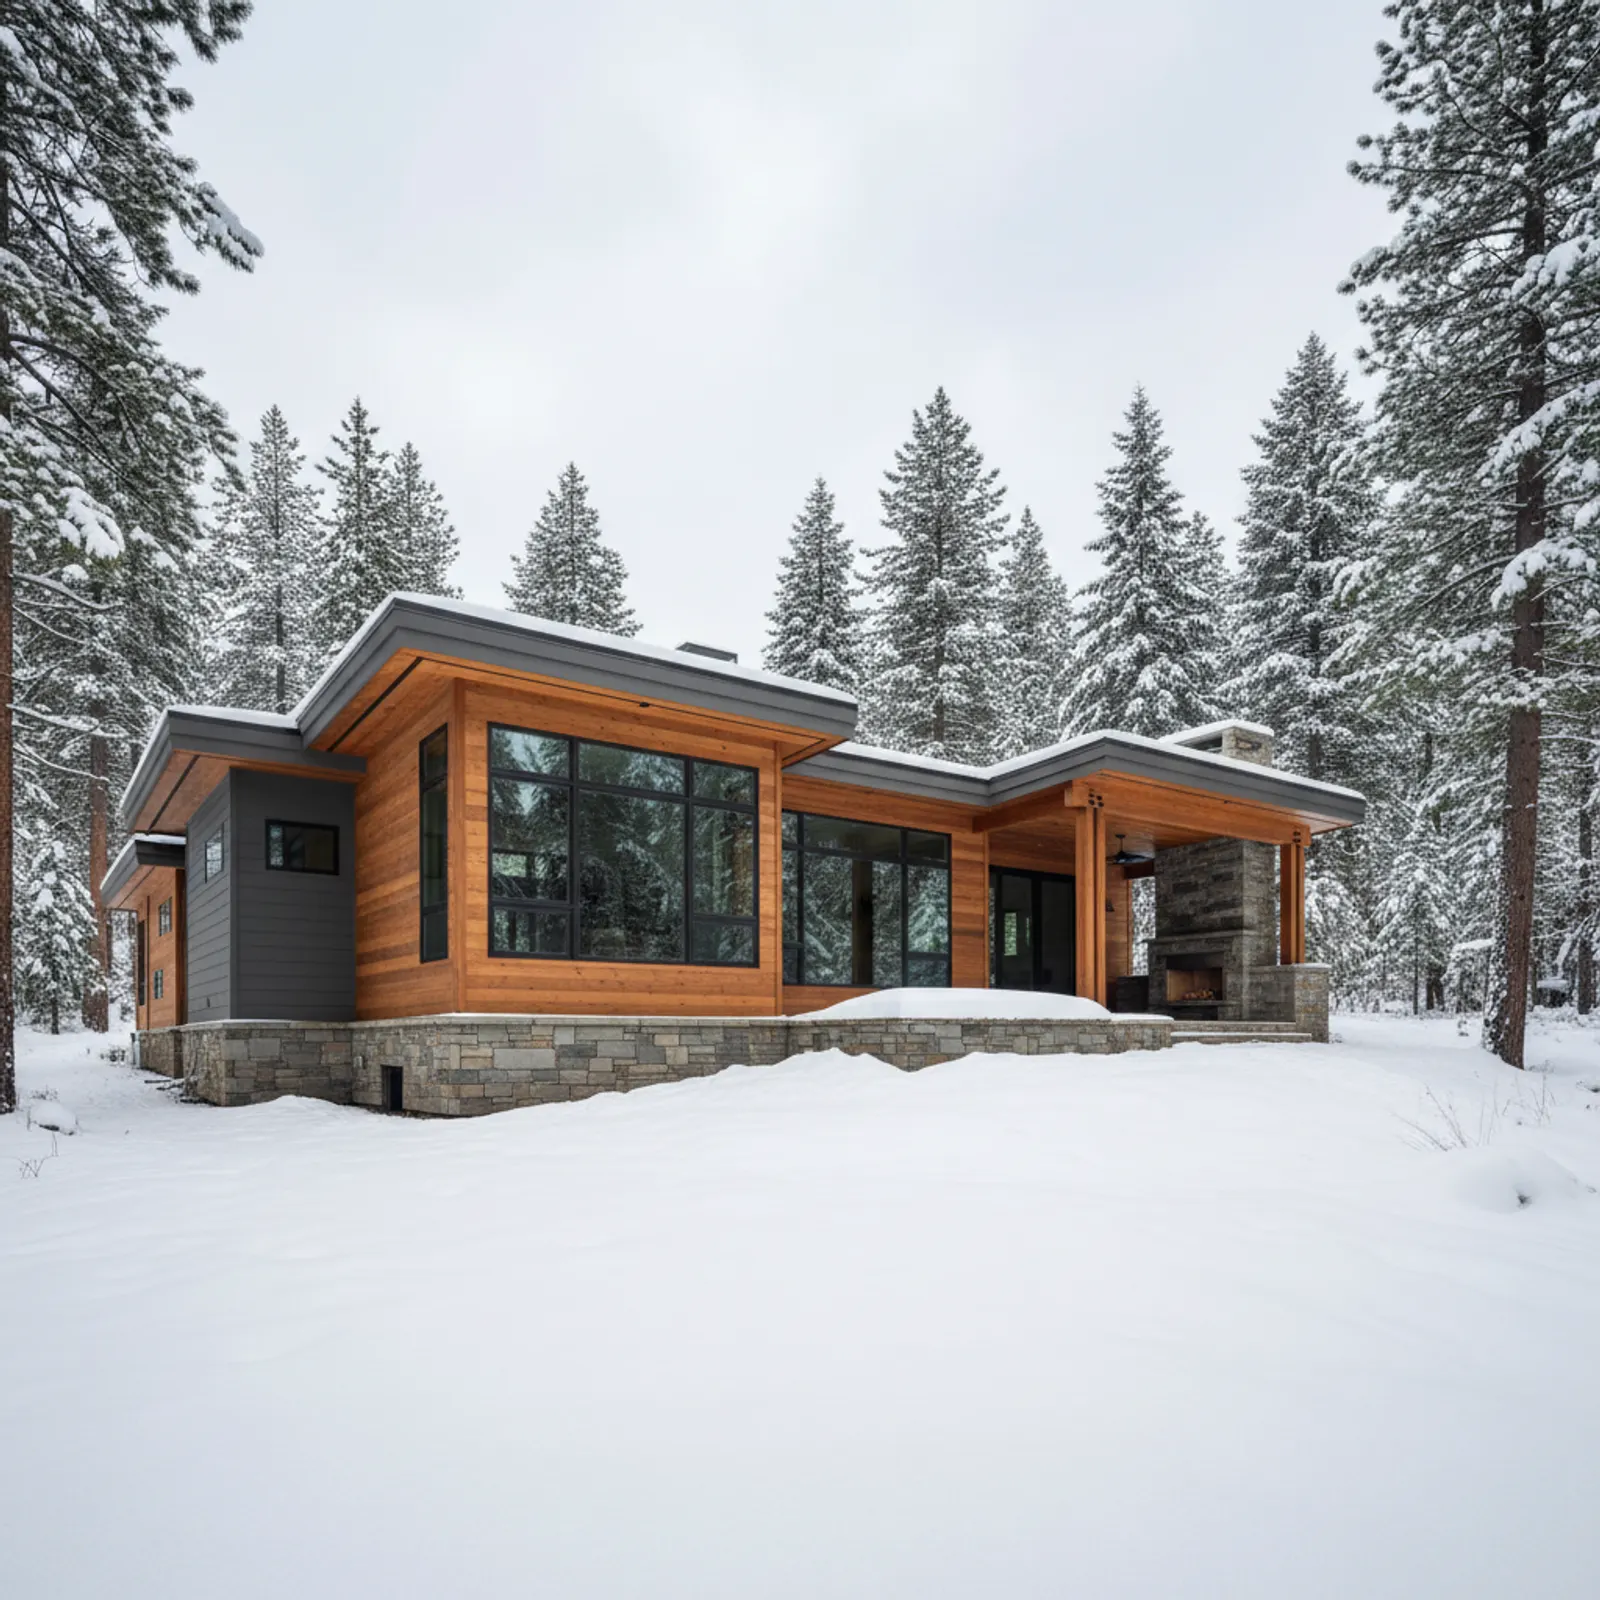
Exterior renovation in Tahoe City
Tahoe City sits on the northwest shore of Lake Tahoe at roughly 6,200 feet, where the Truckee River leaves the lake, and its exteriors face one of the most demanding combinations in California: extreme snow load, prolonged freeze-thaw cycling, intense high-altitude UV, lake-driven moisture, and serious wildfire exposure. A Tahoe City re-side is a mountain-engineering problem before it is a finish question, and treating it as anything less is how cladding, fasteners, and flashing fail here within a handful of seasons.
A re-side built for the basin, not the valley
What separates a Tahoe City exterior from a foothill one is that no single hazard dominates — snow, freeze, alpine sun, and fire all act on the wall at once, and the assembly has to answer all of them simultaneously. We approach a Tahoe City project as a coordinated system of cladding, clearances, flashing, and ventilation rather than a board swap, because at this elevation the connections between those elements are where homes actually fail.
Considering an exterior project in Tahoe City?
Tahoe City housing and architecture
Tahoe City's stock ranges from older mid-century vacation cabins and A-frame and chalet forms to near-shore and lakefront homes along the West Shore corridor and a growing number of modern alpine custom builds. Many older properties still wear board-and-batten or wood lap siding that is both combustible and poorly suited to current freeze-thaw and snow-management practice. The dominant aesthetics — traditional chalet and mountain-modern — both translate cleanly into durable, non-combustible cladding, so updating the envelope rarely means abandoning the look owners want.
Tahoe City's alpine climate is the controlling stressor
The controlling stressor here is sustained alpine winter: heavy snowpack that loads roofs and drifts against walls, and repeated freeze-thaw that mechanically works every transition, fastener, and joint loose over time. Summers add strong UV at altitude and lake-influenced moisture. There is effectively no hot-valley concern — instead the exterior must shed and survive snow and meltwater, tolerate freeze-thaw without cracking or wicking, and still resist fire. That multi-hazard profile, not heat, defines every spec decision we make in Tahoe City.
Fire and snow, addressed in one assembly
Tahoe basin communities including Tahoe City carry high wildfire exposure, so the snow strategy and the fire strategy cannot be separate plans — they have to coexist in one wall. We specify non-combustible fiber cement cladding, fire-aware eave and vent detailing, generous ground and roof-edge clearances, snow-aware flashing, and a continuous drainage plane behind the boards. The discipline is making sure neither hazard's solution undermines the other: clearances that shed meltwater also keep ignition points off the ground, and ember-resistant venting still has to breathe.
Recommended materials for Tahoe City
Non-combustible fiber cement with mountain-grade detailing is our recommendation for Tahoe City. It satisfies the wildfire requirement and tolerates freeze-thaw far better than wood, while high-UV factory finishes resist the strong altitude sun that fades and chalks lesser coatings. The deciding factor is that here the detailing is the product: clearances, flashing laps, and balanced ventilation matter as much as the board itself, and a premium panel installed without mountain detailing will still let snow and meltwater into the wall.
What drives a re-side's cost in Tahoe City
Cost in Tahoe City is driven by genuine mountain scope rather than the wall area alone: mountain-grade flashing and clearance detailing, fire hardening, and winter-constrained scheduling that compresses the workable season and complicates access. Older cabins frequently reveal substrate and rot discovery once cladding comes off. Lakefront and near-shore parcels add staging and access constraints of their own. These are the real qualitative drivers — we won't quote a valley price applied at altitude, because the construction genuinely isn't the same.
Lakefront and West Shore access realities
Near-shore and lakefront parcels along the West Shore bring their own logistics: tight lot frontage, limited staging room between the road and the water, and moisture exposure that makes the drainage plane and base clearances non-negotiable. On these properties we plan material delivery, scaffold placement, and debris handling around constrained access before work starts, because a re-side that ignores staging on a tight Tahoe shore lot turns into a slow, disruptive project for everyone on the street.
Working around the Tahoe season
Tahoe City's calendar is shaped by winter. Heavy snow and freeze conditions narrow the practical exterior-work window and can stall access for weeks, so we plan project timing realistically rather than promising a valley-style schedule that the mountain won't honor. Sequencing demolition, weather-sealing, and finish work so the envelope is never left open through a storm is part of the plan we set on site, not an afterthought.
Cabins and the rot you find at demolition
Many Tahoe City vacation cabins were built decades ago and have absorbed years of meltwater intrusion behind aging wood siding. It's common to open a wall and find rot at sill plates, window heads, and deck-to-wall junctions that the old cladding was hiding. We scope for that discovery honestly in Tahoe City and address substrate before the new system goes on, because re-cladding over compromised framing simply hides the problem for another freeze cycle.
Tahoe City is unincorporated: Placer County permits, TCPUD, TRPA jurisdiction
Tahoe City is not a city. It is an unincorporated community — a Census-Designated Place — in Placer County. Building permits, planning review, and code enforcement run through Placer County's Community Development Resource Agency, with the Tahoe office in Kings Beach handling North Shore parcels. Electric is Liberty Utilities (Liberty Energy) — the investor-owned utility that serves the California side of the Tahoe basin — not PG&E. Natural gas is Southwest Gas. Water and sewer are supplied by the Tahoe City Public Utility District (TCPUD), a customer-owned public agency. Fire response is North Tahoe Fire Protection District alongside CAL FIRE's Nevada-Yuba-Placer Unit. Critically, Tahoe City falls under Tahoe Regional Planning Agency (TRPA) jurisdiction — the bi-state basin regulatory framework — which affects any scope that alters the building envelope, floor area, or land coverage. We flag utility, permit, TCPUD, and TRPA items at the estimate stage.
HZ10 vs HZ5 at 6,225 feet — the Tahoe Basin mountain conversation
Our HZ10 vs HZ5 reference puts it plainly: HZ10 is the correct spec for essentially all of California, with the Tahoe Basin and high-Sierra elevations being the one nuanced exception. Tahoe City sits at roughly 6,225 feet with sustained freeze-thaw cycling and prolonged snow load, and it is one of the few California addresses where the HZ10-vs-HZ5 question is a real conversation rather than a rubber stamp. We look at the parcel's elevation, aspect, and specific exposure alongside Hardie's climate-zone map and match the line and the install manual accordingly. On the fire side, essentially all of the North Shore sits in Very High FHSZ or State Responsibility Area, so the 2025 California Wildland-Urban Interface Code governs the exterior wall on nearly every re-side. The code frame changed on January 1, 2026, when Chapter 7A moved into the standalone WUI Code.
Our process in Tahoe City
- Step 1
Consultation
We listen to your goals and assess your home on site — exposure, substrate, and architecture.
- Step 2
Design & Proposal
A clear written proposal with the right system specified for your climate and a transparent scope.
- Step 3
Expert Installation
Trained crews install to manufacturer best practices with careful weather-management detailing.
- Step 4
Walkthrough & Support
A final walkthrough, full cleanup, and a clear written record of the scope completed — work we stand behind.
Tahoe City punishes shortcuts — snow, freeze, alpine sun, and fire season all test the wall at once. We scope every Tahoe City project on site and build the exterior to survive the mountain and the fire season alike, with a written, itemized estimate that reflects genuine alpine construction.
FAQ
Tahoe City — Common Questions
Non-combustible fiber cement with mountain-grade clearances, snow-aware flashing, and freeze-thaw-tolerant detailing. It outperforms wood on durability and also satisfies the wildfire requirement.
Yes. The Tahoe basin carries high wildfire exposure, so the fire strategy and the snow strategy have to be designed together in one assembly.
At altitude, clearances, flashing, and ventilation decide whether snow and meltwater stay out of the wall. The best board over poor mountain detailing still fails here.
Yes — we plan for the access, staging, and moisture considerations specific to near-shore and lakefront parcels.
It is combustible in a high-fire basin and less tolerant of freeze-thaw than fiber cement. We strongly favor non-combustible mountain-detailed assemblies here.
Yes. Winter conditions constrain the season and access, and we plan project timing around that realistically rather than promising valley-style scheduling.
Through detailing: generous ground and roof-edge clearances, snow-aware flashing, balanced ventilation, and a continuous drainage plane behind the cladding.
Yes — soffit, fascia, and ventilation are integral to both the snow and fire strategy and are coordinated with the cladding work.
Explore
Exterior Services
Helpful Exterior Guides