
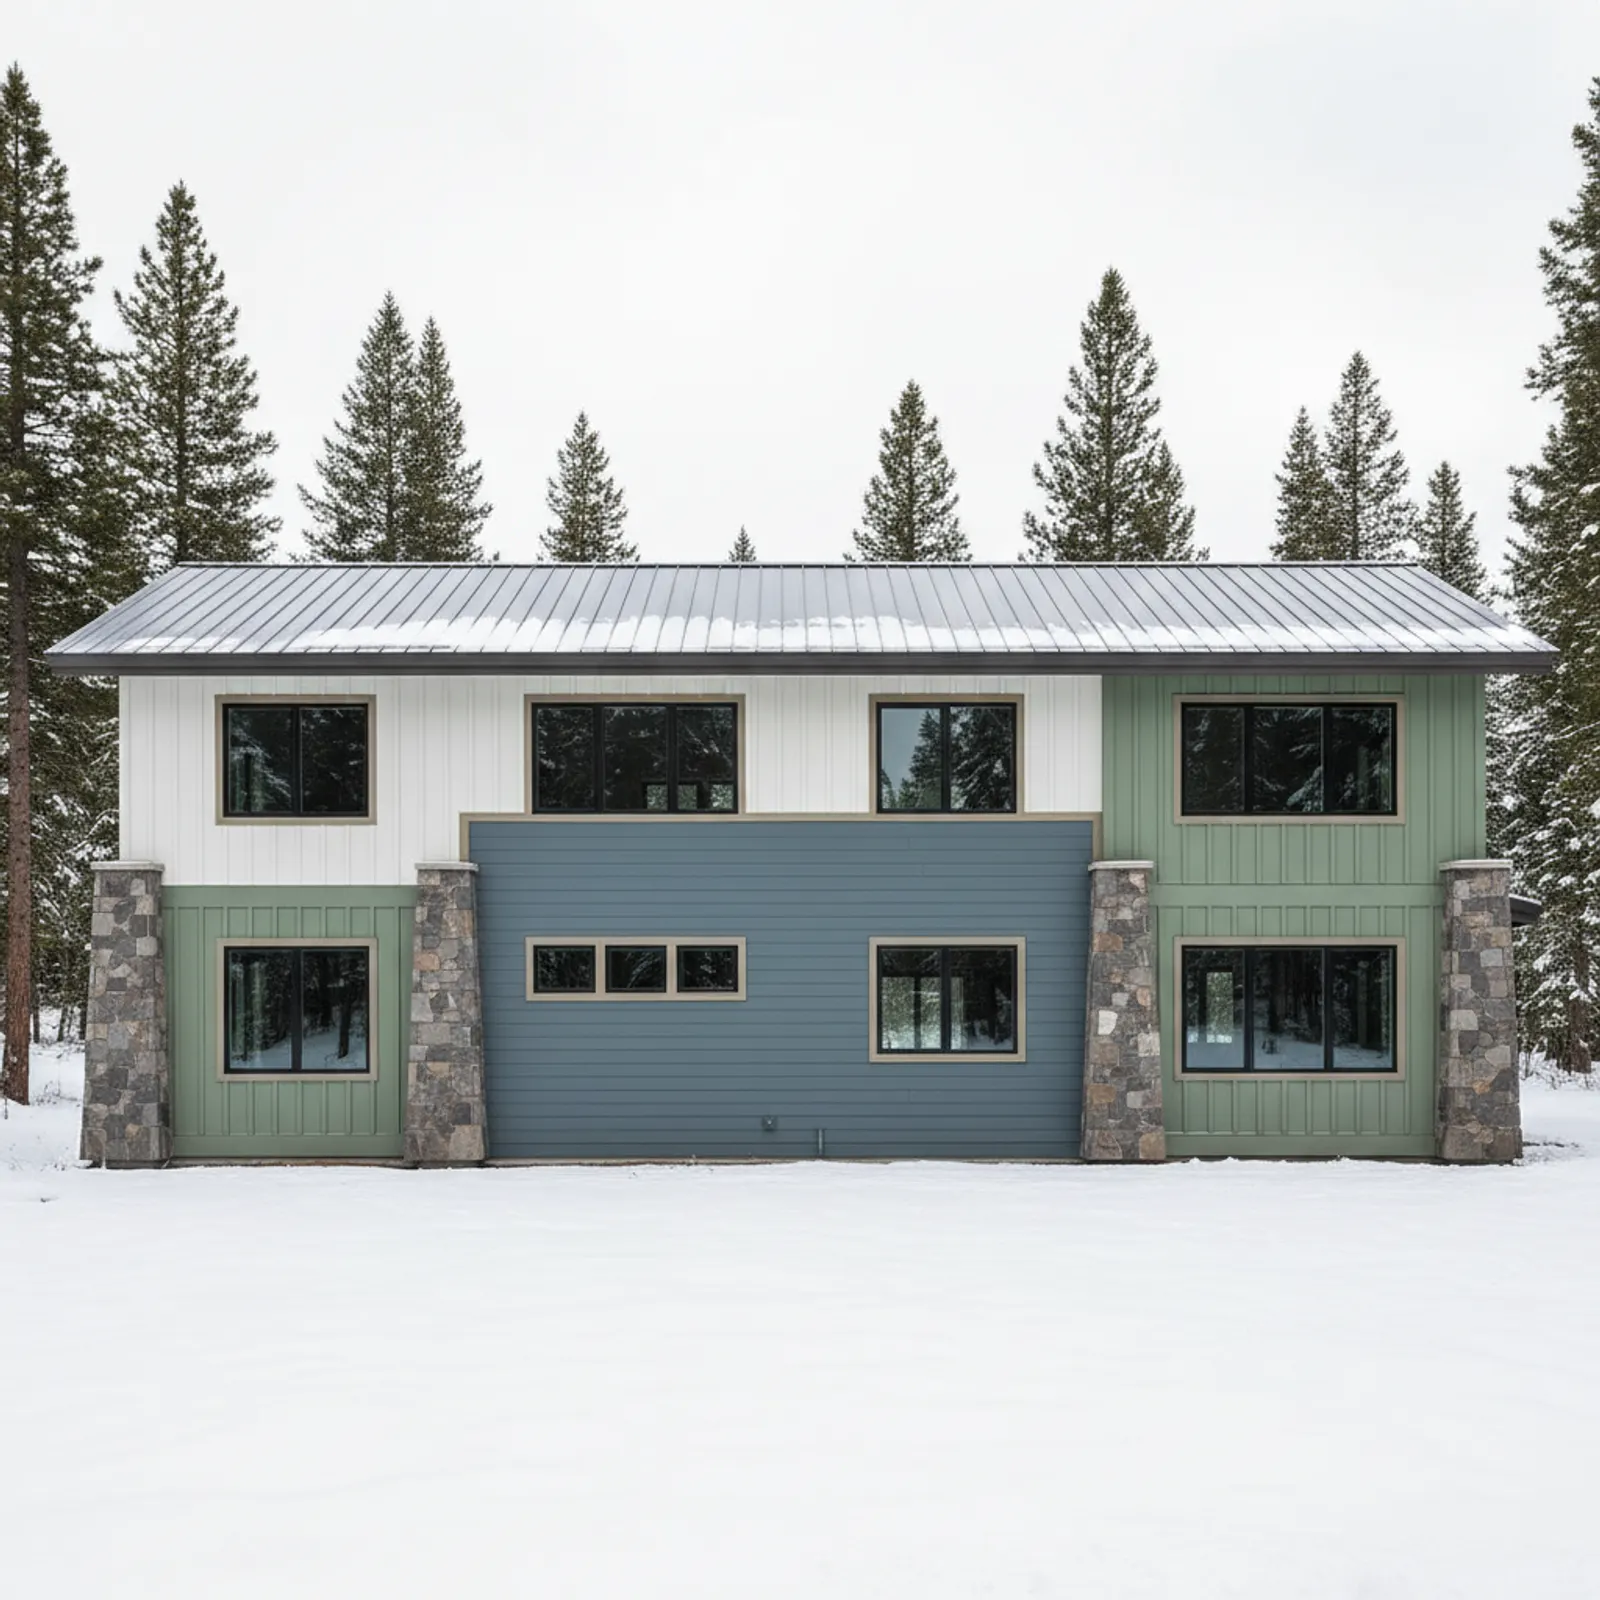
Exterior Contractor in Truckee
Truckee exteriors operate in the most demanding environment Sierra Siding works in. Sustained 6,000-foot-plus snow load, prolonged freeze-thaw cycling, intense high-altitude UV, and serious wildfire exposure across the basin combine to find every flaw in an assembly. Truckee's housing stock spans original 1970s–1990s Tahoe-cabin construction through the present wave of high-end custom builds in Martis Camp, Lahontan, Schaffer's Mill, Tahoe Donner, and Old Greenwood — and the failure modes are largely the same regardless of price point: snow lift at the base of cladding, ice-dam meltwater at window heads, ember intrusion at unrated vents.
A Truckee exterior contractor's job is solving all of those failure modes as one assembly, with materials and detailing designed together by a single accountable team. The integration matters more here than almost anywhere we work: the snow strategy and the fire strategy and the freeze-thaw strategy have to coexist in one continuous envelope. Split that across three trades and the seams between them become the failure points.
What an integrated Truckee exterior includes
On a Martis Camp custom or a Tahoe Donner re-side an integrated scope strips combustible cladding, installs a continuous mountain-grade WRB, integrates window flashing for ice-dam meltwater resistance, replaces ember-vulnerable vents with ember-resistant equivalents, hardens eave and soffit detailing with closed assemblies where parcel exposure warrants, and re-clads in non-combustible fiber cement with mountain-grade clearances at ground and roof edges. Snow detailing and fire detailing share the same drawings, not separate trade scopes.
Where the split-trade exterior fails in Truckee
Truckee's failure modes attack interfaces. Cladding installed to standard clearances takes snow lift the first winter. Windows flashed for vertical water alone let ice-dam meltwater into the wall at the head. Unrated soffit vents accept embers the following summer. Each trade is competent at its own work and the home accumulates failures between them. An integrator scopes the WRB, the flashing, the vents, and the cladding together so the seams disappear.
Materials and detailing we specify for Truckee
We default to non-combustible James Hardie HZ5 — the freeze-thaw-engineered line Hardie zones for Truckee's high-Sierra snow country, not the valley HZ10 — or equivalent Class A fiber cement for the dual fire-and-finish-life advantage at altitude, mountain-grade flashing detail at every transition, generous expansion gapping and fastening tuned for freeze-thaw range, hardened eave and ember-resistant vent assemblies, and ColorPlus factory finishes selected for altitude UV. Custom-market Truckee projects in Martis Camp and Lahontan typically add mixed cladding profiles and refined trim packages designed to the home's architecture.
Custom-market Truckee architectural integration
On Martis Camp, Lahontan, Old Greenwood, and Schaffer's Mill customs the integrator role extends to architectural composition — board-and-batten, lap, shingle, and panel profiles mixed deliberately to compose modern alpine elevations, dark factory finishes against the snow line, refined window-frame color and proportion. That design coherence only holds when one contractor owns cladding, windows, trim, and finish together; splitting it across trades fragments the alpine-modern look these homes were designed around.
Why this matters in Truckee
- Specified for Lake Tahoe / Sierra Alpine conditions
- non-combustible fiber cement as the recommended system
- Correctly detailed weather-resistive barrier and flashing
- Installed by a crew with 20 years combined experience
Recommended systems for Truckee
- non-combustible fiber cement
- mountain-grade clearances and flashing
- freeze-thaw-durable detailing
- fire-hardened eave and soffit detailing
Exterior Contractor for Truckee homes
The full exterior contractor approach — materials, weather-resistive detailing, and the manufacturer standards we install to — is covered on the main service page, then specified for Truckee's conditions on this one.
Our Truckee process
- Step 1
Consultation
We listen to your goals and assess your home on site — exposure, substrate, and architecture.
- Step 2
Design & Proposal
A clear written proposal with the right system specified for your climate and a transparent scope.
- Step 3
Expert Installation
Trained crews install to manufacturer best practices with careful weather-management detailing.
- Step 4
Walkthrough & Support
A final walkthrough, full cleanup, and a clear written record of the scope completed — work we stand behind.
FAQ
Exterior Contractor in Truckee — FAQ
Yes — as an integrated assembly. Non-combustible cladding with mountain-grade snow detailing, ember-resistant vents and eaves, properly flashed windows, and altitude-grade finishes handle all four failure modes in one design. It's the integration that makes it work.
Because clearances, flashing, and ventilation determine whether snow and meltwater stay out of the wall. The best non-combustible board over standard valley clearances still fails — sometimes within a single winter.
Yes — custom-market Truckee homes are exactly the case where integration matters most. Cladding mix, window selection, trim proportion, and finish program have to be designed together to deliver the alpine-modern composition these homes warrant.
The construction window is constrained. We plan tear-off and dry-in to land well before first snow, sequence sealants and finishes around freeze-thaw temperature limits, and confirm a realistic schedule after the on-site assessment.
Frequently. Original or first-generation Truckee windows rarely meet current standard for ice-dam meltwater resistance, and integrating new windows into a new mountain WRB is the only time the head and sill flashing can be done correctly.
Most Truckee single-family homes are five to ten weeks of active work depending on size, story count, custom-market detailing, and substrate condition. Schedule is constrained by the construction season.
Keep Exploring
More for Truckee homeowners
More in Truckee
Other exterior services in Truckee
Nearby Service Areas
Exterior Contractor near Truckee
Helpful Exterior Guides