
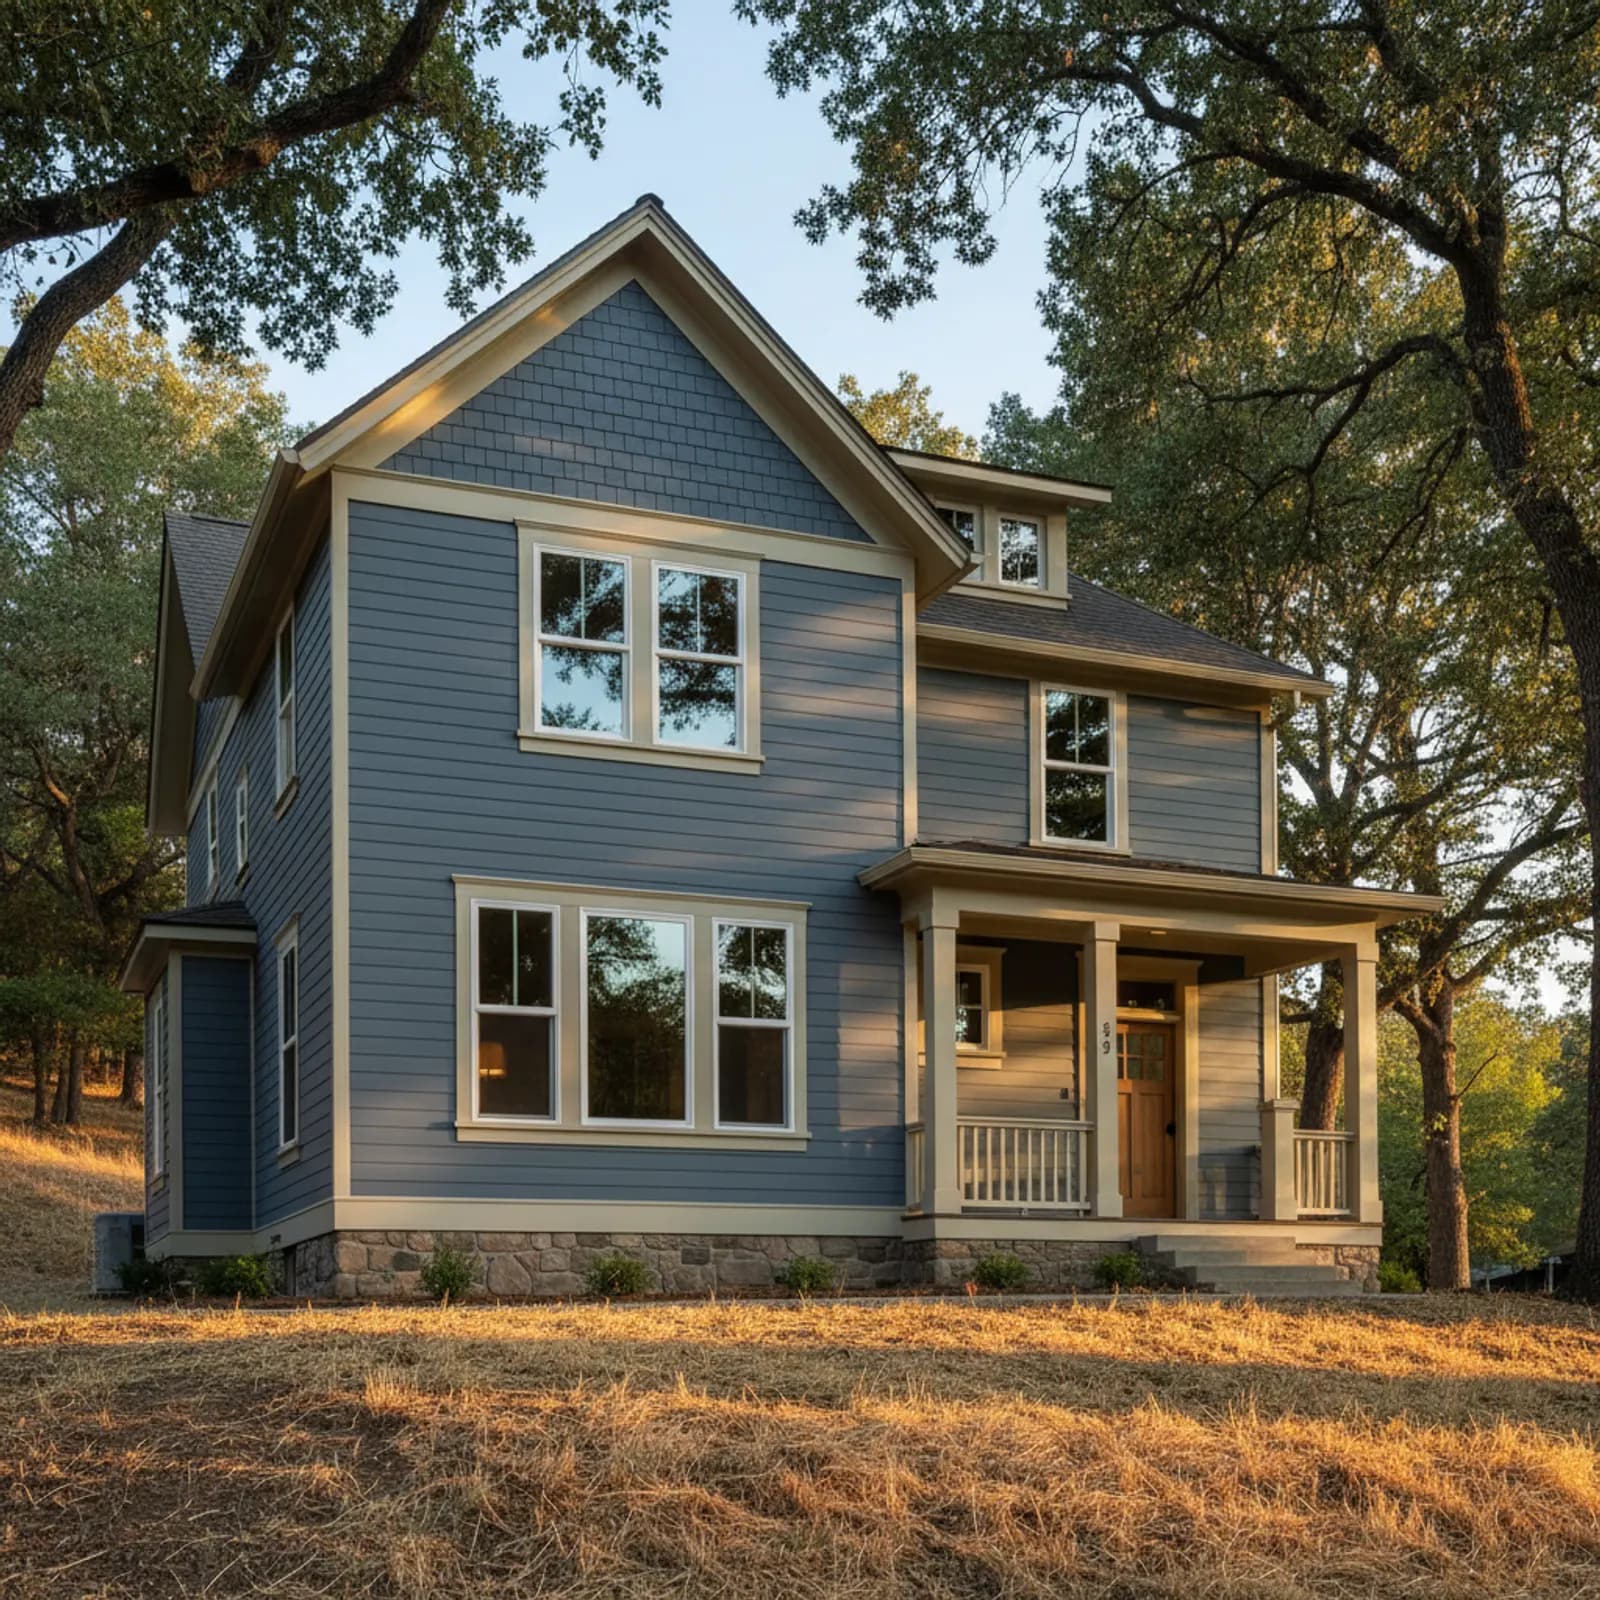
Exterior Contractor in Auburn
Auburn re-sides are fire-hardening projects whether the homeowner labels them that way or not. The town sits squarely in foothill wildland-urban interface terrain — historic Old Town, the 1970s–1990s hillside subdivisions above Highway 49, and rural acreage to the east — and the dominant exterior question is not aesthetic, it's defensive. The exterior is the home's first defense system against wind-driven embers, and that system only works if the cladding, vents, eaves, soffit, ground-to-wall transitions, and window flashing are designed together.
An exterior contractor's value in Auburn is treating the whole envelope as one defense assembly. Most homes lost in California wildfires aren't ignited by a flame front — they're ignited by embers entering a vent, lodging in an eave, or catching at a ground-to-wall transition that no single trade owned. When one contractor specifies cladding, vents, eaves, soffit, and window flashing as one project, none of those failure points is left to a follow-up trade that may or may not ever come back.
What an integrated Auburn exterior includes
On an Auburn re-side the cladding is just the visible part. An integrated scope strips combustible siding (typically wood, T1-11, or hardboard), corrects the weather barrier, replaces ember-vulnerable vents with ember-resistant equivalents, hardens eave and soffit detailing, integrates window flashing into the new WRB with non-combustible products where the parcel warrants it, and details the ground-to-wall transition — gravel buffers, non-combustible base trim, and clearance from combustible landscaping — as part of the same project.
Where the split-trade exterior fails in Auburn
We see the same Auburn failure mode repeatedly: new fire-resistant cladding installed cleanly by a siding crew, but original ember-vulnerable vents left in place, eaves never closed in, and the ground-to-wall transition still wide open to landscape contact. The home looks hardened from the street and isn't, because the defense was treated as a cladding decision instead of an envelope decision. An integrator scopes all of it as one assembly.
Materials and detailing we specify for Auburn
On Auburn's foothill and WUI parcels we specify Class A non-combustible cladding — James Hardie HZ10 or equivalent — with hardened eave and soffit detailing, ember-resistant vents, and detailed ground-to-wall transitions. On the historic Old Town homes where character matters as much as performance, we work to preserve the architecture (correct profiles, period-appropriate trim) while still hardening the envelope to current foothill best practice.
Old Auburn character without compromising fire performance
Historic Old Town homes have a real architectural character — modest craftsman, Victorian-era, and turn-of-the-century stock — and the integrator's job there is to keep that character while bringing the assembly up to current foothill fire standard. That's a coordination problem across cladding profile, trim proportion, paint finish, and ember-resistant detailing, and it doesn't get solved by trades working in sequence with different aesthetic priorities.
Why this matters in Auburn
- Specified for Sierra Foothills conditions
- Class A non-combustible fiber cement as the recommended system
- Correctly detailed weather-resistive barrier and flashing
- Installed by a crew with 20 years combined experience
Recommended systems for Auburn
- Class A non-combustible fiber cement
- fire-hardened eave and vent detailing
- James Hardie fiber cement
- robust flashing for seasonal swings
Exterior Contractor for Auburn homes
The full exterior contractor approach — materials, weather-resistive detailing, and the manufacturer standards we install to — is covered on the main service page, then specified for Auburn's conditions on this one.
Our Auburn process
- Step 1
Consultation
We listen to your goals and assess your home on site — exposure, substrate, and architecture.
- Step 2
Design & Proposal
A clear written proposal with the right system specified for your climate and a transparent scope.
- Step 3
Expert Installation
Trained crews install to manufacturer best practices with careful weather-management detailing.
- Step 4
Walkthrough & Support
A final walkthrough, full cleanup, and a clear written record of the scope completed — work we stand behind.
FAQ
Exterior Contractor in Auburn — FAQ
Genuine foothill WUI exposure — among the highest in Placer. Non-combustible, hardened exteriors are the baseline here, not an upgrade. The integrator's job is to make sure no single trade interface leaves an ember path into the home.
Vents and eaves. Cladding gets the attention because it's visible, but most embers enter through soffit vents, ridge vents, dryer terminations, and unsealed eave details. An integrator scopes those into the same project rather than leaving them for a follow-up trade that often never happens.
Yes. The materials and detailing have evolved enough that period-appropriate craftsman, Victorian, and Old Auburn vernacular profiles can all be executed in non-combustible cladding and trim. We design for the architecture and harden the assembly underneath it.
It can support insurability and sometimes premium positioning, but insurers set their own criteria. We document materials, assemblies, and defensible-space-adjacent details so the homeowner has a clear file to present to their carrier.
We coordinate the ground-to-wall transition — non-combustible base trim, gravel buffers, clearance from landscape contact — as part of the exterior scope. Vegetation management beyond the first five feet typically goes to a landscape professional; we'll point you to one and make sure our work integrates with what they're doing.
Most Auburn single-family homes are four to seven weeks of active work depending on size, story count, fire-hardening detail, and what's found during tear-off. We schedule realistically and tell you which scope items drive the timeline.
Keep Exploring
More for Auburn homeowners
More in Auburn
Other exterior services in Auburn
Nearby Service Areas
Exterior Contractor near Auburn
Helpful Exterior Guides