
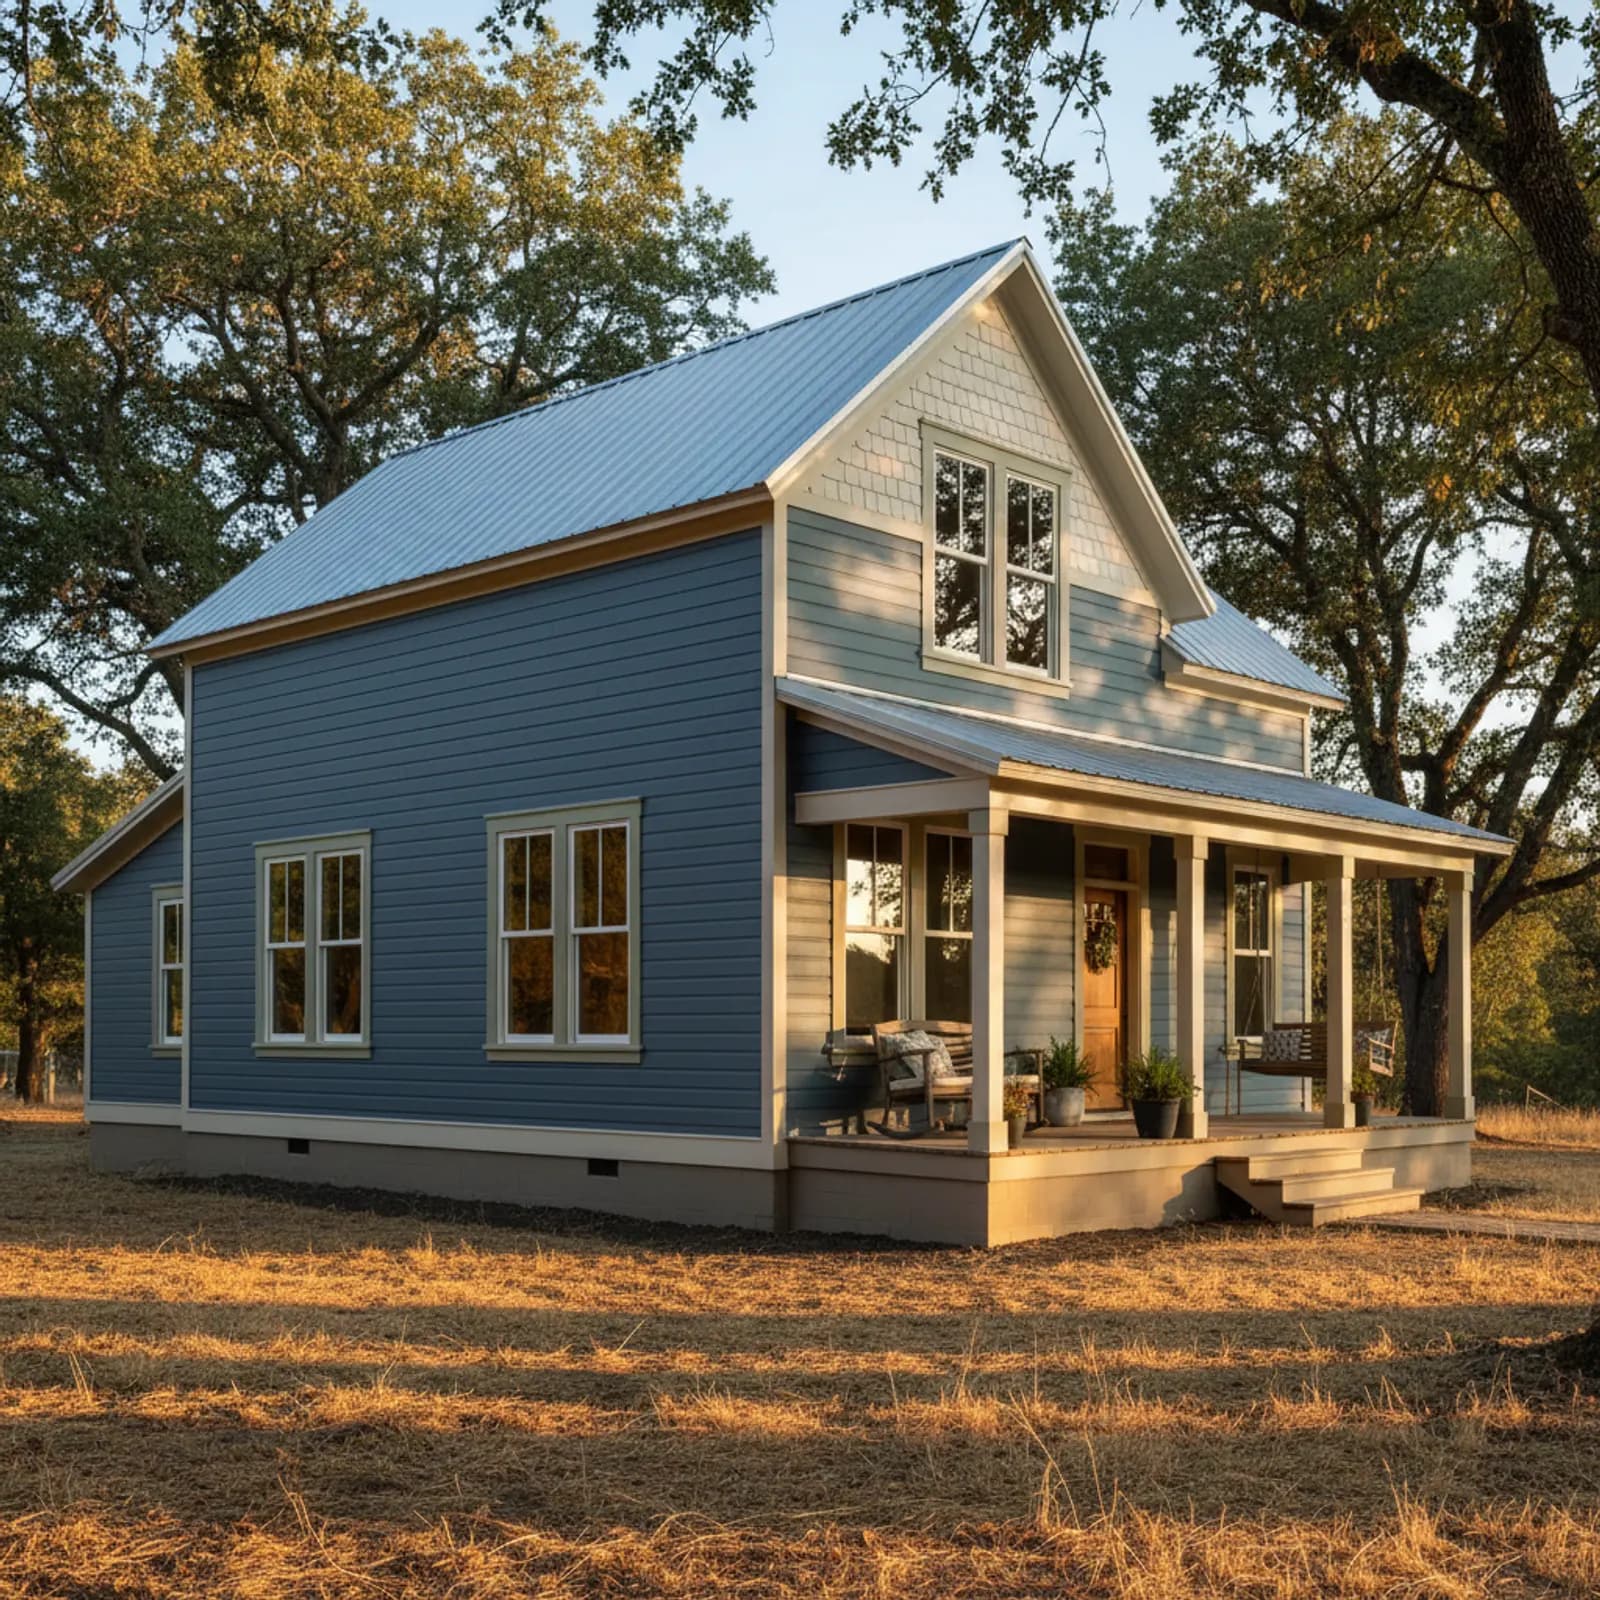
Exterior Contractor in Colfax
Colfax exteriors are fire defense first and aesthetics second. The town sits on the Sierra ridge above the valley, surrounded by forested foothill terrain that puts it among the most fire-exposed communities in Placer. Many homes back directly to forest or canyon, the housing stock is a mix of older mountain-cabin construction and 1970s–1990s rural subdivisions, and the central exterior question is whether the envelope can survive a wind-driven ember event — not which finish color reads cleanest from the street.
An exterior contractor's value in Colfax is treating the whole envelope as a single ignition-resistance system. Cladding alone doesn't save a Colfax home in a wildfire — vents, eaves, soffit, ground-to-wall transitions, and the integration of all of them do. That coordination is exactly what a piecemeal trade-by-trade re-side fails to deliver, which is the opposite of what these parcels need.
What an integrated Colfax exterior includes
On a Colfax foothill home an integrated scope strips combustible cladding (wood, T1-11, hardboard, lower-grade vinyl), replaces ember-vulnerable vents with ember-resistant equivalents, hardens eave and soffit detailing (closed soffit, fire-rated assembly where parcel exposure warrants it), integrates window flashing into a non-combustible WRB, and details the ground-to-wall transition with non-combustible base trim and clearance from landscape contact. The cladding itself is one element of a larger defense assembly.
Where the split-trade exterior fails in Colfax
Colfax is the clearest case of why split-trade exteriors fail. A homeowner installs new fire-resistant cladding and feels safer. The original soffit vents, eave detailing, and ground-to-wall transition are unchanged — every ember path into the home is still open. The home looks hardened from the street and is no better defended against the actual wildfire failure mode (ember intrusion) than it was before. An integrator scopes all of those as one project so the defense is real, not cosmetic.
Materials and detailing we specify for Colfax
On Colfax parcels we specify Class A non-combustible cladding, hardened ember-resistant vents and eaves, non-combustible trim and base detail, and detailed ground-to-wall transitions appropriate to the terrain. The same approach applies to remote and off-grid properties where logistics are harder and the consequences of an exterior failure are worse.
Why this matters in Colfax
- Specified for Sierra Foothills conditions
- Class A non-combustible fiber cement as the recommended system
- Correctly detailed weather-resistive barrier and flashing
- Installed by a crew with 20 years combined experience
Recommended systems for Colfax
- Class A non-combustible fiber cement
- aggressive fire-hardening detailing
- freeze-aware flashing
- durable factory finishes
Exterior Contractor for Colfax homes
The full exterior contractor approach — materials, weather-resistive detailing, and the manufacturer standards we install to — is covered on the main service page, then specified for Colfax's conditions on this one.
Our Colfax process
- Step 1
Consultation
We listen to your goals and assess your home on site — exposure, substrate, and architecture.
- Step 2
Design & Proposal
A clear written proposal with the right system specified for your climate and a transparent scope.
- Step 3
Expert Installation
Trained crews install to manufacturer best practices with careful weather-management detailing.
- Step 4
Walkthrough & Support
A final walkthrough, full cleanup, and a clear written record of the scope completed — work we stand behind.
FAQ
Exterior Contractor in Colfax — FAQ
Yes. Colfax sits in forested foothill terrain with serious wildfire exposure on most parcels. The decision is less whether to harden than how far the hardening extends — cladding, vents, eaves, and ground-to-wall transitions should all be part of one project rather than left as separate, optional follow-ups.
Yes. We plan access, materials staging, and crew logistics realistically for remote sites. Many Colfax parcels are on long driveways with limited turning radius, and we scope around that during the on-site assessment.
Soffit vents and eave detailing. Cladding gets the attention; vents are usually the actual ignition path. An integrator scopes vents, eave closure, and ridge detailing into the same project so the defense story is complete rather than cladding-only.
It can support insurability — many foothill insurers want documentation of materials, assemblies, and defensible-space-adjacent detailing. We document what we install and provide the package to the homeowner for the carrier.
Keep Exploring
More for Colfax homeowners
More in Colfax
Other exterior services in Colfax
Nearby Service Areas
Exterior Contractor near Colfax
Helpful Exterior Guides