
13 min read · HOA & Multifamily
Replacing the siding on a multifamily community is not a bigger single-family re-side — it is a different category of project, governed by occupied units, phasing logistics, NOI and asset value, and insurance, and the owners who treat it that way avoid the surprises that derail the ones who don't. The short answer to "how do we do this well" is: scope each building honestly, choose a durable system you can put on a lifecycle schedule, phase the work so residents and the budget are never overwhelmed, select a contractor who has actually run occupied multifamily work, and document everything. This pillar is the spine of our multifamily library — it frames the whole decision and points to the deeper guides for each part. For the per-asset numbers, pair it with our multifamily siding cost overview; for how we run commercial, multifamily, and builder projects generally, see the commercial and multifamily overview. To start a property-specific plan, schedule a multifamily exterior assessment.
Why multifamily re-sides are a different exercise
A single-family re-side is one building, one owner, an empty or briefly inconvenienced household, and a single decision-maker. A multifamily re-side is many structures, occupied units with leases and habitability obligations, residents who will be living through the work, a budget that has to be phased, and an ownership or board hierarchy that approves and judges the result. The same physical task — remove failing cladding, repair the substrate, rebuild the weather barrier and flashing, install a durable system — is wrapped in logistics, communication, and money discipline that simply don't exist on a house. Everything in this guide flows from that difference: the material choice has to scale, the schedule has to respect occupancy, the contractor has to have done this before, and the documentation has to survive a refinance or a sale. Treat it like a single-family job at five times the size and you will discover the gap the hard way.
Scale, occupied units, and tenant disruption
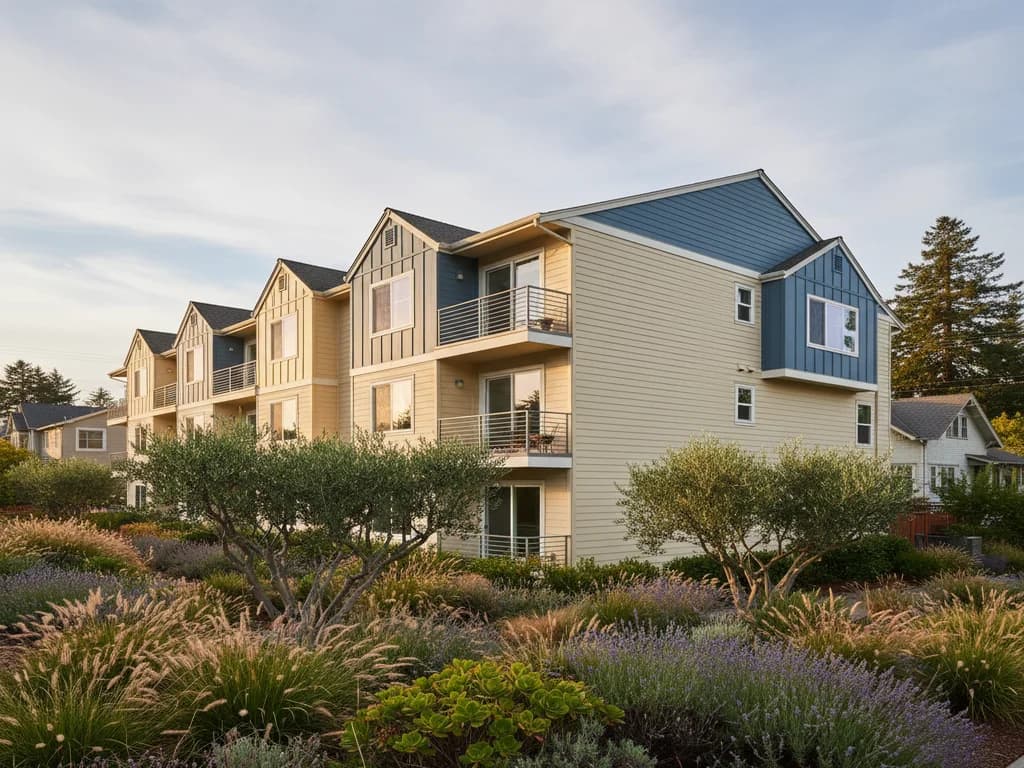
Scale changes the economics and the risk. Production-era garden apartments and townhome communities repeat the same construction details building to building, which is an advantage — once we open and scope one structure, the others become highly predictable — but it also means a defect or a smart detail is multiplied across the whole property. The harder constraint is that the units are occupied. Crews are working over balconies residents use, past windows of homes people are inside, and through parking residents depend on, all under set work hours and lease terms. Minimizing tenant disruption is not a courtesy; it protects retention and keeps complaints from reaching ownership. The discipline is to plan access, noise windows, and parking before mobilization and to communicate relentlessly — our resident communication during construction guide covers the cadence that keeps an occupied job a non-event.
Phasing: how the work actually gets sequenced
Few owners can or should re-skin an entire community in one mobilization, so the realistic structure is a phased program: sequence by building and by elevation, address the worst water-intrusion and dry-rot exposure first, and spread the rest across a schedule that residents and the budget can absorb. Phasing keeps any single building's disruption short, lets parking and access shift in a manageable rolling pattern, and turns a daunting capital event into a controlled sequence. It also lets the budget breathe — see our exterior CapEx planning guide for how to phase across budget years. For apartment-specific phasing logistics — notice, access, turn impact — our apartment siding replacement playbook goes building by building; for attached-home communities, the townhome siding guide covers phasing across shared walls.
Material choice: durability, fire, and lifecycle
We install James Hardie fiber cement and LP SmartSide engineered wood, and for multifamily the material decision is really a lifecycle and risk decision rather than a taste one — see the James Hardie product resources. Both systems carry long manufacturer-backed service lives, which is what lets you put a defensible replacement window on a CapEx schedule instead of guessing. Non-combustible fiber cement also matters in California, where most of the state sits in the higher wildfire hazard zone (broadly HZ10), with the high Sierra and Tahoe areas in HZ5; in wildfire-exposed locations, exterior materials and details are governed by the 2025 California Wildland-Urban Interface Code, and CAL FIRE's home-hardening guidance — see CAL FIRE — aligns with the same assembly discipline. Our Hardie board complete guide and re-side decision guide go deeper on the material and repair-versus-replace thresholds.
NOI, asset value, and insurance
For an owner, the exterior is a value lever, not a curb-appeal afterthought, because value is net operating income capitalized at a market rate and the envelope touches NOI on both sides of the ledger. A failing envelope raises maintenance spend, drives the water events that cause unit downtime and remediation, and degrades the condition that supports rent and retention; a sound one stabilizes the expense line and protects the revenue line. Insurance has also become a material and volatile multifamily line, and building condition increasingly drives it — a documented intrusion history or unaddressed wildfire exposure can mean higher premiums, exclusions, or non-renewal. Our NOI and asset-protection guide frames that relationship the way an owner underwrites it, and the cost of delaying replacement guide quantifies how reactive economics drift upward over time. The Remodeling Cost vs. Value Report is a reasonable directional reference for how exterior work recovers in the Pacific region.
Planning the project: scope, water, and contingency
A multifamily re-side is only as good as the scope behind it, and the most expensive mistake is treating it as a surface swap that leaves the failed details underneath untouched. The envelope is a drainage system — a continuous weather-resistive barrier, integrated flashing at every penetration and transition, clearances, and a wall that drains and dries — and new cladding over a compromised barrier simply hides the leak for a while. Planning therefore means scoping each building's real condition, naming how penetrations and balcony or walkway transitions are handled, and carrying an honest substrate-repair contingency where age suggests hidden rot. Our water-intrusion prevention guide and flashing failure guide explain where buildings actually leak, and the dry-rot behind siding guide covers the concealed conditions that justify a contingency line rather than a surprise change order.
Selecting a contractor at scale
Single-family competence does not guarantee multifamily competence. The contractor you want has run occupied work: they integrate fire separation at unit lines, treat balcony and penetration flashing as primary details, and bring a real resident-coordination plan rather than treating the community like a row of houses. Vetting starts with verifying license number, classification, and standing through the CSLB and confirming current general liability and workers' compensation coverage with certificates naming the ownership entity, but it does not end there — the proposal itself should demonstrate occupied-multifamily understanding. Hold competing bids to a common standard so you are comparing the same project; our HOA exterior renovation guide and renovation process guide walk the selection and governance side, and the property manager's guide covers the manager's vetting role.
Documentation that protects the asset
Ownership and boards judge a multifamily project largely by the record it leaves behind, and that record is also what protects the asset at refinance, sale, or in any warranty or defect question later. Keep the executed contract, scope, insurance certificates, and CSLB verification on file; capture before, progress, and after photos per building, especially of concealed conditions like dry rot and flashing once walls are open; log change orders with cause and cost; and document the phasing schedule and resident notices. A property that can show a condition assessment, a defined replacement window per building, and a documented renovation presents as a lower-risk asset than one carrying an undefined deferred-maintenance liability behind aging cladding. Documentation, in other words, is not paperwork — it is value and underwriting work, and it is the difference between a re-side that is merely done and one that is provably done right.
Single-family vs. multifamily siding replacement
| Dimension | Single-family re-side | Multifamily re-side |
|---|---|---|
| Decision-maker | One owner | Ownership / board hierarchy |
| Occupancy | Empty or one household | Many occupied units, leases, habitability |
| Sequencing | One mobilization | Phased by building and elevation |
| Budget | Single spend | Phased CapEx across budget years |
| Documentation | Warranty and permit | Refinance / sale / defect record per building |
Key takeaways
- A multifamily re-side is a logistics and money exercise, not a bigger single-family job
- Occupied units make tenant disruption a retention and complaint risk to plan around, not a courtesy
- Phase by building and elevation — worst exposure first — so residents and the budget are never overwhelmed
- Choose a durable system (Hardie fiber cement or LP SmartSide) you can put on a lifecycle schedule; fiber cement also addresses wildfire exposure
- The exterior is a value lever: it protects NOI, asset value, and insurability
- Scope each building's real condition and carry an honest substrate-repair contingency
- Select a contractor who has run occupied multifamily work — verify CSLB license, insurance, and competence
- Documentation protects the asset at refinance, sale, and in any warranty or defect question
FAQ
Quick Answers
It adds scale, occupied units with leases and habitability obligations, residents living through the work, a budget that must be phased, and an ownership or board hierarchy. The physical task is the same, but it's wrapped in logistics, communication, and money discipline that don't exist on a house.
Rarely. The realistic structure is a phased program sequenced by building and elevation — worst water-intrusion and dry-rot exposure first — spread across a schedule residents and the budget can absorb. Repeated construction details across production-era buildings make later phases highly predictable.
We install James Hardie fiber cement and LP SmartSide engineered wood; both carry long manufacturer-backed service lives that let you schedule a defensible replacement window. Non-combustible fiber cement also matters in California, where most areas sit in the higher wildfire hazard zone.
The envelope touches NOI on both sides — it stabilizes maintenance and prevents the water events that cause downtime, while supporting the condition that protects rent and retention. Since value is NOI capitalized, protecting NOI protects the asset's worth, and a documented exterior lowers perceived risk at sale.
No. The envelope is a drainage system — the weather-resistive barrier and flashing behind the cladding keep water out. New siding over a compromised barrier and bad flashing hides the leak temporarily. We rebuild the assembly so the leak is actually solved.
Verify the license number, classification, and standing through CSLB and confirm current liability and workers' comp coverage, then check that the proposal shows real occupied-multifamily understanding — fire-separation integration, balcony and penetration flashing, and a resident-coordination plan. Single-family competence isn't enough.
Because ownership, boards, lenders, and future buyers judge the asset by its record. A condition assessment, a defined replacement window per building, photos of concealed conditions, and logged change orders present a lower-risk asset and protect any future warranty or defect question.
Not from a guide — we scope every project on site, and we won't publish a precise figure as "the price." Our multifamily siding cost overview gives general planning ranges with a clear disclaimer; the real number is built per building from each structure's condition and the occupied-work logistics.
Sources
Authoritative references
- James Hardie — official product & installation resources
- CAL FIRE — California Department of Forestry and Fire Protection
- 2025 California Wildland-Urban Interface Code (Title 24, Part 7) — exterior walls & wall coverings, §504.5
- Remodeling — Cost vs. Value Report (exterior remodel ROI, Pacific region)
- Contractors State License Board (CSLB) — verify a California contractor
External links to government, code, and manufacturer sources. Sierra Siding is not affiliated with these organizations; references are provided for verification.