
9 min read · Guide
Two questions come up the moment a re-side gets serious: how long will it take, and will we have to move out? The reassuring answers are 'less time than you'd think' and 'almost never.' Siding replacement is disruptive — there's noise, there are crews around the house, and access changes day to day — but it's an outside-the-walls project, so daily life inside continues. This guide gives you a realistic timeline by home size, walks through what happens day by day, and explains what actually affects how long it takes. Knowing the rhythm ahead of time makes the whole project far less stressful. When you're ready to scope your own project, siding repair and fiber cement siding consultations start with a timeline tailored to your home.
The honest timeline by home size
For a typical single-family home, a full re-side commonly runs one to three weeks of active work, depending on size, complexity, and weather. A smaller, simple home might wrap in under a week; a large home with lots of trim detail, multiple stories, or significant repairs can run longer. These are working-day estimates — permitting and material lead times happen before the crew arrives, so the calendar from 'signed contract' to 'finished wall' is longer than the on-site days alone.
Day-by-day: what actually happens
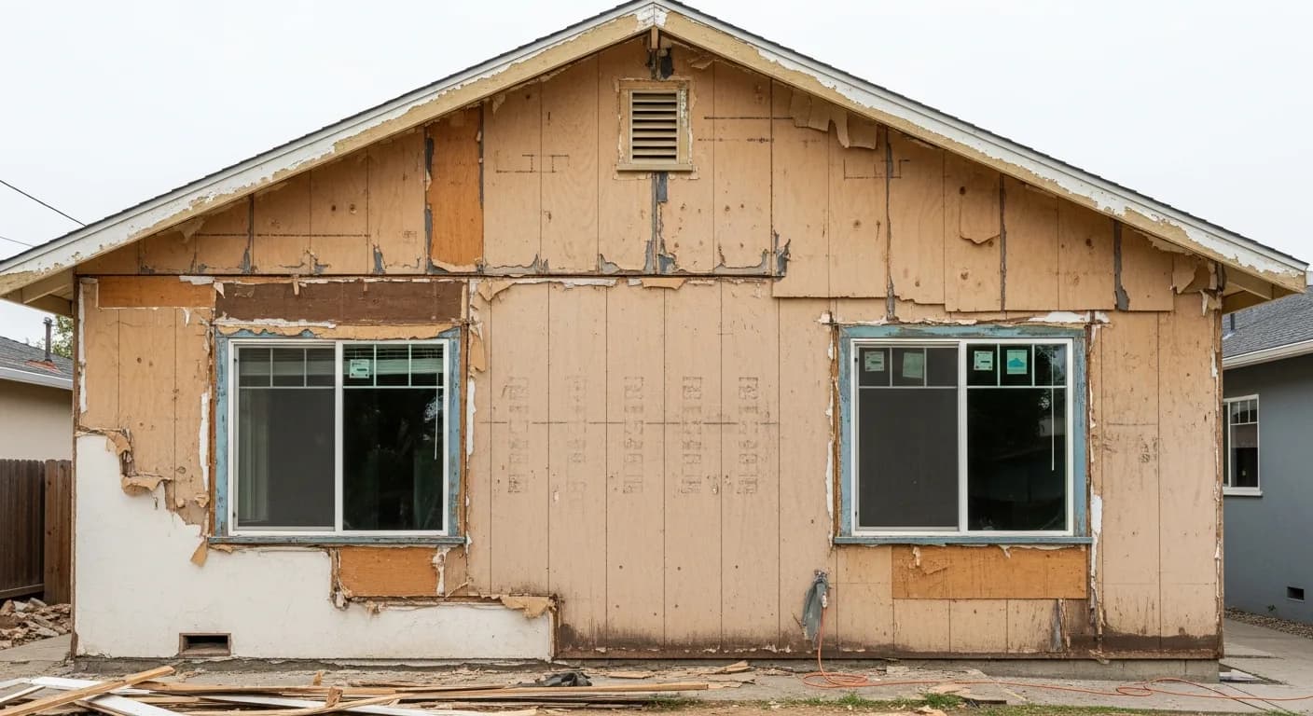
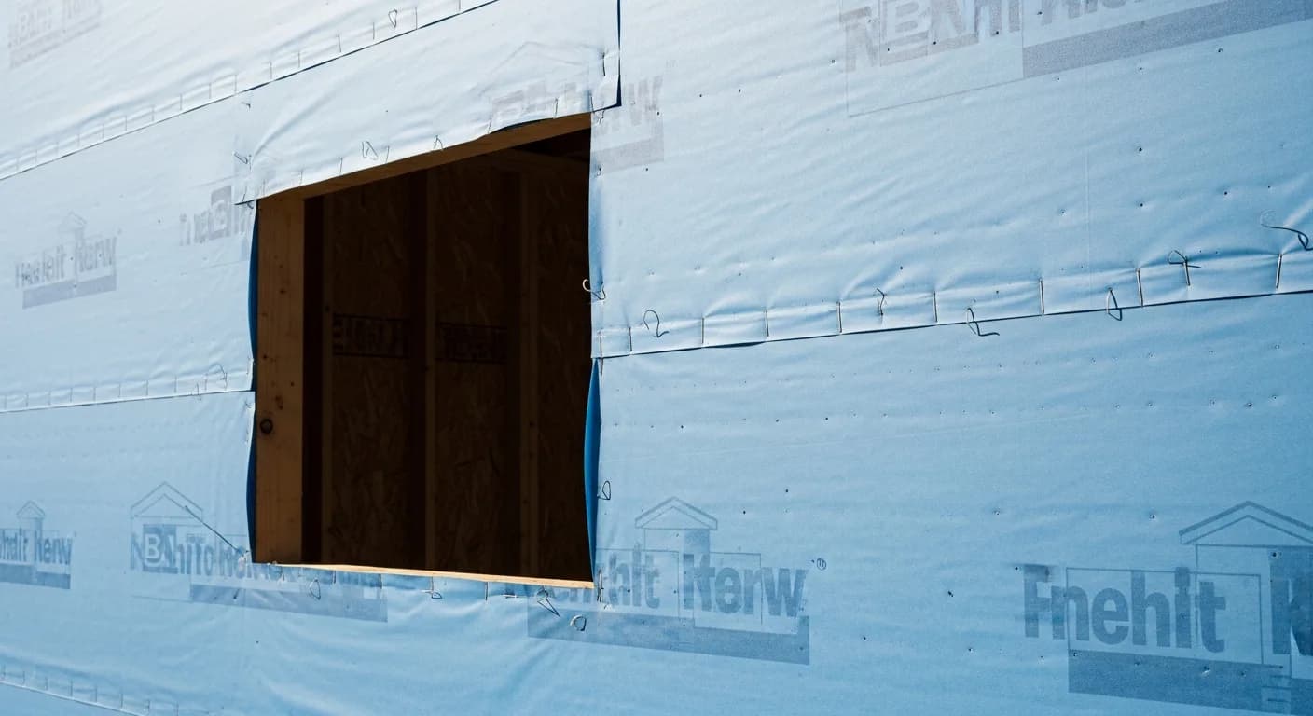
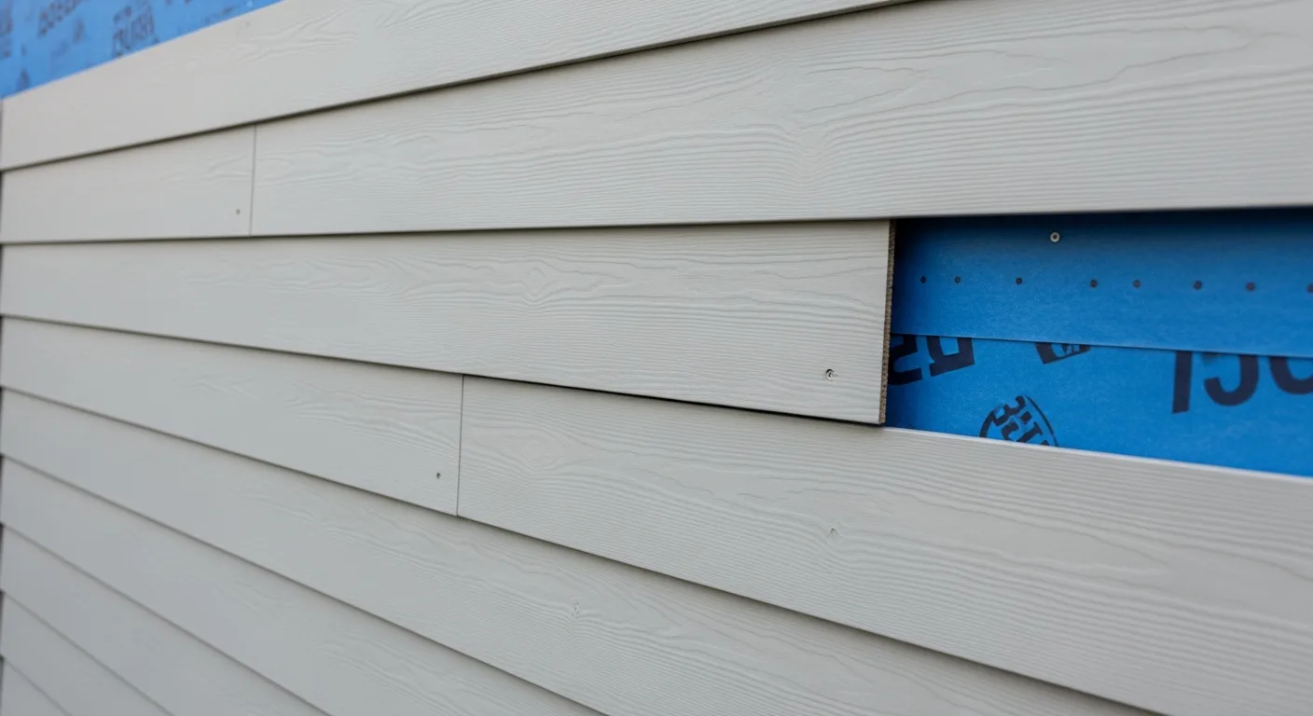
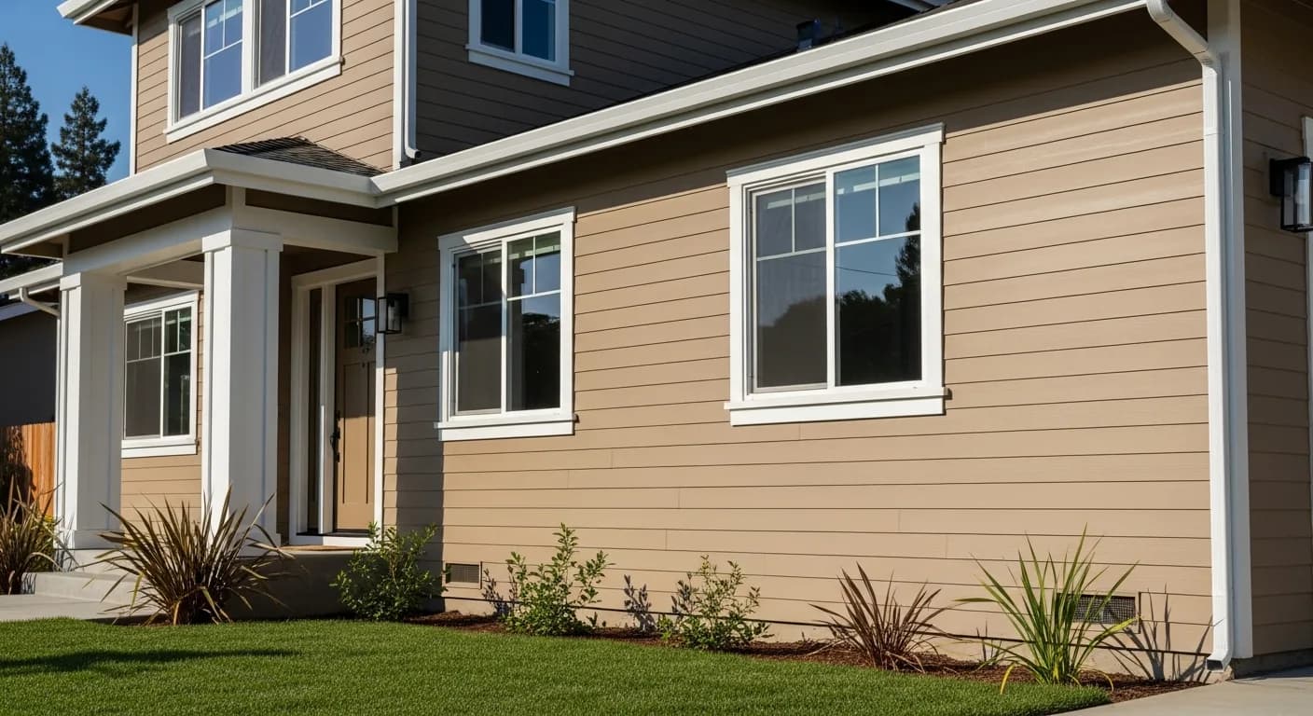
A re-side follows a predictable rhythm. First comes tear-off — removing the old cladding, which is the loudest, most visible stage. Then any repairs to the sheathing and framing that tear-off reveals. Next, the crew installs the weather-resistive barrier and flashing — the dry-in stage that re-establishes the home's weather protection. Then the new cladding goes up, followed by trim, then finishing and paint where applicable, and finally cleanup and a walkthrough. Each stage builds on the last, which is why weather or hidden damage at an early stage shifts everything after it.
Do you have to move out? Almost never
Because re-siding happens on the exterior, you can almost always stay in your home throughout. The interior is untouched, plumbing and power keep running, and you sleep in your own bed. The realities to plan around are noise during working hours, crews and equipment around the perimeter, and temporarily restricted access to certain doors, windows, or sides of the house as work moves around the building. It's an inconvenience to manage, not a reason to relocate.
What daily life is like during the project
Expect early starts and steady noise during the workday, especially during tear-off and fastening. You'll want to move vehicles for crew and dumpster access, keep kids and pets away from work zones, and take down or secure anything on exterior walls (and sometimes things on interior walls that vibration could disturb). Crews generally work standard daytime hours, so evenings and the home's interior remain your normal space. Good communication about which side they're working each day keeps it manageable.
What causes delays — and what you can control
The big variables are weather, hidden damage, and material availability. California's rainy season can pause exterior work, since the wall shouldn't be left open in heavy rain; reputable crews schedule around forecasts and dry-in promptly. Hidden rot found at tear-off adds repair time (and is a reason to expect a possible change order). Special-order or back-ordered materials extend the calendar before work even starts. You can't control weather, but you can control readiness — clearing access and approving decisions promptly keeps things moving.
How to help the project go faster
A few homeowner habits genuinely speed things up: clear the perimeter of furniture, planters, and obstacles before day one; trim back vegetation against the walls; ensure the crew has reliable access and a place for the dumpster; and respond quickly to any questions or change-order approvals so work never stalls waiting on a decision. The smoother the access and the faster the decisions, the closer the project tracks to its best-case timeline. Climate and region also matter — see siding installation by climate zone.
Setting realistic expectations
The honest summary: plan for one to three weeks of on-site work for most homes, a longer overall calendar once permitting and materials are counted, daytime noise and perimeter disruption, and no need to move out. Build in a little buffer for weather and the occasional hidden-damage surprise, and the project will feel controlled rather than chaotic. A contractor who gives you a realistic range and names the variables — rather than promising an unrealistically fast finish — is the one to trust, which ties back to the questions worth asking before you hire.
Planning your project
Go in with realistic expectations — one to three working weeks for most homes, a longer overall calendar once permits and materials are counted, and no need to move out — and a re-side feels controlled rather than chaotic. Choose a contractor you can verify on the Contractors State License Board, one who gives you a range and names the variables instead of promising an impossibly fast finish. When you're ready to put a real timeline on your home, request a free assessment and we'll map the schedule for your specific fiber cement or siding repair project.
Permits, inspections, and how they shape the calendar
Most California cities treat a like-for-like re-side as a building-permit job, and that paperwork can quietly add time before a single board comes off the wall. In many jurisdictions a permit for residential siding is issued over the counter or online within a few days, but some plan-check departments want a fastener schedule, a weather-resistive barrier detail, or proof that the installer is licensed before they sign off. You can verify any contractor's standing through the Contractors State License Board so the application isn't kicked back. The bigger schedule variable is the mid-project inspection. Several cities require an inspector to look at the exposed sheathing and the new barrier before the cladding goes back up, which means the crew has to pause an open wall until the official arrives. If an inspection slot is two or three days out, that gap lands squarely in the middle of your project and can stretch a five-day job into a full week. The fix is sequencing: a crew that pulls the permit early, schedules the inspection window in advance, and stages the work so one elevation is ready for review while another is still being prepped keeps everyone moving. When you scope your own job through an estimate, ask specifically how the inspection timing is being handled, because it is the single most common source of a stalled-looking week.
Re-siding a two-story or steep-lot home: the access factor
Square footage is only half the story; how the crew reaches the wall is the other half. A single-story ranch lets installers work off ground ladders and short scaffold, so production is fast and predictable. A two-story home, or a home built into a hillside on one of California's many sloped lots, changes the math because the upper elevations need staging, pump jacks, or full scaffolding that has to be erected, leveled, and later struck. That setup and teardown is often half a day on each end and slows every board placed at height, since workers move and reposition more deliberately. Tight side yards common in older Sacramento and Bay Area neighborhoods compound the problem: if a crew cannot park a material trailer near the work or has to hand-carry planks down a narrow path, the labor hours climb even when the wall area is modest. Homes with multiple rooflines, dormers, or bay windows add cut-and-fit detail work that no amount of scaffolding speeds up. Practically, expect a comparable-size two-story to run a couple of days longer than its single-story equivalent, and budget for it. If you are weighing material against labor in that calculation, the siding cost in California breakdown shows how access difficulty shifts the labor share of a quote, which is the line item that grows fastest on a hard-to-reach home.
Wildfire zones, WUI rules, and material lead time
If your home sits in a designated Wildland-Urban Interface area, the timeline conversation starts before the calendar does, because the material itself is regulated. California's WUI building standards push homeowners in these zones toward noncombustible or ignition-resistant cladding, and you can check whether your address falls inside a hazard zone using the CAL FIRE severity maps. The practical effect on your schedule is twofold. First, your material options narrow, which can be a good thing for ordering speed if the compliant product is stocked locally, or a frustrating one if a specific color or profile of fiber cement siding has to be special-ordered from a regional distributor. Lead times on non-stock colors and trim profiles can run two to four weeks, and that wait happens entirely before demolition, so it does not feel like project disruption but it does delay your start date. Second, WUI compliance often pulls in adjacent details such as ember-resistant vents and noncombustible trim, which adds a layer of coordination and sometimes a separate inspection point. The lesson for planning is to treat material selection and ordering as the true beginning of your timeline, not the day the crew shows up. Confirm stock and lead time at the quote stage, and your on-site week will run as quickly as any non-WUI home.
Tear-off surprises that pause the clock
The most honest thing anyone can tell you about a re-side schedule is that the wall hides its secrets until the old cladding comes off. Once the existing siding is stripped, the crew sees the sheathing and framing for the first time, and that reveal is where realistic timelines occasionally flex. Hidden water damage behind failed flashing, dry rot at the base of walls near sprinkler overspray, or soft sheathing around windows all have to be cut out and replaced before new material can go on. None of that is unusual on older California homes, and a good crew carries replacement sheathing and treated lumber for exactly this reason, but it is added scope that was not visible in the quote. Termite or carpenter-ant galleries are another find that can trigger a short pause for treatment. The reason this matters for planning is that you should never assume the lowest, fastest quote accounted for repairs no one could see; reputable estimates note the unit price for sheathing replacement so a surprise becomes a known number rather than an argument. If your walls have shown any soft spots, staining, or prior patchwork, a focused siding repair assessment before the full re-side gives you a much more accurate timeline. Building a day of buffer into your expectations covers the typical find and keeps a normal discovery from feeling like a derailment.
Key takeaways
- Most full re-sides run one to three working weeks on site, depending on size and weather
- The overall calendar is longer once permitting and material lead times are counted
- You almost never have to move out — re-siding is an exterior project
- Plan around daytime noise, perimeter access, and temporarily blocked doors or windows
- Weather, hidden rot, and material availability are the main causes of delay
- Clearing access and approving decisions quickly keeps the project near its best-case timeline
FAQ
Quick Answers
For a typical single-family home, a full re-side usually takes one to three weeks of active work, depending on size, complexity, repairs, and weather. The calendar from signed contract to finished wall is longer once permitting and material lead times are included.
Almost never. Re-siding happens on the exterior, so the interior stays usable, utilities keep running, and you can live in the home throughout — planning around daytime noise and temporarily restricted access to parts of the house.
Tear-off of the old cladding, repairs to any damaged sheathing or framing, installation of the weather barrier and flashing (dry-in), new cladding, trim, finishing and paint where applicable, and finally cleanup and a walkthrough.
The main variables are weather (especially California's rainy season), hidden rot discovered during tear-off, and material lead times for special-order or back-ordered products. Clearing access and approving decisions promptly are the parts you can control.
Expect early starts and steady noise during working hours, crews and a dumpster around the perimeter, and the need to move vehicles and keep kids and pets clear of work zones. Evenings and the home's interior remain your normal space.
Clear the perimeter of furniture and obstacles, trim vegetation against the walls, ensure reliable crew and dumpster access, and respond quickly to questions and change-order approvals so work never stalls waiting on a decision.
Sources
Authoritative references
- Contractors State License Board (CSLB) — verify a California contractor
- James Hardie — official product & installation resources
External links to government, code, and manufacturer sources. Sierra Siding is not affiliated with these organizations; references are provided for verification.