
11 min read · Buyer's Guide
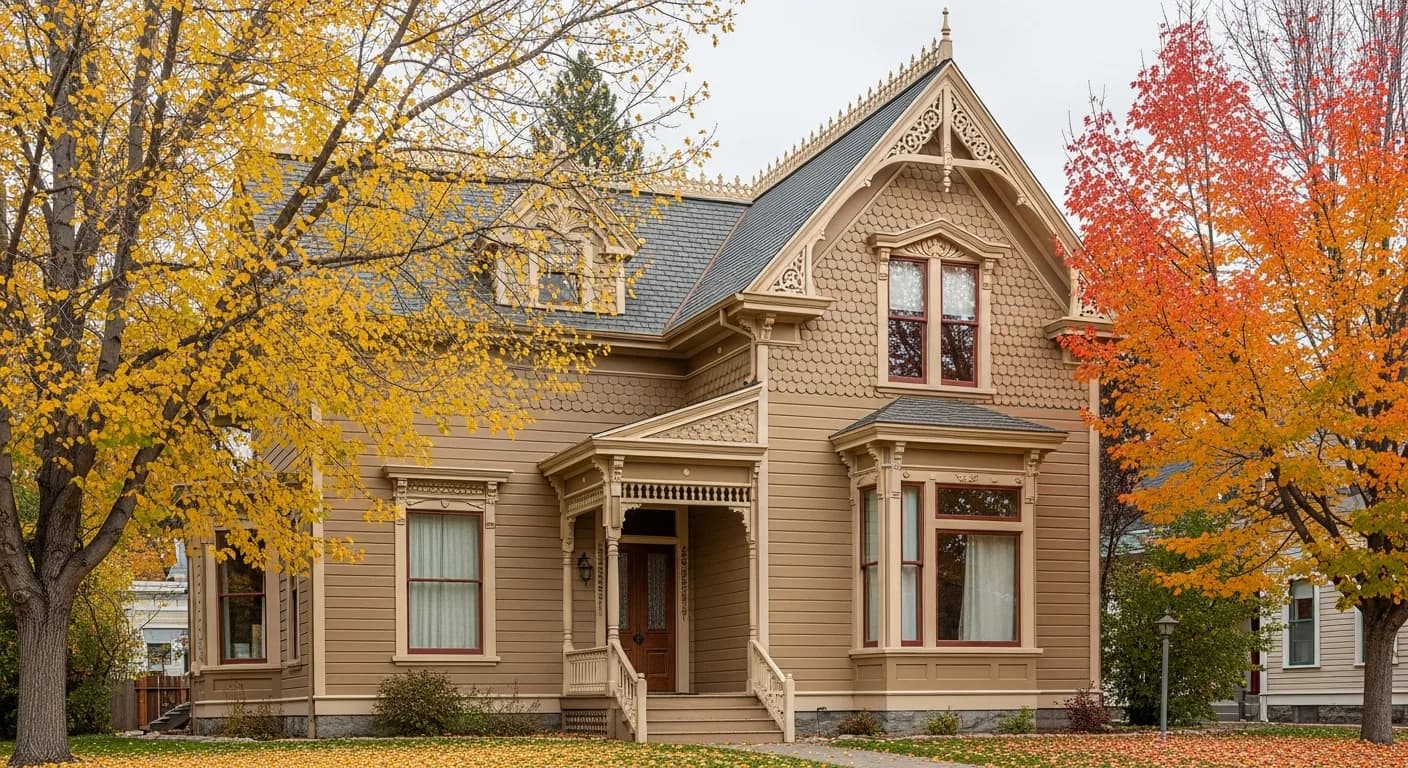
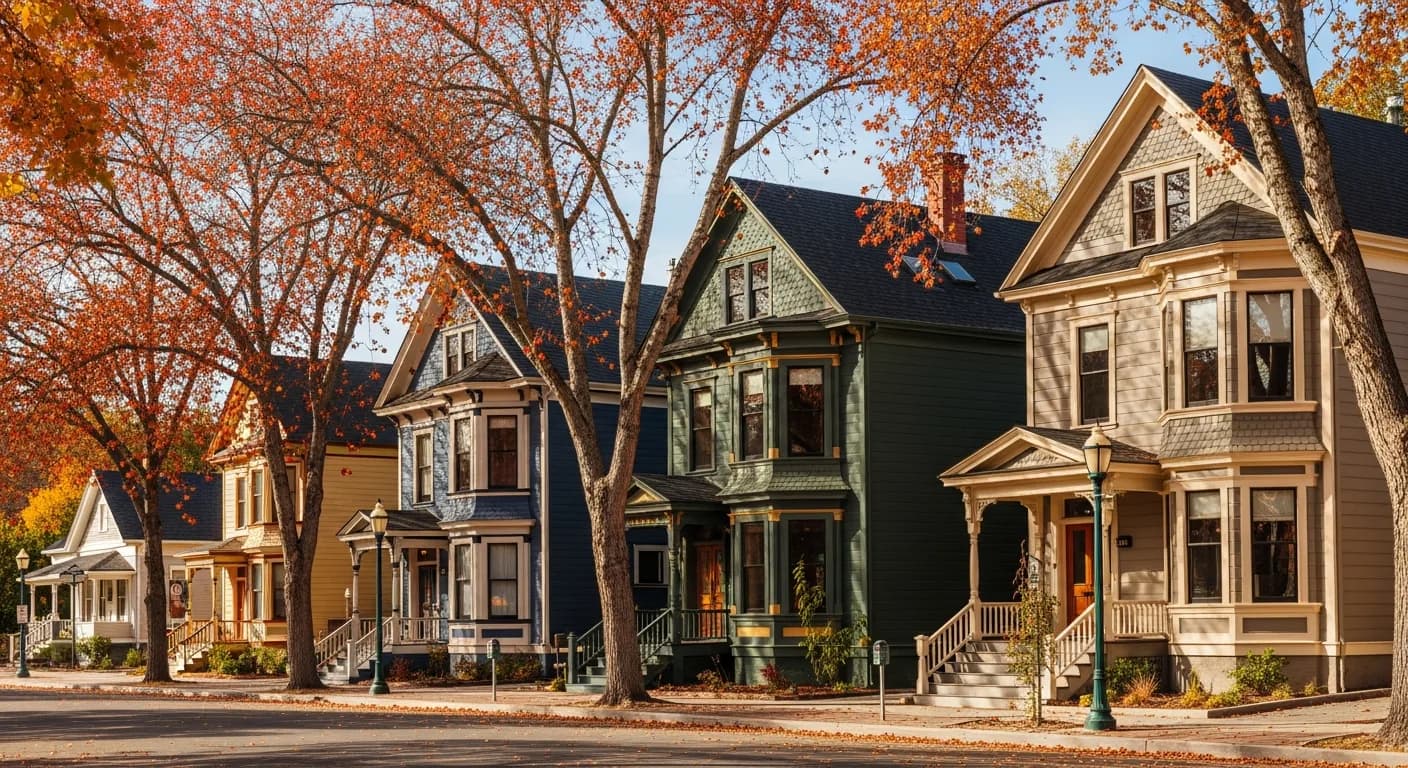
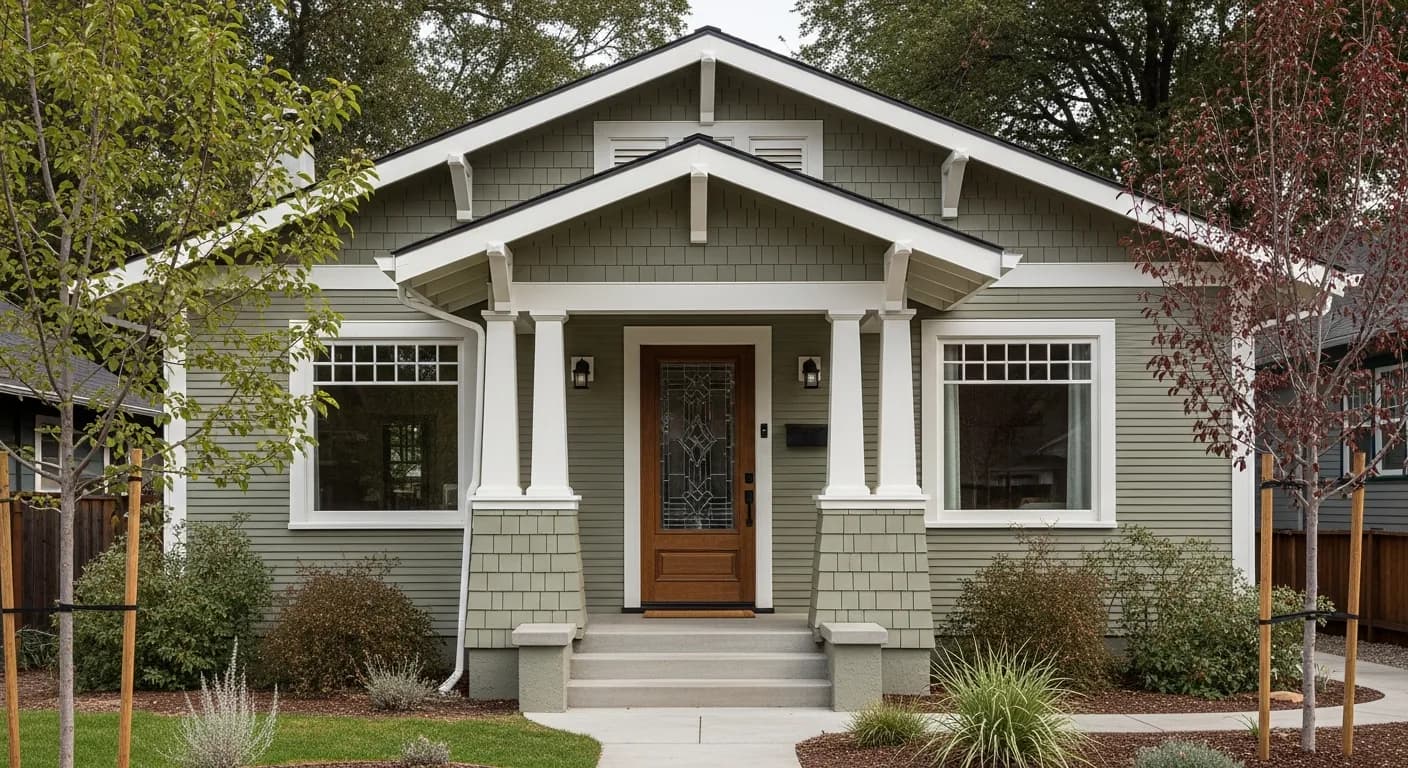
Nevada City's historic downtown holds one of California's most intact 19th-century architectural collections — Italianate, Queen Anne, Stick, and Eastlake Victorians, plus the early-20th-century craftsman bungalows that filled in around them. Many of these homes are 130-160 years old, with original construction details that defined Gold Rush California. Preserving that architectural character while meeting modern WUI-code wildfire requirements is the central exterior challenge in Nevada City. Done well, it preserves history; done poorly, it produces neither preservation nor protection. Here are 9 specific strategies Nevada City homeowners are using in 2026. Sierra Siding works across Nevada City, Grass Valley, and the broader Nevada County Gold Country historic district.
1. Pull your historic-district guidelines before any scope conversation
Nevada City's historic district has specific architectural review requirements for exterior changes on contributing structures. Pull the city's historic preservation guidelines and verify whether your home is on the contributing-structure list. The constraints govern color, material, profile, and visible architectural detail. Skipping this step and discovering constraints mid-project produces expensive rework. See HOA Siding Approval Process in California — historic district review follows similar process logic.
2. Confirm FHSZ designation — Nevada City the WUI code is real
Despite the historic downtown setting, most Nevada City parcels fall within designated Fire Hazard Severity Zones, triggering the 2025 California Wildland-Urban Interface Code on substantial exterior remodel work. Historic preservation guidelines and WUI code requirements coexist; both apply. Premium homeowners scope to satisfy both rather than picking one. See California Fire-Resistant Exteriors.
3. Match Victorian profile with HardieShingle and HardiePlank narrow reveals
Victorian-era homes used narrow-reveal horizontal lap (often 4-5 inch exposures rather than modern 6-8 inch) and decorative shingle gables. HardiePlank in 4-5 inch reveals and HardieShingle in straight-edge or staggered patterns reproduce the period vocabulary cleanly in Class A non-combustible material. The cladding reads as period-correct wood at curb view. See HardieShingle Siding Guide.
4. Select Victorian-era period palette colors
Period-correct Victorian palettes used multi-color schemes (3-4 colors per home) with body, trim, accent, and detail colors all coordinated. Hardie ColorPlus colors that work for Victorian preservation: warm Cobble Stone or Pearl Gray bodies, Arctic White or pale-cream trim, Khaki Brown or Mountain Sage accent, Boothbay Blue or deeper accent details. The polychromatic approach is what makes Victorian exteriors read period-correct. See Best Hardie Colors for California.
5. Preserve ornamental trim with Hardie Trim and architectural moulding
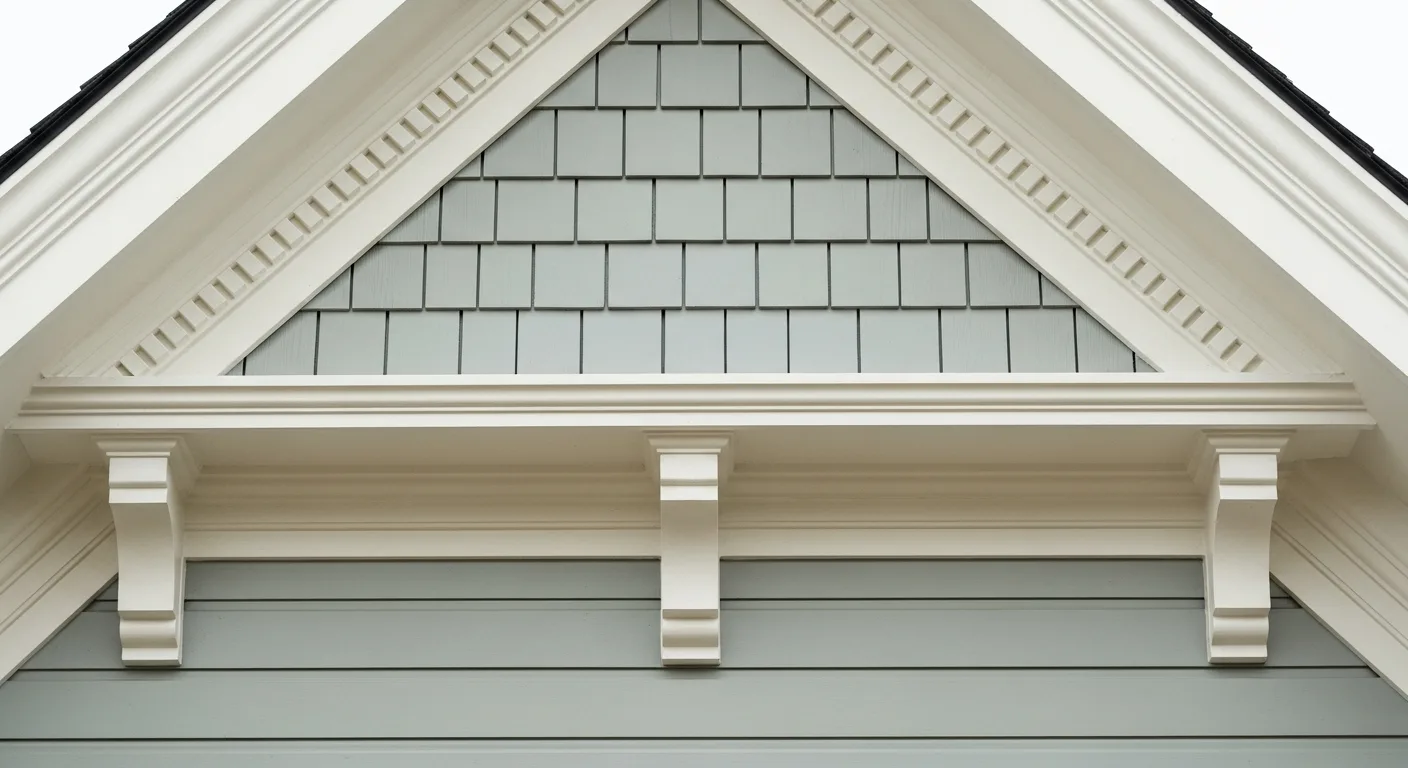
Victorian architecture lives or dies on its trim — corner boards, window casings, friezes, brackets, dentils, and decorative bargeboard. Generic production trim profiles can't reproduce period vocabulary. Premium Nevada City homeowners specify substantial Hardie Trim in period-appropriate proportions, plus custom-milled accent pieces where decorative detail requires it. The trim is what carries the Victorian language.
7. Address windows with period-correct sash and frame proportions
Original Victorian windows used double-hung or specialty profiles with substantial frame proportions. Modern aluminum-clad replacement windows often have wrong proportions for the architecture. Premium Nevada City homeowners specify wood-clad or fiberglass windows in period-correct dimensions (often custom-sized) to match the original openings. The frame proportion decision is as important as the cladding for period preservation. See Window Frame Materials for California.
8. Document the preservation work for both code and history
Nevada City historic preservation supports homes with documented restoration. Premium homeowners document the entire project: dated photos at every phase, written material specification with manufacturer products and color codes, period-correct trim drawings and detail photos, historic preservation review approval, building permit and WUI-code compliance documentation. The file supports resale value, future preservation work, and insurance documentation.
9. Plan annual maintenance for both fire-season and period preservation
Annual Nevada City maintenance has two purposes: WUI-code preservation (Zone 0 cleared, vents cleaned, sealant inspected, defensible-space vegetation managed) and historic exterior preservation (period sealant refresh, decorative trim inspection, period-finish maintenance). Combined annual protocol typically runs 6-8 hours; the dual-purpose maintenance preserves both functional protection and historic value. See Siding Prep for Fire Season California.
11. Decide between full re-clad and selective repair on contributing structures
Not every aging Victorian needs a complete exterior replacement, and on a contributing structure inside the historic district, the lighter touch is often both cheaper and more defensible before the review body. Where original old-growth redwood or cedar siding survives in sound condition, spot repair preserves genuine historic fabric that no modern product can replicate, and it sidesteps the question of altering a documented character-defining surface. The decision turns on the percentage of failed material, the presence of rot at the sills and water tables, and whether prior owners already covered the original cladding with a non-original layer. A board-by-board inspection, ideally with moisture readings at the wettest north and west elevations, tells you whether you are restoring or replacing. Many Nevada City projects land in the middle: keep and repair the street-facing primary elevation that carries the home's public character, and re-clad the less-visible rear and side walls with a fire-rated system where original material has already failed. That hybrid approach concentrates preservation effort where it matters to the streetscape while improving the fire performance of the elevations facing the most vegetation. Our siding repair work is built around exactly this kind of selective intervention, and pairing it with a partial fiber-cement replacement keeps the project both historically honest and code-compliant without gutting the budget.
12. Verify your contractor's license and historic-work experience before signing
Restoration on a 150-year-old structure rewards specific experience, so vetting matters more here than on a tract home. Start with the basics: confirm the contractor holds an active, classification-appropriate license through the Contractors State License Board, and confirm the bond and workers' compensation coverage are current. Those checks protect you on any job. For a Victorian in a regulated district, go further and ask for addresses of past historic-district work you can drive past, because the proof is in the reveal spacing, the corner treatments, and how cleanly new trim meets old. Ask how the crew handles lead-based paint, which is near-universal on pre-1978 exteriors and triggers federal renovation-repair-and-painting rules for disturbance, containment, and cleanup. Ask who on the team has actually presented to a historic review body and can speak the language of contributing structures and character-defining features. A contractor fluent in both the WUI code and preservation review will anticipate the questions that stall less-experienced crews at permit. Finally, get the scope, the material specifications, and the elevation-by-elevation approach in writing before any demolition begins, so expectations are documented. To understand how a fire-rated system fits a period exterior, our fiber cement siding page covers the product characteristics that make the conversation with a reviewer go smoothly.
13. Manage the project around fire season and foothill weather windows
Timing a Nevada City exterior project is its own strategy, because the Sierra foothills compress the practical work calendar from both ends. Winter brings rain and the occasional snow at this elevation, which stalls painting, caulking, and any work that needs dry substrate and curing time. Late summer and early fall bring elevated fire danger and the real possibility of red-flag conditions, smoke days that make exterior labor miserable and unhealthy, or even evacuation warnings that pause a job mid-elevation. That leaves a workable shoulder window in late spring and early summer, plus a narrower one in early fall, as the periods most crews target for exterior cladding and finish work. Plan the sequence so that any wall opened up gets dried-in the same week rather than left exposed to a surprise storm. If your project spans the high-risk months, keep defensible space cleared around staging areas and material stacks, follow current guidance from CAL FIRE on conditions, and confirm your contractor has a plan for securing the site if an evacuation order arrives. Building the schedule around these realities prevents the weather-and-fire double squeeze from stretching a planned summer project into the rainy season, when an exposed elevation becomes a moisture problem instead of a finished one. A crew that books your dried-in milestones to the calendar, rather than promising a single optimistic completion date, is the crew that has actually worked a Nevada City exterior through a foothill year.
Key takeaways
- Historic-district guidelines coexist with the WUI code — both apply
- HardieShingle and HardiePlank narrow reveals match Victorian vocabulary
- Polychromatic period palettes (3-4 colors) define Victorian preservation
- Trim system carries Victorian language — substantial Hardie Trim required
- Window proportions matter as much as cladding for period preservation
- Annual maintenance preserves both fire protection and historic character
FAQ
Quick Answers
Contributing-structure status is determined by Nevada City's historic preservation list. Pull the city's records to verify. Contributing structures have specific architectural review requirements; non-contributing structures within the district have lighter constraints.
The typical Nevada City historic preservation scope band runs $58,000-$115,000 for full WUI-code Victorian preservation on 2,000-3,200 sq ft homes. Substantial decorative trim and custom-milled detail can reach $145,000+. See what siding costs in California.
Yes, with skilled execution. HardieShingle, narrow-reveal HardiePlank, and substantial Hardie Trim provide the full Victorian vocabulary in Class A non-combustible material. The cladding reads as period-correct wood at curb view; the substrate is fire-resilient.
Yes — historic district architectural review approval is required before substantial exterior work begins on contributing structures. The approval process and WUI-code scope coordinate during the architectural review; sequence matters. Don't sign a construction contract before historic approval is in hand.
Done well, no — WUI-code compliance in Hardie fiber cement preserves the Victorian language at curb view. Done poorly (wrong profile, wrong proportions, wrong palette), yes — it can flatten architectural character. The execution matters more than the code requirement; skilled contractors deliver both.
Grass Valley has a mix of Gold Rush 1880s and early-1900s craftsman; Nevada City has stronger Victorian concentration (1860s-1890s) and more intact historic-district structure. Preservation principles are identical; period palette and trim detail differ. Both cities follow similar WUI code applicability.
Sources
Authoritative references
- CAL FIRE — California Department of Forestry and Fire Protection
- CA Office of the State Fire Marshal — WUI building materials listing
- 2025 California Wildland-Urban Interface Code (Title 24, Part 7) — exterior walls & wall coverings, §504.5
- James Hardie — official product & installation resources
- James Hardie ColorPlus Technology
- Contractors State License Board (CSLB) — verify a California contractor
External links to government, code, and manufacturer sources. Sierra Siding is not affiliated with these organizations; references are provided for verification.