
11 min read · Buyer's Guide
Grass Valley's Gold Rush-era streets sit at the intersection of California history and California wildfire reality. Most Grass Valley parcels fall within Cal Fire-designated Fire Hazard Severity Zones (High or Very High), which means any substantial exterior remodel triggers the 2025 California Wildland-Urban Interface Code. The challenge for Grass Valley homeowners — many of whom own 19th-century Gold Country homes with distinct architectural character — is preserving period vocabulary while building in non-combustible substance underneath. Done right, it works. Here are 10 specific decisions Grass Valley homeowners are making in 2026 to navigate this exact terrain. Sierra Siding works across Grass Valley, Nevada City, Penn Valley, and the broader Nevada County Gold Country market.
1. Verify your parcel's Fire Hazard Severity Zone designation
Before any scoping conversation, pull your parcel's FHSZ designation from the CAL FIRE map. Most Grass Valley parcels are High or Very High — designation triggers WUI-code requirements on substantial exterior remodel work. Knowing the designation determines material spec, assembly detail, and cost band before the contractor walk. See California Fire-Resistant Exteriors.
2. Spec Hardie HZ10 — the climate-correct Gold Country product
Grass Valley sits at roughly 2,400 feet in the lower Gold Country foothills, with hot-dry summers and only occasional winter frost — not the sustained snow and hard freeze-thaw that defines a freeze-belt climate. James Hardie zones the populated foothills here as HZ10, the line built for the hot-dry West. HZ5 (engineered for Northern snow country and the high Sierra) is the wrong product specification for Grass Valley. Premium 2026 Grass Valley homeowners verify HZ10 in writing on the contract material specification. See Hardie HZ10 vs HZ5 California Climate Guide.
3. Preserve Gold Country character with HardieShingle and HardiePlank
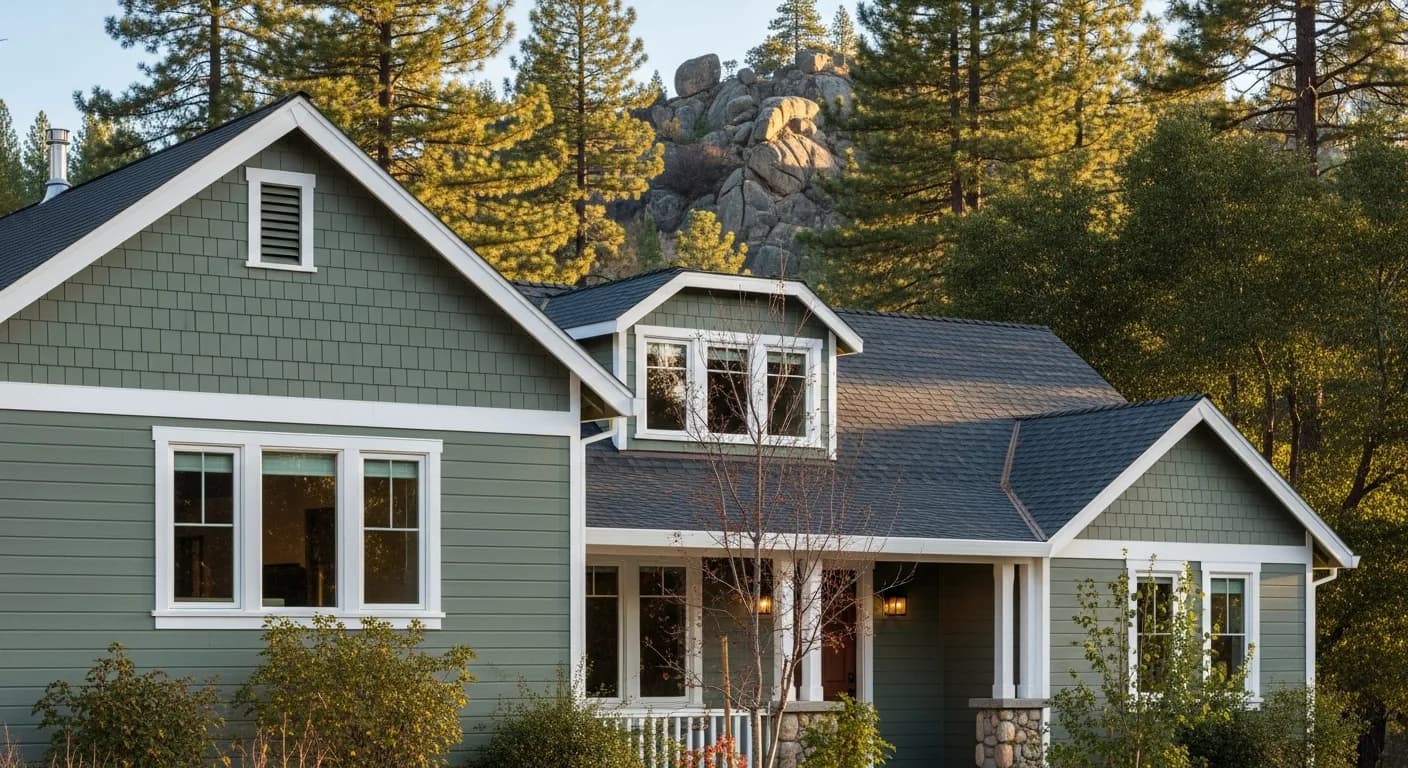
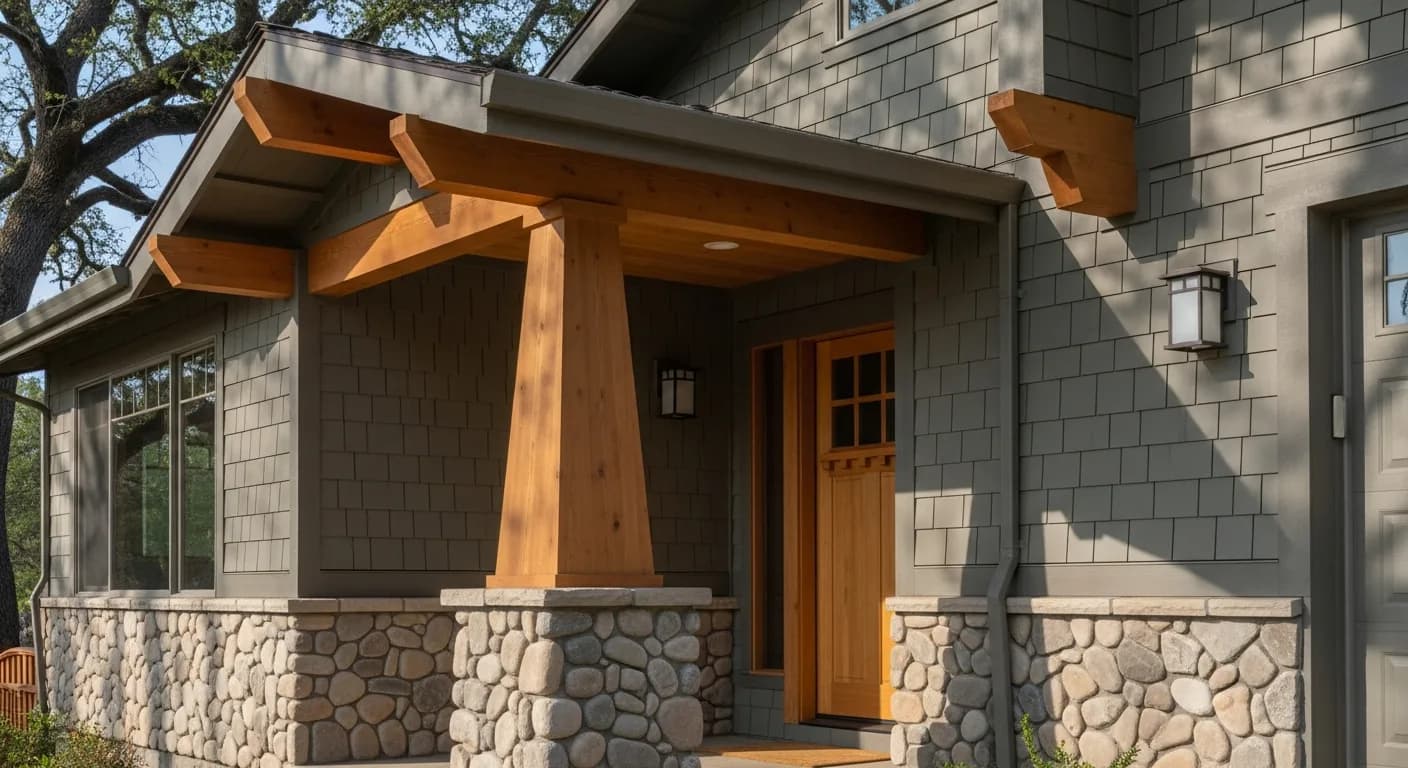
Grass Valley's 1880s-1910s architectural vocabulary — exposed rafter tails, tapered porch columns, shingle gable accents, narrow-reveal horizontal lap — translates directly into Hardie fiber cement products without aesthetic compromise. HardiePlank in 5-6 inch reveals handles primary body; HardieShingle (straight-edge or staggered) handles gable accents. The cladding reads as wood at curb view but performs as Class A non-combustible underneath. See HardieShingle Siding Guide.
4. Choose Mountain Sage, Boothbay Blue, or Cobble Stone palette
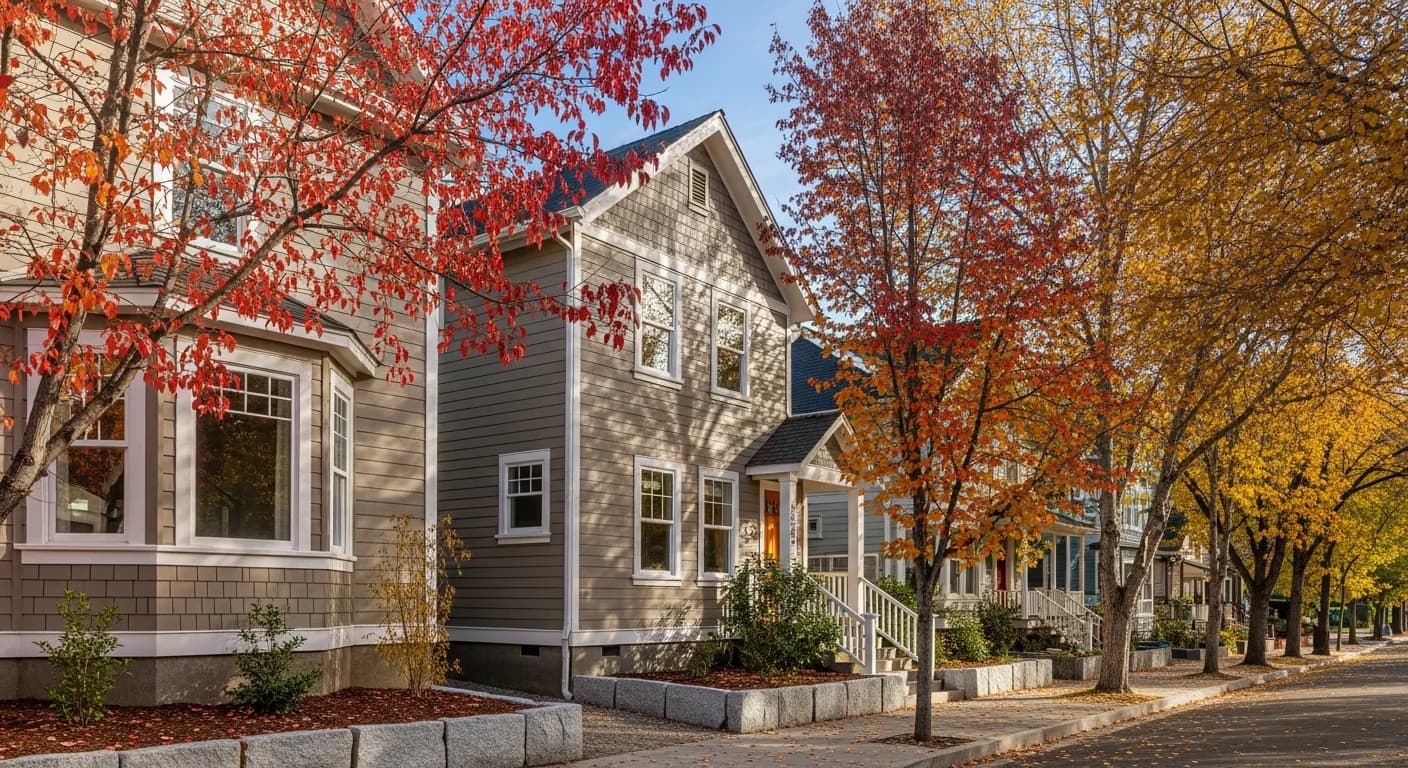
Grass Valley's Gold Country architectural tradition pairs strongest with Hardie ColorPlus body colors that harmonize with surrounding pine forest, granite outcrops, and autumn deciduous canopy. Mountain Sage (sage green), Boothbay Blue (slate), and Cobble Stone (warm cream) read as regionally appropriate; Arctic White modern farmhouse reads less native to Gold Country than these timeless palettes. See Best Hardie Colors for California.
5. Convert exposed rafter tails to boxed non-combustible eaves
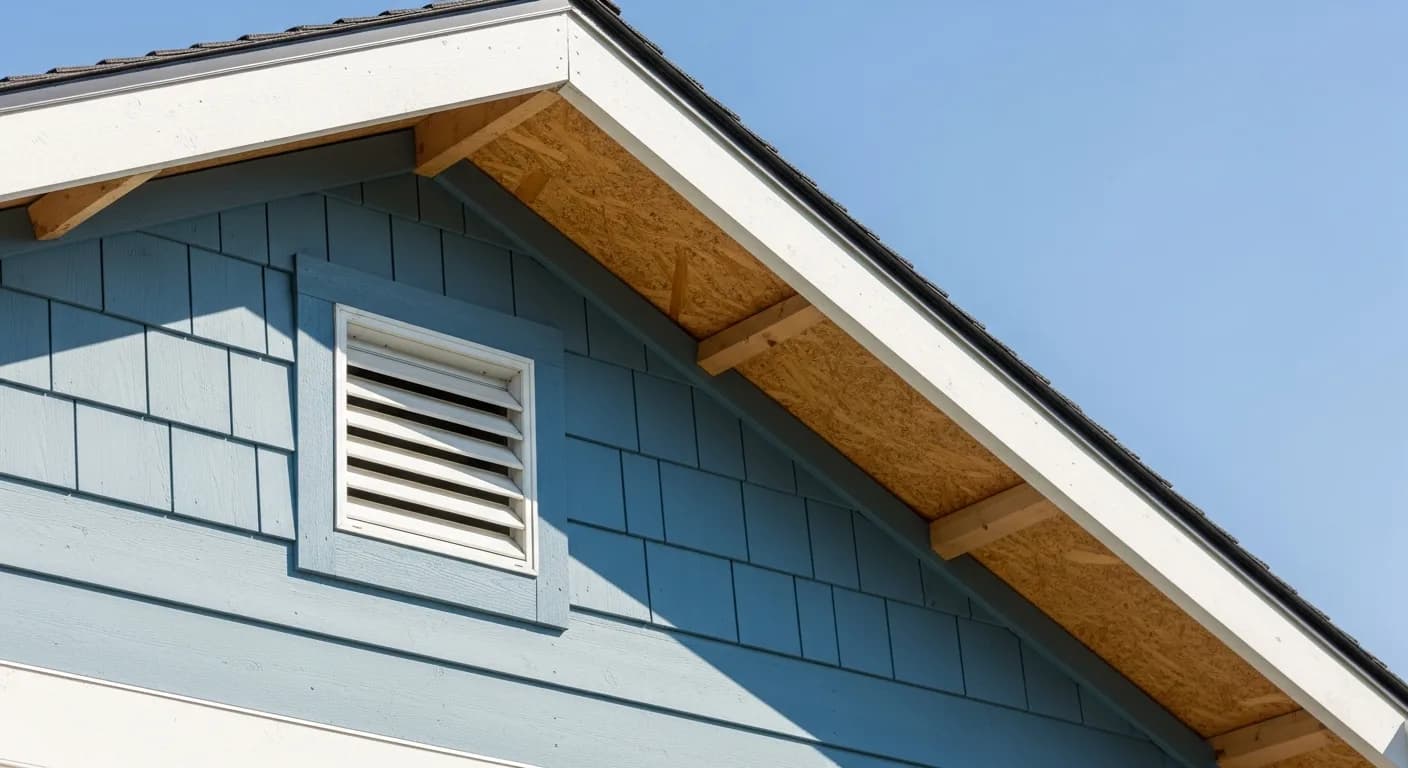
Open eaves with exposed rafter tails are a Gold Country signature — and a WUI code non-starter on designated FHSZ parcels. Premium Grass Valley homeowners convert to boxed non-combustible eaves (HardieSoffit panel) while preserving the period trim vocabulary at fascia. The architectural compromise is real but solvable with good detailing; the fire-safety improvement is substantial.
6. Install listed ember-resistant vents at every opening
Wind-driven embers entering through under-screened vents account for the majority of California Gold Country home wildfire ignitions. The WUI code allows minimum 1/8-inch non-combustible mesh, but listed ember-resistant vent assemblies (Vulcan Vent, Brandguard, O'Hagin) provide documented protection that supports insurance retention conversations. Premium homeowners specify listed assemblies for both code compliance and documentation value. See Wildfire Exterior Home Hardening.
7. Maintain Zone 0 with non-combustible foundation landscaping
Grass Valley properties typically have substantial mature pine and oak canopy that's beneficial for shade but creates fuel-load risk in the immediate Zone 0 (0-5 feet from wall). Per California AB 3074, this zone must stay clear of mulch, woodpiles, combustible fencing, and dense vegetation. Premium homeowners maintain Zone 0 with stone or decomposed-granite mulch, hardscape paving, and pruned canopy that doesn't drop dead branches against the wall.
8. Verify ordinance or law insurance coverage before scoping
If your homeowner's insurance policy doesn't include 'ordinance or law' coverage, you pay the WUI-code upgrade premium yourself — even on insurance-covered claim work. Premium Grass Valley homeowners verify this coverage before scoping any substantial exterior work. The differential on whole-exterior WUI-code scope can run $15,000-$40,000+. See Wildfire Insurance and Home Hardening.
9. Build the Safer from Wildfires documentation file
California's Safer from Wildfires framework identifies hardening measures insurers must consider for discount and retention eligibility. Premium Grass Valley homeowners document the hardening comprehensively: dated phase photos, written specification (HZ10 ColorPlus product line, color codes, profile), manufacturer warranty registration, contractor CSLB verification, FHSZ designation, and Zone 0 landscape documentation. The file is what your insurer can actually use.
10. Maintain annually with Gold Country fire-season prep
WUI-code compliance at install is the foundation; annual maintenance preserves it. Grass Valley homeowners run an annual protocol: Zone 0 cleared each spring, vents and gutters cleaned of debris before fire season, sealant and flashing inspected for failures, defensible-space vegetation managed per California Public Resources Code 4291. The annual time investment runs 4-6 hours; the protective value is substantial. See Siding Prep for Fire Season California.
11. Detail the wall-to-deck and deck-to-deck transitions
Most fire-hardening conversations stop at the wall plane, but in Grass Valley the failure point is often where a wood deck meets the cladding. An attached deck acts as a horizontal collector for embers and radiant heat, and once the decking ignites it drives flame straight up the wall and under the eave you just hardened. When you re-side, treat the band of cladding within the first few feet above and behind any deck as a separate detail: run fiber-cement boards down behind the ledger, flash with metal rather than relying on caulk alone, and avoid leaving an unprotected wood rim joist exposed to the deck surface. The underside of an elevated deck deserves the same scrutiny as a soffit, because wind-driven embers settle in that pocket and smolder out of sight. If your decking itself is older redwood or untreated lumber, sequencing the deck-board replacement with the siding job is usually cheaper than two mobilizations. CAL FIRE's defensible-space and home-hardening guidance treats decks as an extension of the structure for exactly this reason; review the current standards at CAL FIRE before you finalize scope. If your deck framing is sound and only the cladding interface needs rework, a targeted siding repair at the transition can close the gap without rebuilding the whole assembly, which is often the right move on a tight Gold Country lot.
12. Plan the tear-off for lead and asbestos on pre-1980 Gold Country homes
Grass Valley's housing stock skews old, and a meaningful share of homes predate 1980. That changes the front end of any re-side because the existing siding, the layers of paint on it, and sometimes the felt underneath can contain lead or asbestos. You cannot simply rip wood lap siding off a 1920s cottage and haul it to the curb. A pre-job test of the paint and any suspect cementitious board determines whether the tear-off falls under abatement rules, and that single fact reshapes the schedule, the disposal cost, and which trades touch the wall first. Budget for testing as a line item rather than a surprise; it is inexpensive relative to the cost of stopping a job mid-stream after a positive finding. Verify that whoever performs the work holds the appropriate California license classification and certification for the hazard involved, which you can confirm through the Contractors State License Board. The reason this matters for fire safety specifically is sequencing: abatement, sheathing inspection, weather-resistive barrier, and only then the new Class A cladding. Skipping straight to the pretty part leaves you with hidden gaps in the assembly. Older homes also frequently reveal rot or pest damage once the old skin comes off, so build a contingency into the plan rather than assuming the substrate behind the original siding is intact.
13. Coordinate roof class and gutter detail with the new wall system
A Class A wall does little for you under a Class C or unrated roof, and in Fire Hazard Severity Zones the roof is the single most consequential surface on the house. When you scope a re-side, look up: if the roof is approaching the end of its life, doing both at once lets you correct the roof-to-wall flashing and the rake and fascia details as one continuous non-combustible system rather than stitching a new wall to an aging roof edge. Open-profile metal or tile roofs need bird-stops and the same ember-blocking attention as vents, because the gap at the eave course is a classic entry point. Gutters matter too: dry needles and oak leaf litter accumulating in an open gutter against a freshly hardened wall reintroduce the exact fuel you spent money to eliminate. Specify metal gutters with guards, and detail the kick-out flashing where a roof slope dies into a wall so water and embers are both managed. These combined exterior projects also tend to score well on resale, and you can sanity-check the regional payback for siding and related work against the Remodeling Cost vs. Value report for the Pacific region. For a sense of how cladding choices move the overall number on a California project, our siding cost guide breaks the variables down before you request a walkthrough.
14. Sequence the project around Gold Country fire season and permit timing
Timing is its own decision in Grass Valley. The local fire season effectively runs from late spring into fall, and a re-side leaves portions of the wall assembly temporarily open to weather and ember intrusion during the work. Scheduling a substantial tear-off for the height of red-flag season means you may be ordered to pause or take extra precautions on high-wind days, which stretches the timeline. Many homeowners aim to complete exterior work in the shoulder windows so the building is fully closed up before peak conditions arrive. Permit lead time compounds this: a WUI code-triggering remodel goes through plan review, and material specification, defensible-space verification, and inspection holds all sit on the critical path. Pulling the permit and ordering long-lead fiber-cement profiles early prevents the common scenario where the crew is ready but the boards or the approval are not. If you are choosing your primary cladding now, our fiber cement siding page covers the profiles that satisfy the non-combustible requirement while reading as period-appropriate Gold Country lap or shingle. Build in a realistic contingency for weather pauses and inspection scheduling rather than promising yourself a hard finish date. When you are ready to map your specific parcel's constraints to a sequence, the fastest path is to request a walkthrough through our estimate request and let the calendar drive the plan.
Key takeaways
- Most Grass Valley parcels are High or Very High FHSZ — the WUI code applies
- Hardie HZ10 is the climate-correct Gold Country product spec
- HardieShingle and HardiePlank preserve Gold Country vocabulary in non-combustible material
- Listed ember-resistant vents exceed minimum mesh requirements
- Ordinance or law insurance coverage decides who pays for code upgrades
- Documentation supports both code compliance and insurance retention
FAQ
Quick Answers
Most Grass Valley parcels are designated High or Very High FHSZ. Verify your specific parcel on the CAL FIRE / State Fire Marshal map before scoping. Designation triggers WUI-code requirements on substantial exterior remodel.
The typical Grass Valley WUI-code scope band runs $46,000-$82,000 for full WUI assembly on 2,200-3,200 sq ft Gold Country homes. Historic preservation scope with substantial period detail can reach $115,000+. See what siding costs in California and Fire-Resistant Siding Cost in Grass Valley.
Yes — HardieShingle, HardiePlank in narrow reveals, and HardieTrim provide the full Gold Country vocabulary in non-combustible material. Exposed rafter tails require compromise (boxed eaves), but the rest of the period architectural language carries through cleanly. Most historic Grass Valley homes look essentially identical at curb view before and after WUI-code hardening.
Honest answer: it improves your position but doesn't guarantee outcomes. California insurers are making portfolio-level decisions about exposure to fire-prone zones; documented hardening matters for discount and retention conversations but doesn't override underwriting capacity decisions.
On designated FHSZ parcels, yes — the WUI code applies to substantial remodel work on detached structures alongside the main residence. Many historic Grass Valley properties have detached carriage houses and outbuildings that need coordinated scope.
Both are predominantly High and Very High FHSZ with similar WUI-code requirements. Auburn skews craftsman architectural tradition with denser oak canopy; Grass Valley skews 1880s Gold Rush vocabulary with mixed pine-oak canopy. Hardening principles are identical; architectural execution differs slightly.
Sources
Authoritative references
- CAL FIRE — California Department of Forestry and Fire Protection
- CA Office of the State Fire Marshal — WUI building materials listing
- 2025 California Wildland-Urban Interface Code (Title 24, Part 7) — exterior walls & wall coverings, §504.5
- CAL FIRE Ready for Wildfire — defensible space & the 0–5 ft ember-resistant zone (AB 3074)
- CAL FIRE Ready for Wildfire — home hardening & defensible space
- James Hardie — official product & installation resources
- Contractors State License Board (CSLB) — verify a California contractor
External links to government, code, and manufacturer sources. Sierra Siding is not affiliated with these organizations; references are provided for verification.