
11 min read · Buyer's Guide
Auburn sits on a foothill ridgeline that defines its character — and its fire-exposure reality. Most Auburn parcels fall within designated Fire Hazard Severity Zones, triggering the 2025 California Wildland-Urban Interface Code (the successor to Chapter 7A, in effect since January 1, 2026) on substantial exterior remodels. The challenge for Auburn homeowners is preserving the craftsman architectural language that defines much of the housing stock while satisfying modern WUI hardening requirements. Done right, it works: Auburn craftsman homes clad in noncombustible fiber cement, detailed to the WUI Code's exterior-wall provisions, read essentially identical to their wood-clad predecessors at curb view, with substantially better fire resilience underneath. Here are 9 specific upgrade patterns for Auburn homes navigating this exact challenge. Sierra Siding works across Auburn, Loomis, Lincoln, and the broader Placer County foothill belt.
1. Choose HardieShingle and HardiePlank to preserve craftsman vocabulary
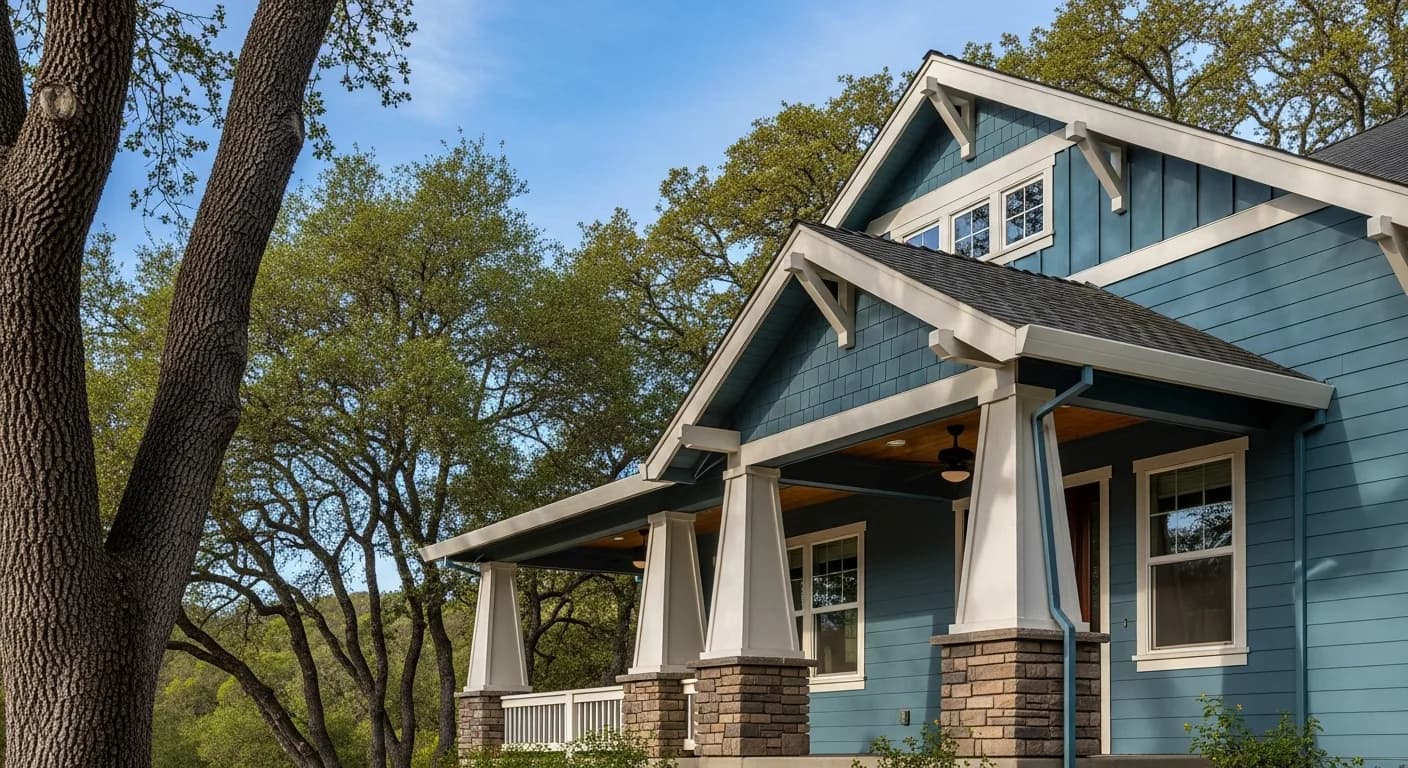
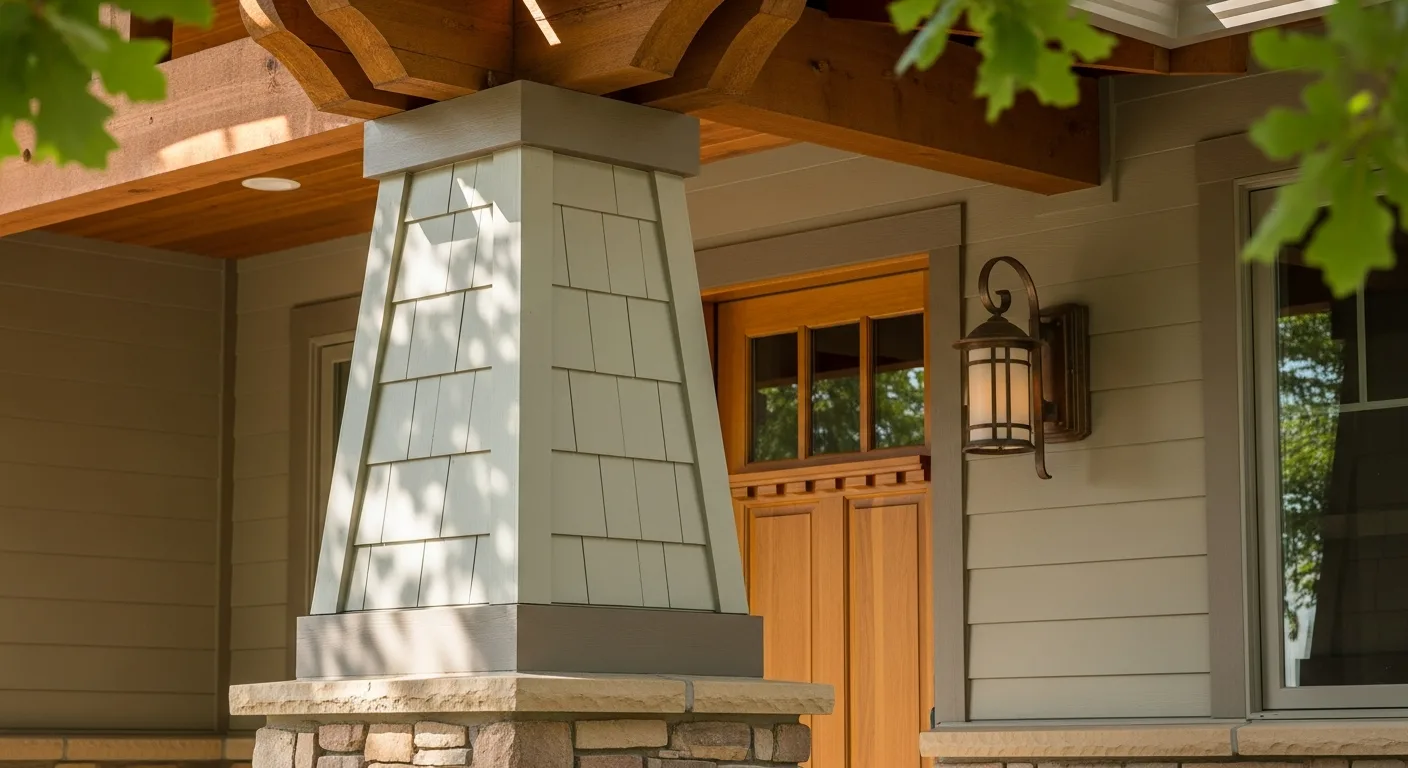
Auburn's craftsman architectural tradition — exposed rafter tails, tapered porch columns, shingle gable accents, horizontal lap body — translates directly into Hardie fiber cement products without aesthetic compromise. HardiePlank in 6-7 inch reveal exposures handles primary body cladding. HardieShingle (straight-edge or staggered) handles gable accents and feature walls. The cladding reads as wood at curb view but performs as Class A non-combustible underneath. See HardieShingle Siding Guide and Craftsman Exterior Siding Ideas.
2. Spec Hardie HZ10 for Auburn's hot-dry foothill climate
Auburn's climate is hot-dry — summers regularly reach 100°F+, with sustained UV and minimal freeze-thaw exposure. James Hardie HZ10 is the climate-correct product spec. HZ5 (engineered for cold-wet climates) is the wrong product for Auburn even though the boards look identical. Premium homeowners verify HZ10 in writing on the contract material specification line. The product distinction matters for 30+ year performance. See Hardie HZ10 vs HZ5 California Climate Guide.
3. Pair Boothbay Blue or Mountain Sage body with Cobble Stone trim
Auburn craftsman architecture pairs strongest with Hardie ColorPlus body colors that harmonize with oak-savanna and granite-outcrop foothill landscape. Boothbay Blue (slate blue) and Mountain Sage (sage green) read as regionally appropriate; both pair with Cobble Stone (warm cream) trim for the classic craftsman body-trim contrast. Arctic White and modern farmhouse palettes can work but read less Auburn-native than the timeless craftsman colors. See Best Hardie Colors for California.
4. Convert exposed rafter tails to boxed non-combustible eaves intentionally
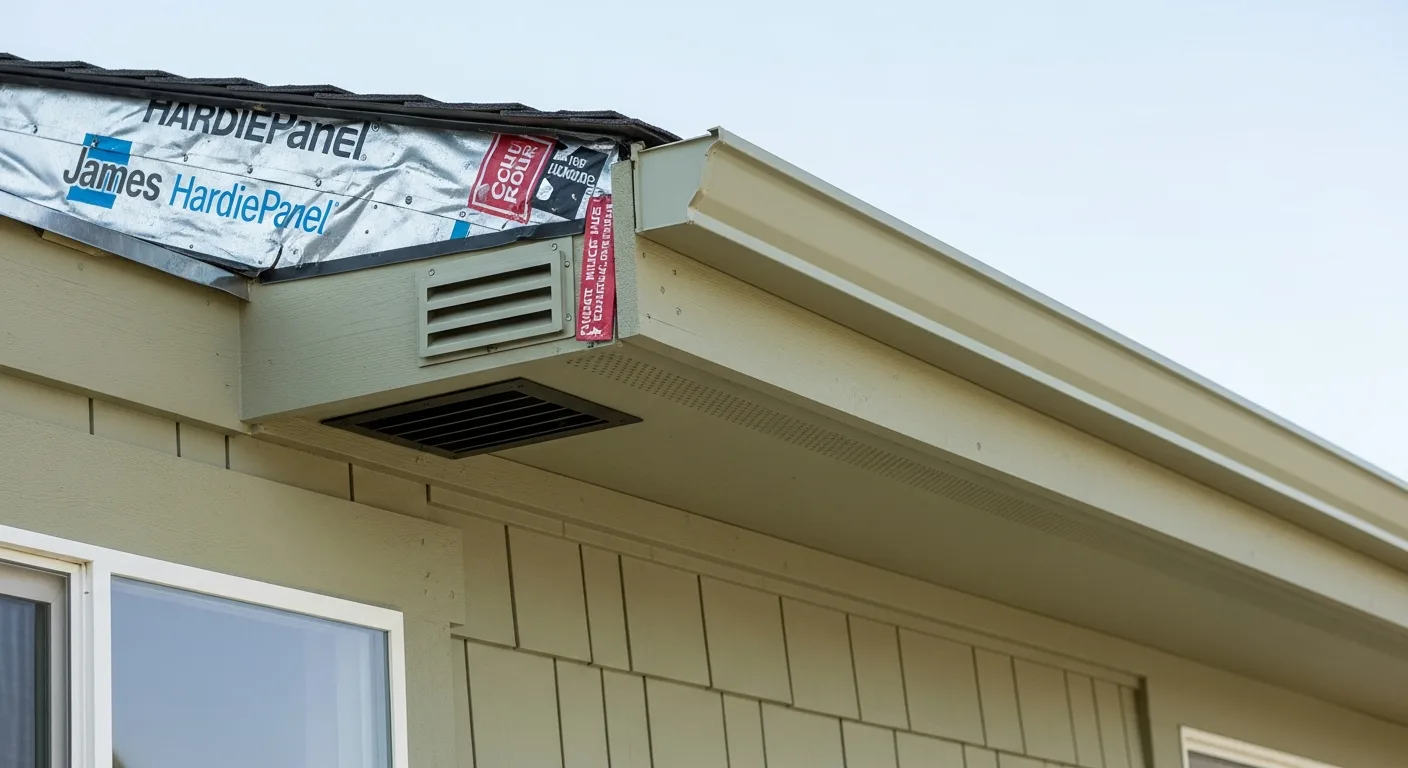
Open eaves with exposed rafter tails are a craftsman signature — and a WUI code non-starter. Premium Auburn homeowners convert to boxed non-combustible eaves (HardieSoffit panel) while preserving the craftsman trim vocabulary at the fascia. The architectural compromise is real but solvable; the visual difference at curb view is minor when done well. The fire-safety improvement is substantial — embers no longer accumulate in open soffit cavities and ignite rising heat traps.
5. Maintain Zone 0 with non-combustible landscaping at the foundation
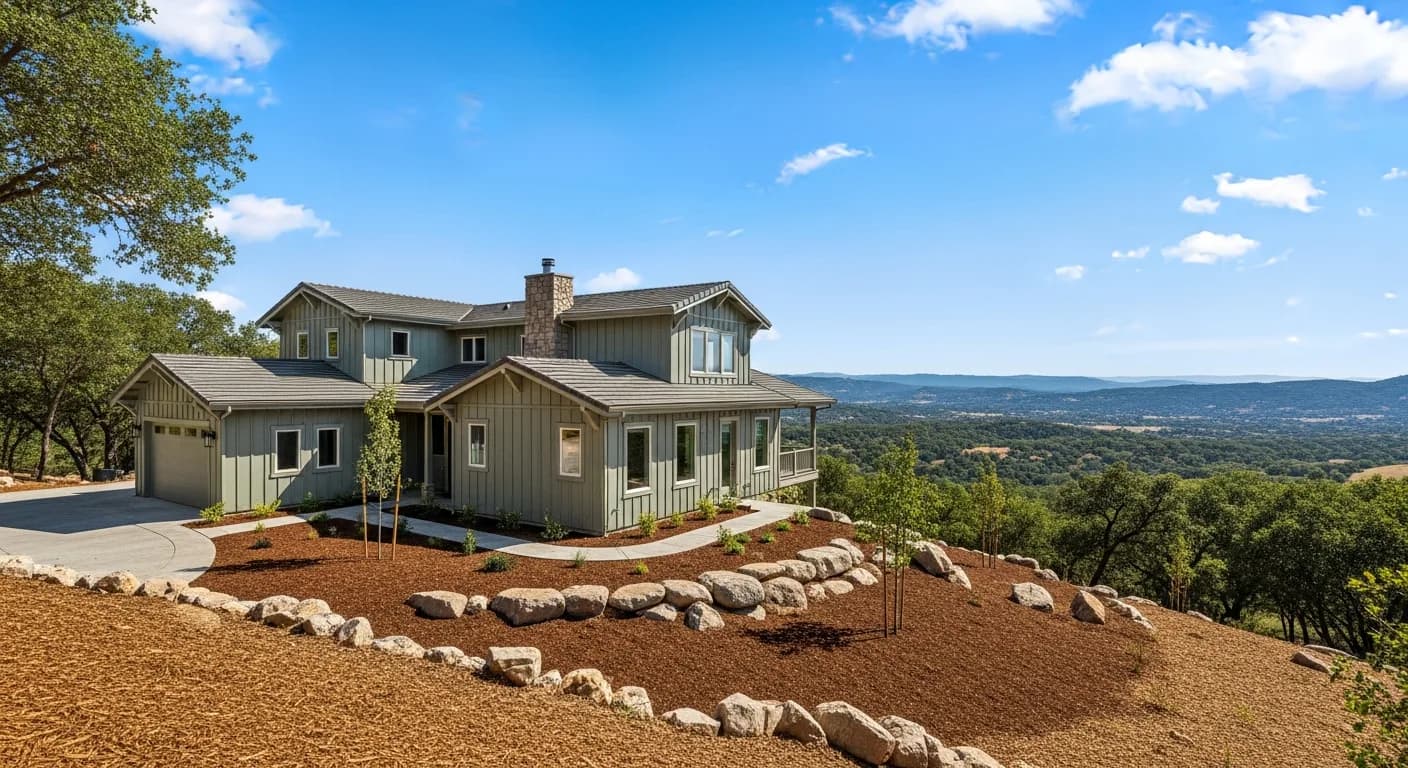
Auburn properties typically have substantial mature oak canopy that's beneficial for shade but creates fuel-load risk in the immediate Zone 0 (0-5 feet from wall). Premium homeowners maintain Zone 0 with stone or decomposed-granite mulch, hardscape paving, non-combustible ground cover, and pruned oak canopy that doesn't drop dead branches against the wall. Per California Assembly Bill 3074, this 0-5 ft zone is the most consequential defensible-space zone. See Wildfire Exterior Home Hardening.
6. Install kickout flashing at every roof-to-wall transition
Auburn craftsman homes with their substantial dormer counts and complex roof-line geometry have numerous sidewall-to-roof intersections where water (and embers in fire events) can run behind cladding. California Building Code requires kickout flashing at every such intersection. Premium Auburn homeowners verify kickout flashing is itemized in the scope; missing kickout flashing is the most common cause of post-install water intrusion and a fire-safety vulnerability. See Gutter and Siding Integration.
7. Combine gutter, fascia, and cladding scope into one project
Auburn homes built in the 1985-2010 window are typically reaching simultaneous end-of-life on cladding, fascia, and gutters. Combined-scope projects address all three with integrated flashing and consistent palette. We refer the gutter scope to GutterFX, the NorCal gutter specialist we coordinate with on combined foothill projects. Color coordination matters too — Auburn craftsman homes with white production-builder gutters against Boothbay Blue body read as composition mistake; matched-color gutters read as designed.
8. Document hardening for insurance and HOA conversations
Auburn parcels in High and Very High FHSZ designations face the toughest insurance market conversations in California. Premium homeowners document the WUI-code hardening comprehensively: dated phase photos, written material specification (HZ10 ColorPlus product, color codes, profile), manufacturer warranty registration, contractor CSLB verification, FHSZ designation, and Zone 0 landscaping. The file supports both Safer from Wildfires discount eligibility and HOA architectural review submittal where applicable. See Wildfire Insurance and Home Hardening.
9. Maintain annually — fire-season prep is part of ownership
WUI-code compliance at install is the foundation; annual maintenance preserves it. Auburn homeowners with hardened exteriors run an annual fire-season prep protocol: Zone 0 cleared each spring, vents and gutters cleaned of debris before fire season, sealant and flashing inspected for failures, defensible space (Zones 1-2) maintained per PRC 4291. The annual protocol typically runs 4-6 hours total. See Siding Prep for Fire Season California.
10. Upgrade vents to ember-resistant 1/8-inch mesh and baffled designs
Vents are the single most overlooked ember entry point on an Auburn home, yet they rarely show up in a remodel scope until a plan checker flags them. Wind-driven embers can travel a mile ahead of a fire front, and a standard quarter-inch foundation or gable vent screen will admit burning material straight into a crawlspace or attic. The WUI code requires vent openings to resist ember and flame intrusion, which in practice means swapping to corrosion-resistant metal mesh no larger than one-eighth inch, or installing listed baffled vents that block direct ember passage while still moving the airflow your roof assembly needs. The detail matters more than the brand: a code-compliant vent installed over a gap in the cladding or with a torn screen behind it defeats the purpose entirely. When you are already opening up eaves and rebuilding boxed soffits, retrofitting every attic, crawlspace, gable, and dryer vent in the same pass is far cheaper than returning later. Combustible plastic louver vents should be retired outright. If you are coordinating cladding and trim work, this is the natural moment to inventory every penetration on the building envelope and bring them to one standard. The official guidance from CAL FIRE on home hardening puts vents near the top of the priority list, and our crews fold vent upgrades into the broader siding repair and replacement scope so nothing gets missed between trades.
11. Detail the six-inch noncombustible base and ground clearance correctly
One of the most misunderstood WUI-code details is the requirement to keep combustible cladding clear of the ground and any adjacent ignition source. Even when you specify fiber cement above, the bottom edge of the wall assembly needs deliberate attention, because that is where leaf litter piles up, where splash-back wicks moisture, and where a ground fire first licks at the structure. Best practice in the Auburn foothills is to hold the bottom of the siding several inches above finished grade or hardscape and to run a noncombustible base, such as exposed foundation concrete, stone veneer, or a metal kickout detail, between the soil and the first course of cladding. This does double duty: it satisfies the clearance intent and it dramatically slows the path of a creeping ground fire onto the wall. The base detail also protects the cut bottom edge of fiber cement boards, which is the most moisture-vulnerable part of any fiber cement siding installation. Get the flashing and weep path right here and you avoid trapping water behind the panel. On sloped Auburn lots this gets more complicated, since grade can vary several feet across a single elevation, so the base height has to be drawn at multiple points rather than assumed as one number. Walking the foundation perimeter before ordering material prevents the field surprises that otherwise force costly board re-cuts mid-project.
12. Budget realistically for hardening above standard re-side pricing
Wildfire hardening is not free, and Auburn homeowners are better served by an honest cost picture than an optimistic one. A WUI-code exterior carries a premium over a like-for-like wood re-side because the assembly demands more than just swapping the cladding face. You are paying for upgraded vents, noncombustible base details, ember-resistant eave and soffit rebuilds, code-listed flashings, and the labor to integrate all of it correctly rather than patch around it. Material cost is only part of the equation; the boxed-eave and rafter-tail conversions discussed earlier are carpentry-heavy line items that vary widely with the existing framing. The upside is that fiber cement assemblies tend to recover a strong share of their cost at resale, and the national Remodeling Cost vs. Value report consistently ranks fiber cement re-siding among the better-returning exterior projects year over year. In a fire-exposed market like the foothills, insurability and buyer confidence add value that the raw return figure does not capture. For a grounded sense of what drives the numbers in this state, our siding cost guide for California breaks down the variables before you ever request a number for your own home. Treat any figure you read online as a planning range, not a quote, and get your specific elevations measured before committing to a budget.
13. Verify your contractor's license and the WUI code experience first
The quality of a wildfire-hardened exterior lives almost entirely in the details that a homeowner cannot see after the job is closed up, which makes contractor selection the highest-leverage decision in the whole project. Flashing laps, vent retrofits, base clearances, and eave assemblies are either built to the code intent or they are not, and an inspector signing off on the visible work does not guarantee every hidden transition was handled. Before signing anything, confirm the contractor holds an active, appropriate license through the Contractors State License Board, which lets you verify standing and check for any disciplinary history in a couple of minutes. Beyond the license itself, ask specifically about the WUI code and Wildland-Urban Interface work, since foothill ember-resistant detailing is a different discipline from a standard tract-home re-side and not every crew has done it. Request to see how they handle the roof-to-wall and rake-edge transitions on a comparable Auburn project, and ask how they coordinate vent, gutter, and cladding scopes so responsibility does not fall through the cracks between trades. A contractor who can walk you through the manufacturer's published installation requirements for the cladding and accessories, and explain why each assembly is built the way it is, is demonstrating the literacy this work demands. Get the scope, the specific products, and the hardening details written into the contract rather than left to a verbal understanding, so the assembly you pay for is the assembly you actually get.
Key takeaways
- HardieShingle and HardiePlank preserve craftsman vocabulary in non-combustible material
- HZ10 (not HZ5) is the Auburn climate-correct Hardie product spec
- Boothbay Blue and Mountain Sage pair with Cobble Stone for classic Auburn craftsman
- Boxed non-combustible eaves are a craftsman compromise solved by good detailing
- Zone 0 (0-5 ft) hardening is the most consequential defensible-space zone
- Combined cladding + gutter + fascia scope captures integration value
FAQ
Quick Answers
Most Auburn parcels are in High or Very High FHSZ designations, but verify your specific parcel on the CAL FIRE / State Fire Marshal map. Designation triggers WUI-code requirements on substantial exterior remodel work.
The typical Auburn WUI-code scope band runs $48,000-$85,000 for full WUI assembly on 2,400-3,500 sq ft craftsman homes. Estate-scale or substantial-architectural-detail projects can reach $115,000+. See Hardie Siding Cost in Auburn and Fire-Resistant Siding Cost in Auburn.
Generally no for new and substantially remodeled exterior work in High or Very High FHSZ. The WUI code requires enclosed non-combustible eaves. The visual compromise is solvable with good trim detailing at fascia and dormer; the fire-safety improvement is substantial.
On designated FHSZ parcels, the WUI code applies to substantial remodel work on detached structures, not just the main residence. Many Auburn homeowners assume detached structures are exempt; they're not on designated parcels.
Both are predominantly High and Very High FHSZ. Auburn skews more craftsman architectural tradition with denser oak canopy; El Dorado Hills skews more Mediterranean and contemporary custom with broader-spaced vegetation. The hardening principles are identical; the architectural execution differs.
Yes, with good architectural execution. HardieShingle, HardiePlank, and HardieTrim provide the full craftsman vocabulary in non-combustible material. The exposed-rafter-tail signature requires compromise (boxed eaves), but the rest of the craftsman language carries through cleanly. Most Auburn craftsman homes look essentially identical at curb view before and after WUI-code hardening.
Sources
Authoritative references
- CAL FIRE — California Department of Forestry and Fire Protection
- CA Office of the State Fire Marshal — WUI building materials listing
- 2025 California Wildland-Urban Interface Code (Title 24, Part 7) — exterior walls & wall coverings, §504.5
- CAL FIRE Ready for Wildfire — defensible space & the 0–5 ft ember-resistant zone (AB 3074)
- CAL FIRE Ready for Wildfire — home hardening & defensible space
- James Hardie — official product & installation resources
- Contractors State License Board (CSLB) — verify a California contractor
External links to government, code, and manufacturer sources. Sierra Siding is not affiliated with these organizations; references are provided for verification.