
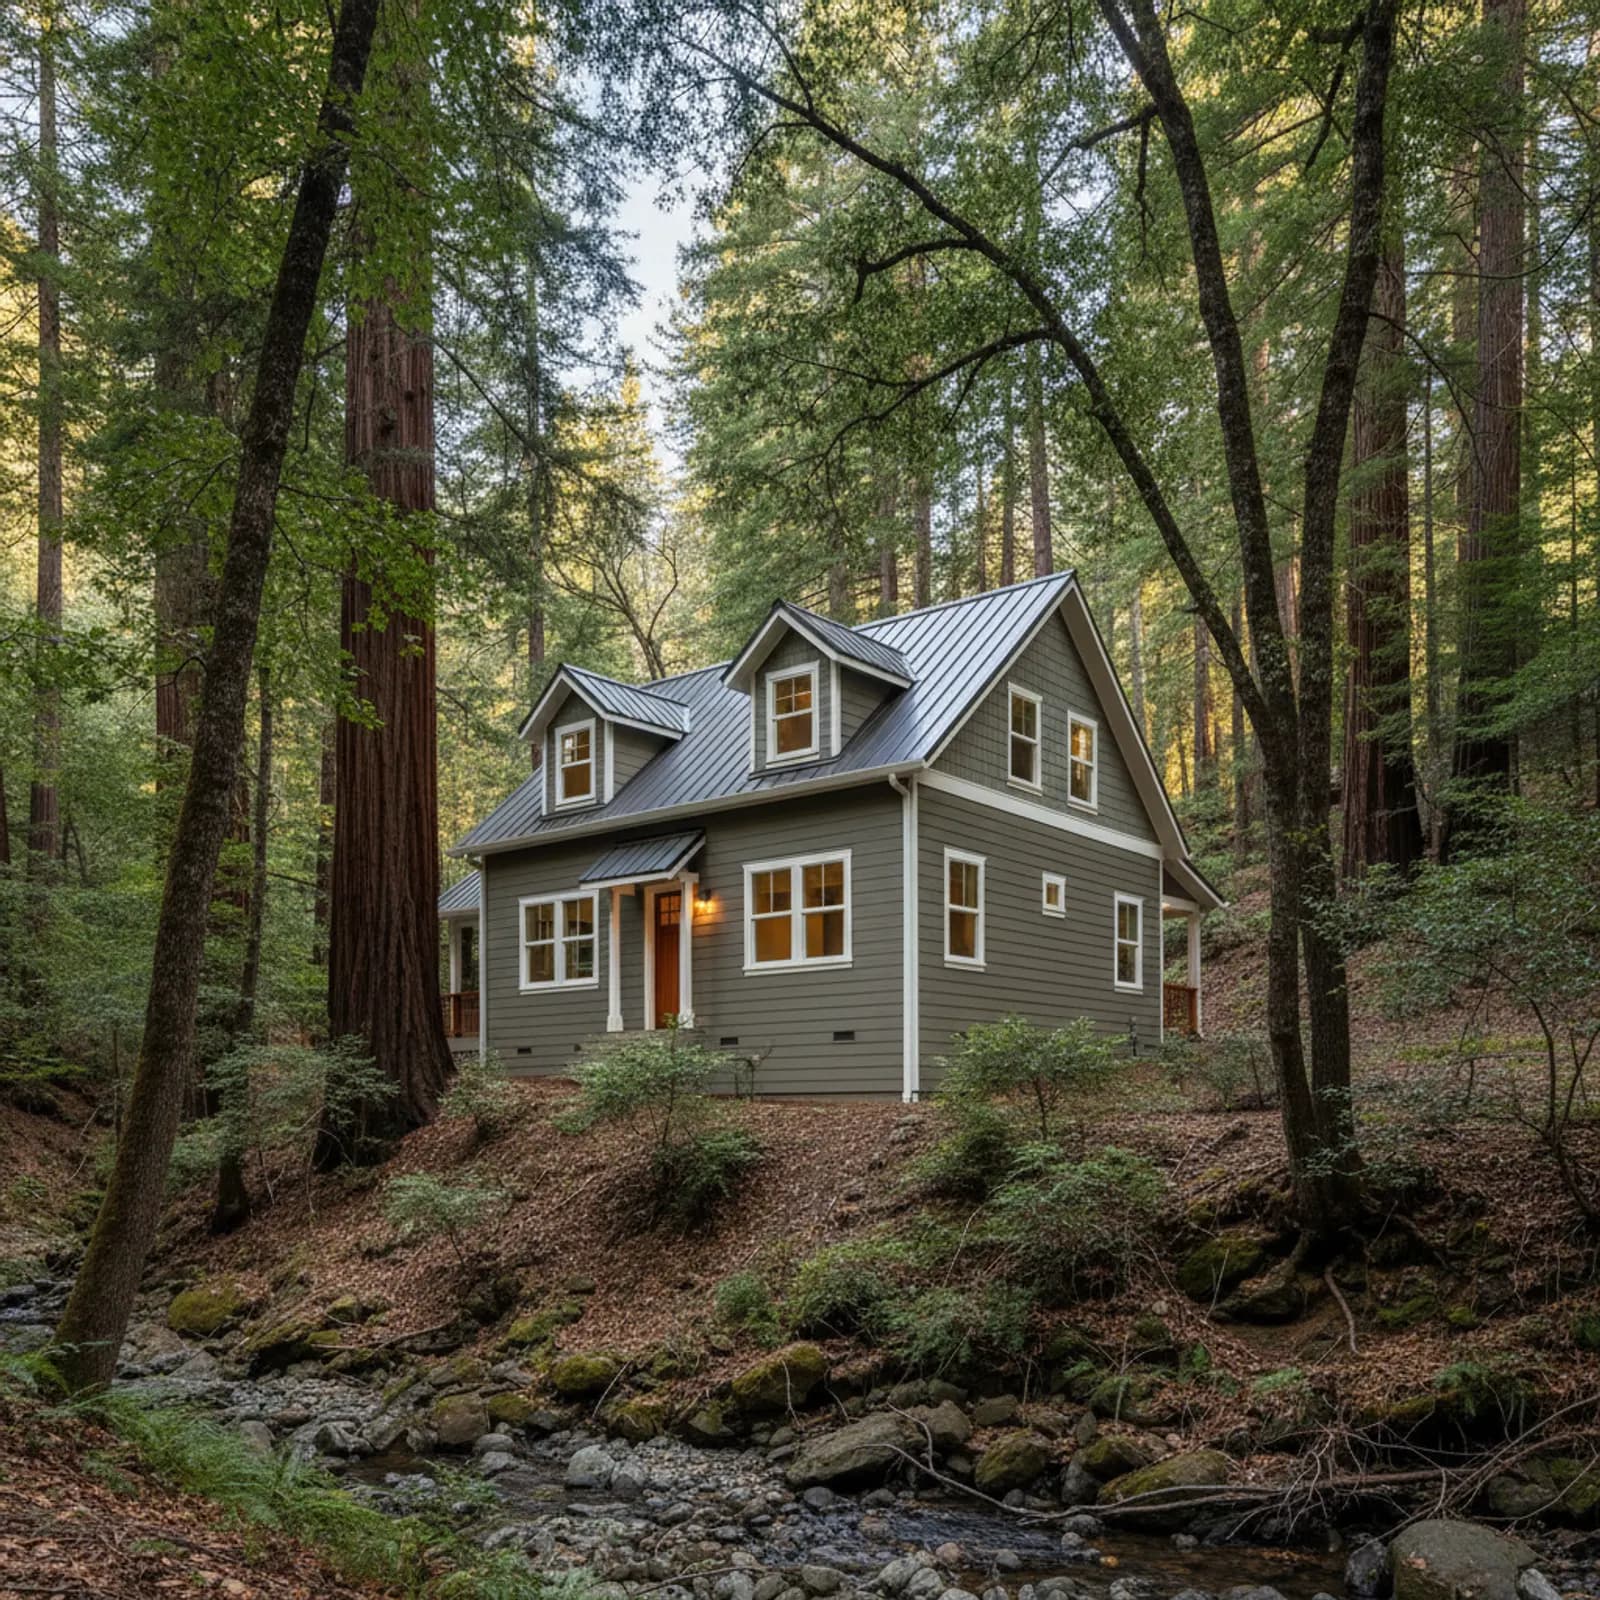
Exterior renovation in Soquel
Soquel sits just inland of Capitola in the redwood-edged hills above Soquel Creek, a Santa Cruz County village where older downtown cottages give way to wooded-lot custom homes climbing toward the ridges. It is a demanding place to keep an exterior sound: marine moisture rolls in off Monterey Bay, the tree canopy holds damp against north walls, and the wildland edge above town carries real fire consideration. Homes here need a system that manages water relentlessly while respecting the village character, which is exactly the kind of project we scope on site rather than from a template.
Why Soquel walls fail on the shaded side first
The controlling stressor in Soquel is water, not heat, and that has a very specific signature: north and shaded elevations under the redwood and oak canopy almost never fully dry. Those are the walls that fail first here, with hidden rot at sill plates and behind trim while the sunny faces still look fine. A re-side that only addresses the cladding misses the cause, so we detail the drainage plane, lapped flashings, and ventilated rain-screen where geometry allows specifically on the shaded faces, giving trapped moisture a path out. On the wooded hillside parcels above town we layer fire-aware eave and vent detailing on top of that, so the canyon's moisture problem and its wildland edge are both answered in one assembly.
Considering an exterior project in Soquel?
Soquel housing and architecture
Soquel's stock is mixed and varied: turn-of-the-century and mid-century cottages around the older village core, ranch and split-level homes on the flatter parcels, and a steady layer of custom wooded-lot houses built up the hillsides over the decades. There is little large-tract uniformity here — most elevations are individual, often with deep eaves, board-and-batten or shingle textures, and decks tucked into the trees. A re-side typically means matching an established character while quietly upgrading the moisture detailing behind it, so we work profile by profile rather than imposing one look across the whole house.
Built for Soquel's marine-moisture exposure
The controlling stressor in Soquel is water, not heat. Marine fog and bay-driven humidity keep shaded and north-facing walls damp for long stretches, and the redwood canopy slows drying further, so trapped moisture — not UV — is what fails siding here. That makes a continuous drainage plane, properly lapped flashings, ventilated rain-screen detailing where the wall geometry allows, and a non-absorptive cladding the core of any honest Soquel specification. The goal is to give every wall assembly a reliable path for water to get out.
Fire-aware detailing on Soquel's wildland edge
Soquel carries genuine, moderate wildfire exposure where the village backs into the wooded hills and canyon parcels above town. We won't overstate the risk — flatter lots near the creek are far lower — but on the wooded edge it is real, and it argues for non-combustible cladding, ember-resistant venting, and careful treatment at eaves, decks, and where siding meets the ground. Pairing fire-aware detailing with the moisture system is the right move on hillside Soquel homes, and we tailor how far to push it to where your specific parcel sits.
Recommended materials for Soquel
For most Soquel homes we recommend non-combustible fiber cement detailed for a marine environment: a factory finish for film integrity in damp, salt-tinged air, stainless or hot-dip fasteners, and rigorous drainage-plane and flashing work behind the cladding. Fiber cement also satisfies the fire-aware goals on the wooded edge, so a single system can address both moisture and ember exposure. Where a home's character calls for a shingle or board-and-batten texture, we hold to that look while keeping the wall assembly genuinely water-managed underneath.
What an exterior project costs in Soquel
Soquel cost drivers are mostly about the site. Hillside and wooded lots mean tighter access, longer material carries, scaffolding on slopes, and protection for mature trees and decks, all of which add labor over a flat flatland parcel. Multi-level elevations, dry rot found at long-damp north walls, and the flashing rework that marine detailing demands also move the number. We price each Soquel project from an on-site assessment and put it in a written, scoped estimate so bids can be compared on substance rather than guesswork.
Village core versus the wooded hillsides
Soquel really splits into two project types. The older village blocks near Soquel Drive and the creek hold smaller cottages on flatter, more accessible lots where the work is mostly moisture detailing and character matching. The wooded hillsides climbing toward the ridges are a different job — steeper access, denser canopy holding damp, and the wildland edge that brings fire detailing into play. Knowing which Soquel you're working in shapes the whole scope, from staging to cladding choice.
Canopy, damp, and north-wall detailing
The redwood and oak canopy that makes Soquel beautiful is also what makes north and shaded walls hard to keep dry. These elevations weather differently from the sunnier sides — less fade, more persistent moisture, more potential for hidden rot at sill plates and behind trim. We pay particular attention to drainage and flashing on the shaded faces of a Soquel home, because that is where assemblies tend to fail first in this climate.
Access and staging on hillside lots
Many Soquel parcels sit off narrow lanes with limited frontage and steep driveways, which shapes how a re-side actually runs. Material staging, scaffold footing on grade, and protecting established landscaping and decks all have to be planned before work starts. We walk the access and staging realities during the on-site visit so the schedule and the estimate reflect the real conditions of your lot, not an idealized flat site.
Our process in Soquel
- Step 1
Consultation
We listen to your goals and assess your home on site — exposure, substrate, and architecture.
- Step 2
Design & Proposal
A clear written proposal with the right system specified for your climate and a transparent scope.
- Step 3
Expert Installation
Trained crews install to manufacturer best practices with careful weather-management detailing.
- Step 4
Walkthrough & Support
A final walkthrough, full cleanup, and a clear written record of the scope completed — work we stand behind.
Soquel asks an exterior to fight marine moisture, shed canopy damp, and respect a real wildland edge all at once. A non-combustible, water-managed fiber cement system handles all three while keeping the village character intact. We scope every Soquel project on site so the spec matches your exact lot, exposure, and home.
FAQ
Soquel — Common Questions
Yes — canyon and hillside parcels toward the Santa Cruz Mountains carry an elevated-to-high consideration underscored by the CZU fire. Non-combustible cladding with hardened detailing is the baseline there.
Yes — lower Soquel is damp with marine and creek-corridor influence, so drying-capable drainage detailing is essential.
Non-combustible fiber cement over a rigorously detailed drainage plane — it meets the fire and moisture demands together.
Yes — period-sensitive profiles and trim in non-combustible fiber cement preserve character while adding hardening and durability.
Yes — wooded and sometimes steep access is a real scope factor here, planned and estimated explicitly.
Trapped creek- and marine-driven moisture in poorly detailed assemblies; drying-capable detailing fixes the root cause.
Home hardening can support insurability in wooded mountain terrain. We document the materials and assemblies used; insurers set their own criteria.
A correctly detailed, well-drained fiber cement system commonly performs 30+ years here while materially reducing ignition and moisture-failure risk.
Explore
Exterior Services
Helpful Exterior Guides