
12 min read · Buyer's Guide
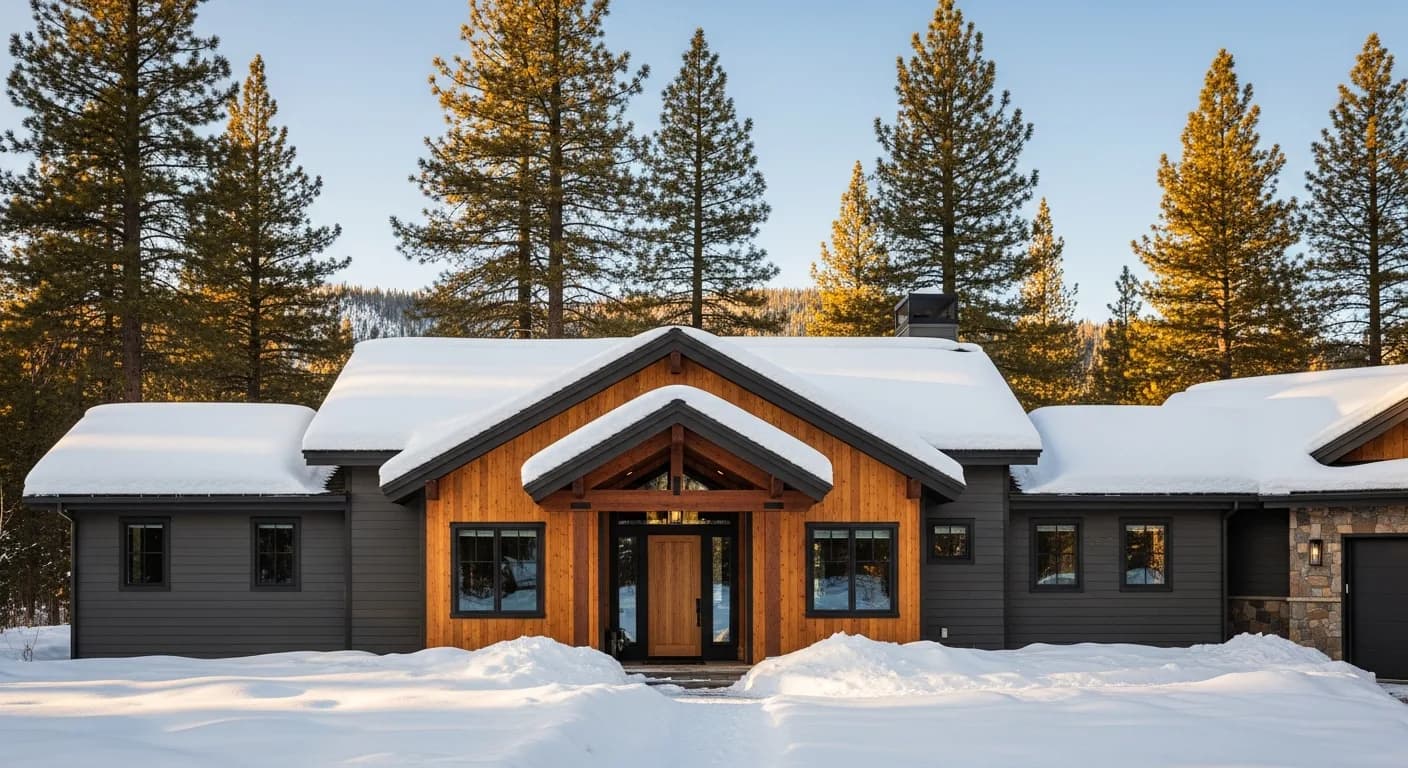
Truckee and the broader Tahoe-area mountain market face the most demanding exterior exposure environment in California — and the homes that perform for 40+ years versus failing at year 8 are separated by specific construction decisions, not luck. Annual snowfall typically runs 200-400+ inches at Tahoe-area elevations. Each winter brings 100+ freeze-thaw cycles. High-altitude summer UV exceeds Sacramento's intensity. And on top of all that, most Truckee parcels fall within designated Fire Hazard Severity Zones, triggering the WUI code on substantial remodel work. The 8 decisions below address each major stressor explicitly. Sierra Siding works across Truckee, Tahoe City, South Lake Tahoe, Northstar, and the broader Tahoe-area mountain market.
1. Spec Hardie HZ5 — the climate-correct mountain product (not HZ10)
Truckee mountain exposure is explicitly Hardie HZ5 territory — cold, wet, with 100+ freeze-thaw cycles per winter and substantial freeze-thaw stress on cladding and substrate. HZ5 is engineered specifically for these conditions; HZ10 (engineered for hot-dry valley climates) is the wrong product specification for mountain installs. Some contractors stock HZ10 from prior valley projects and install it at altitude — premium homeowners verify HZ5 in writing on the contract material specification line. The product distinction is decisive for long-term performance. Reference: Hardie HZ10 vs HZ5 California Climate Guide.
2. Plan substantial ground clearance — 18-24 inches minimum, sometimes 36
Standard valley spec is 6 inches between grade and bottom of cladding. Tahoe and Truckee spec should be 18-24 inches minimum, sometimes 36 inches on north-facing primary elevations or wind-loaded snow zones. Insufficient ground clearance means cladding sits in saturated, refreezing snow pack for months each winter, accelerating substrate damage, finish degradation, and freeze-thaw cracking. This is the single most important Truckee-specific detail. Premium homeowners verify clearance is itemized in the scope at correct mountain dimensions, not valley default. See Best Siding for Tahoe Snow.
3. Install ice-and-water shield and integrated kickout flashing at every transition
Ice dams form at roof eaves when snow melts on warm roof, runs down to cold eave, refreezes, and backs up under shingles or against wall at roof-to-wall junctions. Melt water can then run behind cladding. Mountain detail requires ice-and-water shield extending 24-36 inches up the roof at eaves, integrated kickout flashing at every sidewall-to-roof transition, and substantial head flashing on every window and door. Sub-standard ice damming detail accounts for the majority of Truckee siding failures. Premium homeowners verify each item explicitly in the scope.
4. Verify WUI-code compliance — most Tahoe parcels require it
Most Truckee and Tahoe-area parcels fall within California Fire Hazard Severity Zones (High or Very High). Substantial exterior remodel work triggers the 2025 California Wildland-Urban Interface Code requirements: Class A non-combustible cladding (Hardie HZ5 fiber cement or 3-coat stucco), ember-resistant vent assemblies, boxed non-combustible eaves, and Zone 0 detailing. The fire spec and the snow spec converge on Hardie HZ5 as the practical answer for both demands. See California Fire-Resistant Exteriors.
5. Choose mountain-modern palette: Iron Gray, Aged Pewter, Mountain Sage with warm wood accents
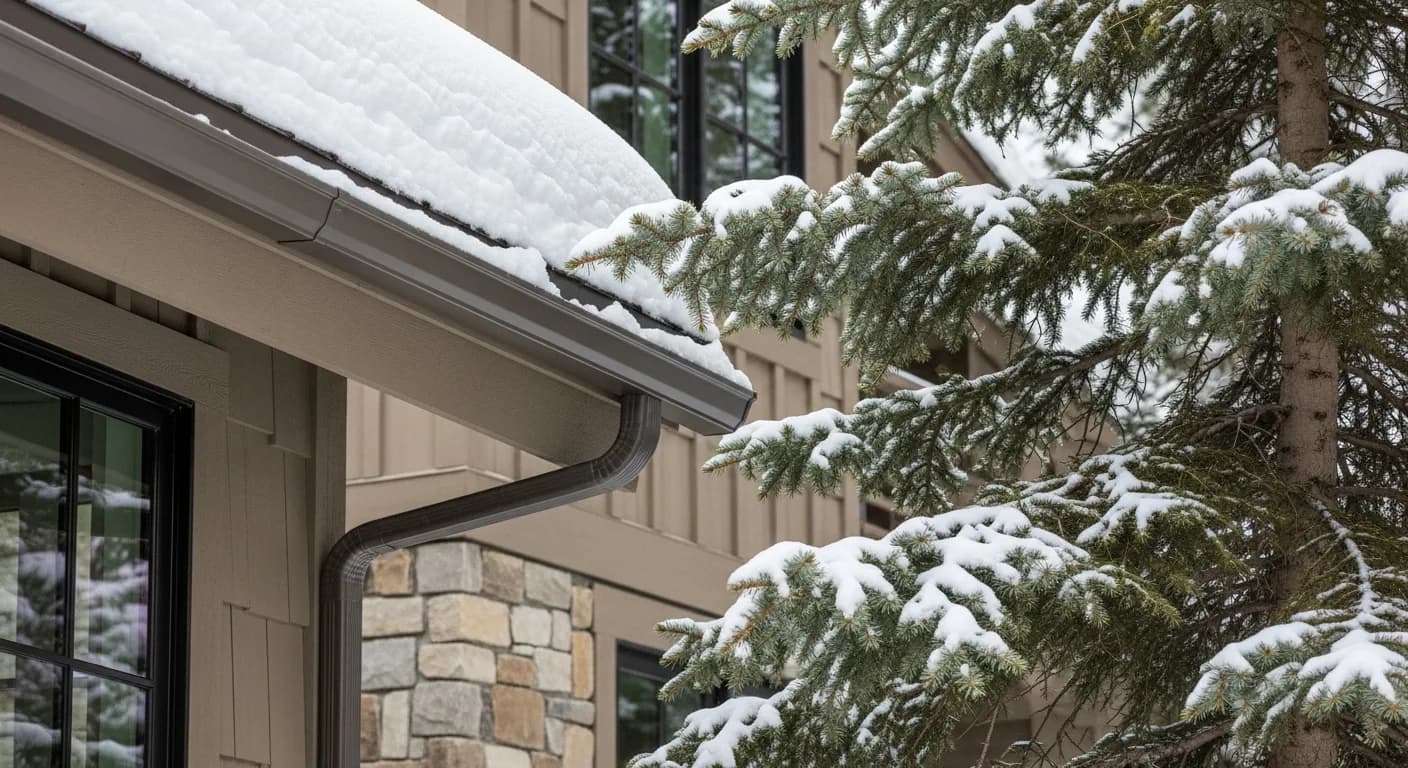
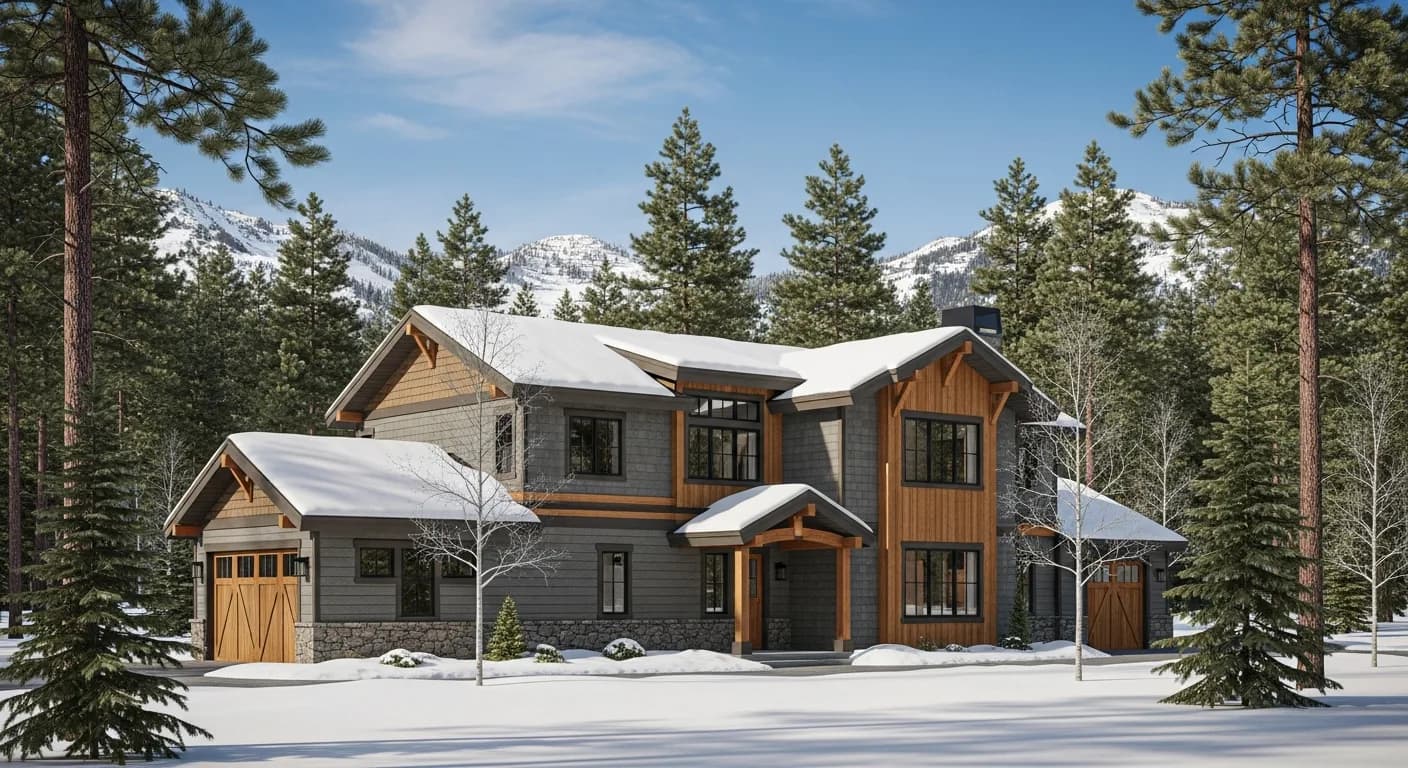
The dominant Truckee architectural vocabulary in 2026 is mountain modern — Hardie ColorPlus body in Iron Gray, Aged Pewter, or Mountain Sage, paired with warm wood accents (Aspyre wood-look Hardie in non-WUI applications, or Class A-acceptable composite wood) at entries, gables, and feature walls. The palette reads regionally appropriate, holds up reasonably well to altitude UV (mid-saturation tones fade slowest), and integrates beautifully with pine forest and granite landscape. See Mountain Modern Exterior Tahoe.
6. Spec snow-grade fasteners and reinforced corner details
Mountain spec requires longer, larger-gauge fasteners installed more frequently than valley spec. Hot-dipped galvanized minimum; stainless steel preferred. Reinforced corner attachment to resist snow-shear loads. Substantial head-flashing at all penetrations. Roof snow guards installed above sidewall transitions to prevent sheet slides directly onto cladding. Premium homeowners verify the fastener spec, frequency, and reinforcement detail in the scope; valley-default spec produces failure modes at mountain exposure.
7. Address altitude UV with appropriate color and orientation strategy
Tahoe high-altitude summer UV is more intense than Sacramento Valley — 8,000 feet of elevation means thinner atmosphere and less filtering. Darker tones fade faster at altitude. Premium homeowners choose mid-saturation Hardie ColorPlus colors (Iron Gray, Aged Pewter, Mountain Sage) for south and west primary elevations; reserve darker tones (Deep Ocean, Night Gray) for north-facing primary where altitude UV is moderate. The orientation strategy is mountain-specific. See Tahoe Hardie Color Palette.
8. Plan for the mountain construction season — May through October
Truckee winter weather typically halts substantial exterior construction work from November through April. Premium Truckee re-side projects scope for execution May through October, with project starts ideally before mid-July to allow completion before winter weather arrival. Contractors who claim winter-equivalent schedules in mountain climate are unrealistic — quality work doesn't happen on snow-covered scaffolding. Premium homeowners plan timing into the project and reserve contractor capacity early; mountain demand peaks in summer with substantial competition for quality crews. See Best Time of Year to Re-Side California.
9. Budget realistically: mountain installs cost more than valley jobs for real reasons
Homeowners who price a Truckee re-side against a Sacramento quote are almost always surprised, and the gap is not markup, it is physics and logistics. Mountain crews lose productive days to weather even inside the May-October window, material has to be hauled up grade and staged where snowmelt will not damage it, and the assembly itself carries more parts: ice-and-water membrane, kickout flashing at every roof-wall intersection, snow-rated fasteners, and reinforced corners all add labor hours that a flat valley elevation never sees. Steep lots and limited staging often force longer setup and scaffolding that a level suburban yard avoids. The WUI detailing in step 4 also adds non-combustible soffit, vent, and trim components that carry their own line items. If you want a sanity check on where fiber cement lands relative to other claddings before you collect bids, our siding cost guide breaks the ranges down, and the national Remodeling Cost vs. Value report is a useful reference for resale recovery. The practical takeaway is to budget for the mountain version of the job, not the valley version, and to read every estimate for whether flashing, membrane, and WUI components are actually included or quietly omitted. When you are ready to compare apples to apples, request an estimate that itemizes those details so you are not surprised mid-project.
10. Vet the contractor for genuine high-elevation experience, not just a license
A current California license is the floor, not the qualification. You can verify any contractor's standing through the Contractors State License Board, but a clean license tells you nothing about whether a crew has detailed a kickout flashing at 6,200 feet or sequenced an install around a surprise June snow. Mountain failures cluster around the transitions: where roof meets wall, where decks tie into the cladding, where a chimney chase penetrates the field. Those are exactly the spots a valley-trained crew tends to under-detail because they rarely matter at lower elevation. When you interview installers, ask to see Tahoe-area projects that have already survived a full winter, and ask specifically how they handle ice-and-water shield laps, fastener spacing in freeze-thaw, and staging of material during shoulder-season storms. Ask what their plan is if a storm lands mid-tear-off and the wall is open. A crew that answers those questions concretely has done the work before. One that gets vague is learning on your house. Because so much mountain damage shows up years later as hidden moisture intrusion rather than obvious cosmetic failure, the cost of choosing wrong is rarely visible until it is expensive. If you inherit a previous crew's mistakes, our siding repair team sees the failure patterns constantly, and the most common root cause is a transition detail that was skipped to save an hour.
11. Match maintenance to the mountain calendar, not a generic annual reminder
Fiber cement is low-maintenance, not no-maintenance, and at elevation the maintenance rhythm is dictated by the snow season rather than a calendar date. The two windows that matter are the fall close-out, before the first storms, and the spring inspection, once the snowpack pulls back from the wall base. In the fall, clear debris from kickout flashings and verify that nothing is channeling meltwater behind the cladding, because a blocked flashing in November becomes an ice dam in January. In spring, walk the lower courses where snow sat longest and look for caulk that has split in freeze-thaw, fasteners that have backed out, and any swelling at cut ends that signals water got behind a board. Touch-up paint matters more here than in the valley because altitude UV, covered in step 7, fades and chalks finishes faster, and a maintained coating is the difference between a 40-year wall and a 15-year one. Re-caulking transitions every few seasons is normal mountain upkeep, not a sign of a bad install. The factory finish on products like James Hardie ColorPlus reduces but does not eliminate this work. If a spring walk turns up something past simple touch-up, our fiber cement siding crews can assess whether it is a spot repair or a sign of a deeper transition problem before the next winter compounds it.
12. Coordinate siding with roof, gutters, and snow management as one system
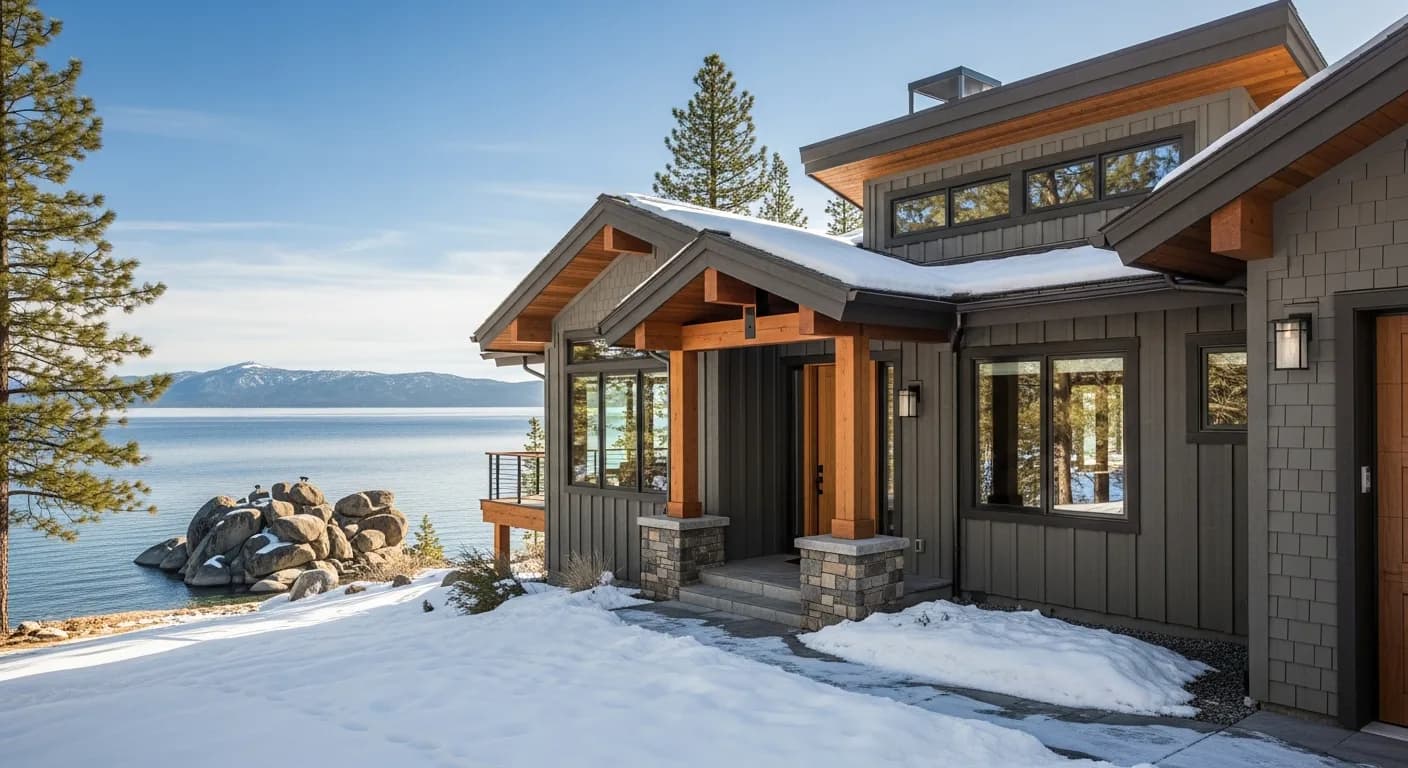
The single most common Truckee mistake is treating siding as an isolated decision when the wall, roof, and snow-shedding plan are one continuous water-management system. A beautifully installed elevation will still fail if the roof above it dumps a sliding snow load directly onto a wall section, or if gutters and downspouts concentrate meltwater at a foundation corner where the cladding meets grade. Sliding snow off a metal roof can shear trim and crush lower courses, so the siding plan has to account for where that snow lands and whether snow guards, a clearance zone, or a hardened splash detail is needed at impact points. Gutters at elevation are a genuine debate, since they can trap ice and tear loose, so some mountain homes deliberately omit them and instead protect the wall base with the ground clearance from step 2 plus a durable splash zone. Whatever the choice, it has to be made with the siding, not after it. Because Truckee parcels carry wildfire exposure, the roof and wall assemblies also share WUI obligations, and you can confirm your parcel's fire hazard designation through CAL FIRE before finalizing details. The point is sequencing: decide snow shedding, drainage, and cladding together so no element solves its own problem by creating one for the next, and so the finished home sheds water and snow as a single coordinated assembly that lasts decades rather than a set of parts that quietly fight each other.
Key takeaways
- Hardie HZ5 (not HZ10) is the Truckee climate-correct product spec
- 18-24 inch minimum ground clearance — sometimes 36 — not the valley default 6
- Ice-and-water shield + kickout flashing at every transition prevents most mountain failures
- Most Tahoe parcels require non-combustible cladding under the WUI code
- Mountain modern palette with mid-saturation tones holds up at altitude UV
- Construction season is May-October — plan timing and reserve crews early
FAQ
Quick Answers
James Hardie engineers HZ5 specifically for cold-wet climates with freeze-thaw exposure — that's Truckee. HZ10 is engineered for hot-dry climates like Sacramento Valley. Using HZ10 at altitude is the wrong product for the climate; freeze-thaw cycling stresses the material in ways HZ10 isn't formulated to handle. Long-term performance is affected.
The typical Truckee scope band runs $62,000-$118,000 for Hardie HZ5 ColorPlus re-side with mountain-grade detailing on 2,400-3,800 sq ft homes. Estate-scale Tahoe homes with substantial trim, stone integration, and WUI-code compliance can reach $165,000+. See Hardie Siding Cost in Truckee, Siding Replacement Cost in Truckee, and Tahoe Siding Cost by Size.
Quality exterior construction work largely stops November through April due to snow conditions, freeze-thaw, and worker safety. Substantial projects scope for May-October execution. Some emergency-repair work happens in winter, but full re-side scope realistically doesn't. Plan timing accordingly.
Most Truckee and Tahoe-area parcels are in High or Very High FHSZ. Verify your specific parcel on the CAL FIRE map. Designation triggers WUI-code requirements on substantial exterior remodel; non-designated parcels have material spec flexibility but most premium Tahoe-area work voluntarily meets WUI-code standards anyway.
Mountain spec requires: HZ5 product (not HZ10), 18-24 inch ground clearance minimum (not 6 inch valley default), ice-and-water shield at roof transitions, kickout flashing at every roof-to-wall intersection, snow-grade fasteners (longer, more frequent, corrosion-rated), reinforced corner attachment, and WUI-code compliance on designated parcels. The detail scope is substantially more rigorous than valley work.
Increasingly yes — California insurers are tightening underwriting on fire-prone mountain markets. Documented WUI-code compliance and Safer from Wildfires framework hardening support retention and discount eligibility conversations. The documentation file is what your insurer can actually use; an undocumented hardened home is weaker in the renewal conversation than a documented one.
Sources
Authoritative references
- James Hardie — official product & installation resources
- James Hardie ColorPlus Technology
- CAL FIRE — California Department of Forestry and Fire Protection
- CA Office of the State Fire Marshal — WUI building materials listing
- 2025 California Wildland-Urban Interface Code (Title 24, Part 7) — exterior walls & wall coverings, §504.5
- CAL FIRE Ready for Wildfire — defensible space & the 0–5 ft ember-resistant zone (AB 3074)
- CAL FIRE Ready for Wildfire — home hardening & defensible space
- Contractors State License Board (CSLB) — verify a California contractor
External links to government, code, and manufacturer sources. Sierra Siding is not affiliated with these organizations; references are provided for verification.