
11 min read · Buyer's Guide
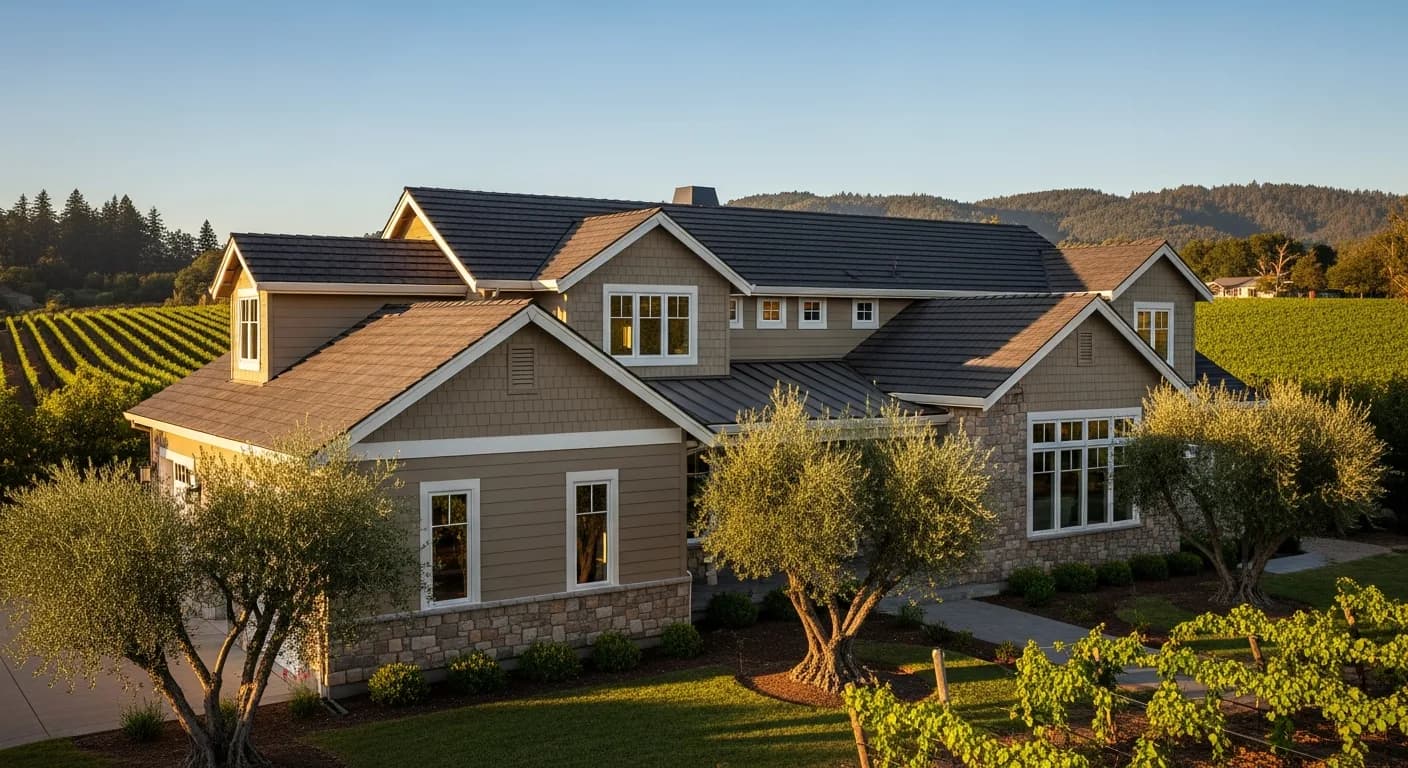
Santa Rosa and the broader Sonoma County wine country live with wildfire reality differently than other California regions. The 2017 Tubbs Fire, 2019 Kincade Fire, and ongoing fire-season exposure have reshaped both code requirements and the local construction culture. Most Santa Rosa parcels fall within designated Fire Hazard Severity Zones, triggering the WUI code on substantial remodel work. Insurance markets are tight. And the architectural vocabulary — Sonoma County wine country traditional and Mediterranean — needs to be preserved while building in non-combustible substance underneath. Here are 9 specific upgrade decisions Santa Rosa homeowners are making in 2026 to navigate this terrain. Sierra Siding works across Santa Rosa, Healdsburg, Sonoma, Petaluma, and the broader Sonoma County wine country market.
1. Verify FHSZ designation and WUI-code applicability
Most Santa Rosa parcels fall within High or Very High Fire Hazard Severity Zones, triggering the 2025 California Wildland-Urban Interface Code on substantial exterior remodel work. Pull your parcel designation from the CAL FIRE / State Fire Marshal map before scoping. Designation determines material spec (non-combustible required), assembly detail (ember-resistant vents, boxed eaves, Zone 0), and cost band. Reference: CAL FIRE / California Department of Forestry and Fire Protection and our California Fire-Resistant Exteriors framework guide.
2. Spec Hardie HZ10 — the climate-correct wine country product
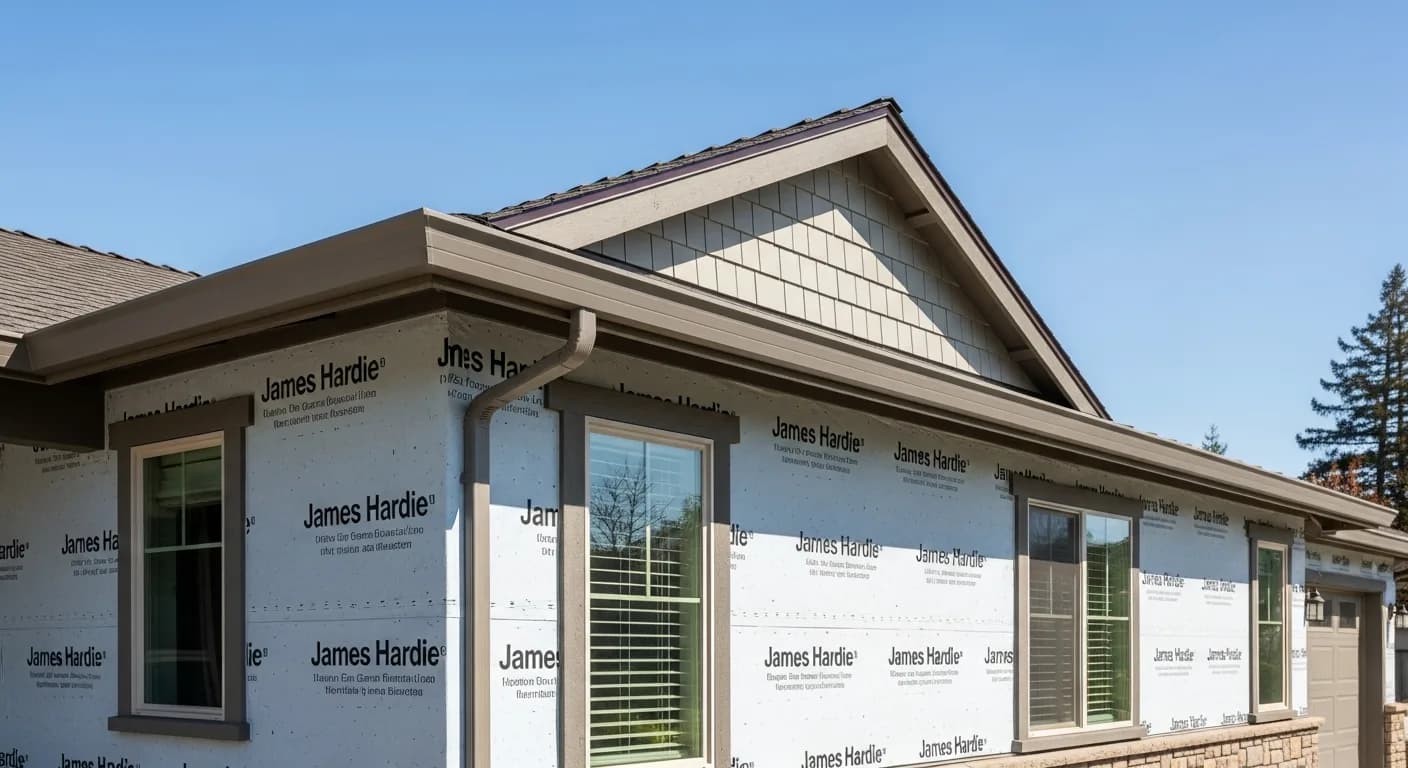
Santa Rosa and the Sonoma wine country have a hot-dry Mediterranean climate — warm, sunny summers and mild winters with no hard freeze-thaw — which places the region squarely in James Hardie's HZ10 zone. HZ5 (engineered for Northern climates with sustained snow and freezing) is the wrong product specification for Sonoma County. Premium 2026 Santa Rosa homeowners verify HZ10 in writing on the contract material specification. Combined with Class A non-combustible compliance, HZ10 ColorPlus is the practical Sonoma County standard. See Hardie HZ10 vs HZ5 California Climate Guide.
3. Match Sonoma County wine country architectural palette
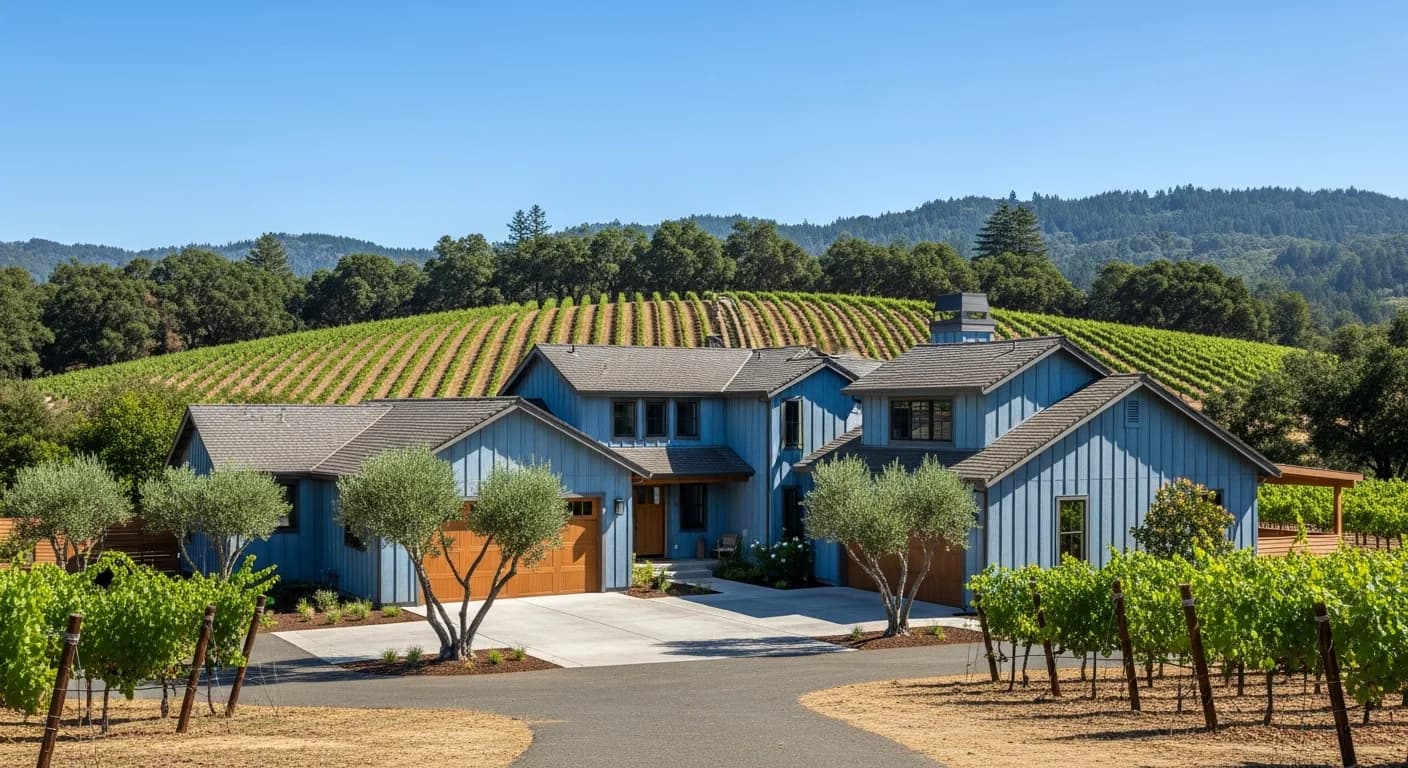
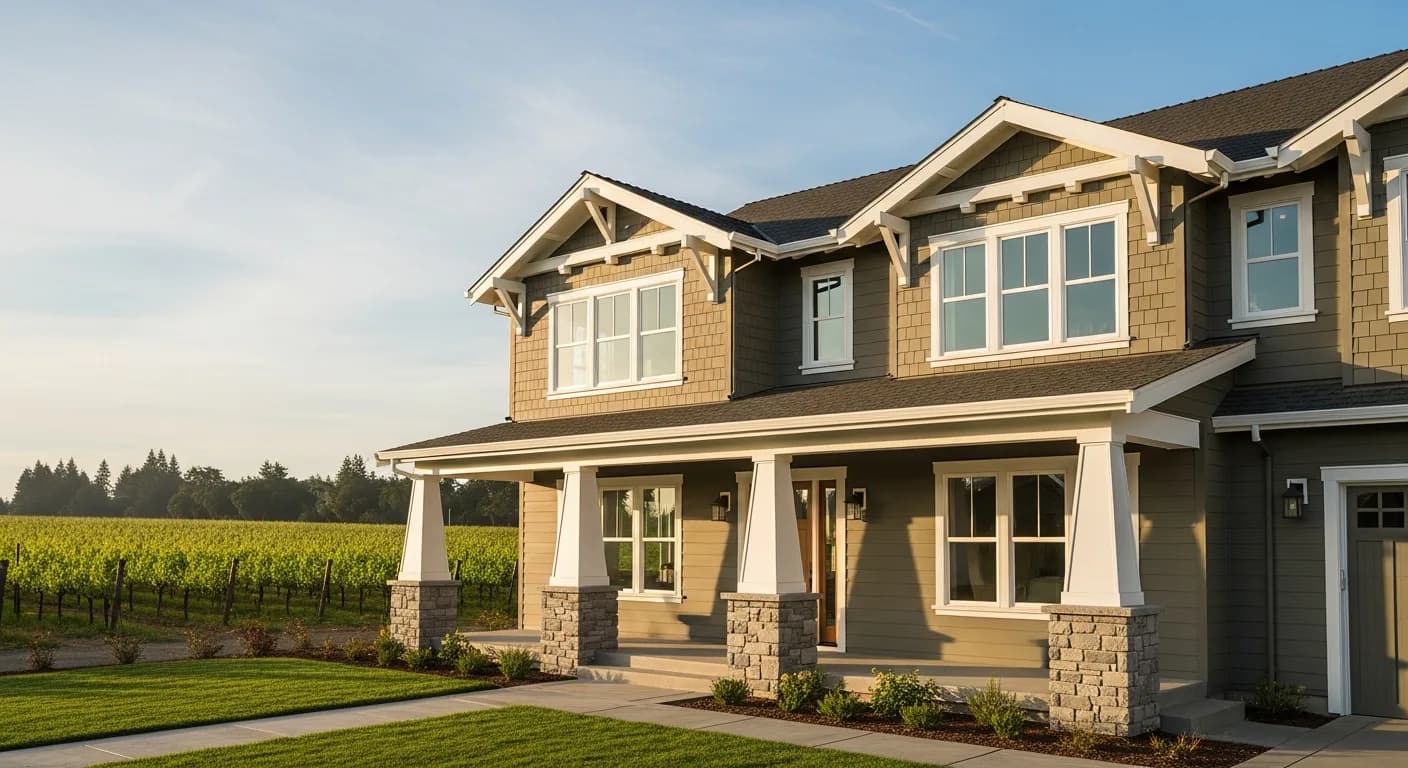
Santa Rosa's architectural vocabulary skews wine country traditional, Mediterranean revival, and increasingly modern Sonoma. Hardie ColorPlus colors that read regionally appropriate: Cobble Stone (warm cream), Khaki Brown (warm earth), Mountain Sage (sage), and Boothbay Blue (slate) bodies; with Arctic White or Cobble Stone trim. Modern farmhouse with Arctic White can work but reads less native to wine country than the warm earth-tone vocabulary. See Best Hardie Colors for California.
4. Install listed ember-resistant vent assemblies (not just mesh)
Wind-driven embers entering through vents account for the majority of California home wildfire ignitions. The WUI code allows minimum 1/8-inch non-combustible mesh, but listed ember-resistant vent assemblies (Vulcan Vent, Brandguard, O'Hagin) provide documented protection. Premium Santa Rosa homeowners specify listed assemblies for both code compliance and insurance documentation value. The cost increment is modest; the fire-safety improvement is substantial.
5. Verify ordinance or law insurance coverage before scoping
Standard California homeowners insurance policies typically don't cover building code upgrades unless 'ordinance or law' coverage is in the declarations. If you don't have it, you pay the WUI-code upgrade premium yourself even on insurance-covered claim work. Premium Santa Rosa homeowners verify this coverage before scoping any substantial exterior work — and pursue adding it during the next renewal cycle if absent. The cost differential on whole-exterior WUI-code scope can run $15,000-$40,000+. See Wildfire Rebuild Siding Claim.
6. Address the full WUI-code assembly — not just cladding
The WUI code is an assembly requirement, not a single-product requirement. The full assembly includes: Class A non-combustible cladding, ember-resistant vent assemblies, boxed non-combustible eaves and soffits, dual-pane or tempered glazing at openings, integrated flashing throughout, and Zone 0 (0-5 ft) detailing. Premium Santa Rosa homeowners verify each scope item is itemized; partial WUI-code compliance produces both code violation risk and undocumented insurance gaps. See Wildfire Exterior Home Hardening.
7. Coordinate Zone 0 hardening with the cladding scope
California AB 3074 established the 0-to-5-foot ember-resistant Zone 0. Cleared Zone 0 (no mulch, woodpiles, combustible fencing, dense vegetation within 5 ft of any exterior wall) is essential — a hardened cladding without cleared Zone 0 buys far less protection than the system together. Premium Santa Rosa homeowners pair the cladding scope with landscape coordination: stone mulch, hardscape paving, non-combustible ground cover within Zone 0. Sierra Siding handles the cladding side; we provide referrals to defensible-space landscape specialists for the broader Zone 1-2 work.
8. Build the Safer from Wildfires documentation file
California's Safer from Wildfires framework identifies hardening measures insurers must consider for discount and retention eligibility. Premium Santa Rosa homeowners document the hardening comprehensively: dated photos of every WUI-code scope element, written specification (HZ10 ColorPlus product, color codes, profile), manufacturer warranty registration, contractor CSLB verification, FHSZ designation, and Zone 0 landscape documentation. The file is what your insurer can actually use; an undocumented hardened home is weak in the insurance conversation. See Wildfire Insurance and Home Hardening.
9. Maintain annually with fire-season prep protocol
WUI-code compliance at install is the foundation; annual maintenance preserves it. Santa Rosa homeowners with hardened exteriors run an annual protocol: Zone 0 cleared each spring, vents and gutters cleaned of debris before fire season, sealant and flashing inspected for failures, defensible-space vegetation managed per PRC 4291. The annual time investment runs 4-6 hours; the protective value is substantial. See Siding Prep for Fire Season California.
10. Budget the cladding swap against the real cost-vs-value math
A whole-home re-clad is the single largest line in most fire-hardening scopes, so it pays to separate the numbers homeowners can actually plan around from the marketing gloss. The variables that move a Santa Rosa estimate most are square footage of wall area, the number of stories (staging and lift rental on a two-story wine country farmhouse adds real labor), the condition of the existing sheathing once the old cladding comes off, and whether dry rot or pest damage is hiding behind north-facing walls. Substrate surprises are common on homes built before the 2017 fires, and a smart scope reserves a contingency for them rather than pretending they will not appear. National benchmarking from the Remodeling Cost vs. Value report consistently shows fiber cement re-siding among the strongest recoup-at-resale projects, which matters in a market where buyers now screen for fire resilience. For a regional breakdown of what drives the figure up or down, our siding cost guide walks through the line items honestly. The cleanest way to get a number you can rely on is a measured walk of your specific elevations rather than a phone quote, so when you are ready, request a scoped free estimate instead of anchoring on a per-square-foot internet average that ignores your slope, access, and substrate condition.
11. Detail the deck-to-wall intersection, the quiet ignition point
Embers do not respect the tidy boundary between a deck and the wall behind it, and in Santa Rosa hillside homes that junction is where many post-fire investigations trace the first ignition. A combustible deck pressed against new non-combustible cladding undermines the entire assembly, because radiant heat from a burning deck board will conduct through to framing regardless of how the wall is finished. The hardening sequence is to treat the deck, the ledger connection, and the wall as one continuous system. That means a non-combustible or fire-rated deck surface, metal flashing where the deck ledger meets the wall so embers cannot lodge in the seam, and closing off the under-deck cavity so wind-driven embers cannot accumulate against the foundation and siding base. The under-deck zone collects pine needles and oak leaf litter through the dry season, turning into a concentrated fuel bed exactly where you least want one. Wildfire-preparedness guidance from CAL FIRE repeatedly flags attached combustible structures as a primary home-loss pathway, which is why the cladding crew and the deck scope should not be bid in isolation. If your project also touches the wall base where deck framing ties in, coordinate the siding repair detailing with the deck contractor so the flashing laps correctly and no raw edge of sheathing is left exposed at the transition.
12. Choose the right trim, fascia, and soffit, not just the field cladding
Homeowners fixate on the large wall panels and then leave the trim, fascia, and soffit as an afterthought, which is backward from a fire-performance standpoint. Edges, corners, and roof-eave transitions are where embers concentrate and where flame can find a foothold, so the small components often carry more risk per linear foot than the broad field of the wall. Non-combustible or fiber cement trim at outside corners, window surrounds, and band boards keeps the protective envelope continuous instead of interrupting it with a strip of bare wood that becomes a wick. The soffit is its own decision: an open-eave detail exposes rafter tails and the underside of the roof deck to rising hot air and embers, while a boxed, non-combustible soffit closes that vulnerability and pairs naturally with the listed ember-resistant venting specified earlier in this guide. Matching trim color and reveal also preserves the wine country aesthetic without forcing a combustible material back into a high-risk spot. Product literature from James Hardie covers the matched trim and soffit lines that carry the same non-combustible rating as the field boards, which simplifies both the spec and the warranty conversation. When you are comparing assemblies, weigh the trim and eave package as carefully as the panels themselves on our fiber cement siding overview, because a Class A wall with a combustible eave is only as strong as that weakest detail.
13. Vet the installer and verify licensing before signing
A fire-rated assembly only performs if it is installed to the listing, and that puts the contractor selection on the critical path rather than at the margins. WUI-code assemblies are tested as complete systems, meaning the fastener pattern, the joint treatment, the flashing laps, and the clearance to grade all have to match the tested configuration; an installer who treats fiber cement like ordinary lap siding can void both the fire rating and the manufacturer warranty in the same afternoon. Ask any bidder how they detail the wall base clearance, how they handle the window and penetration flashing, and whether they have done WUI-code work in a designated hazard zone before, because the answers separate a genuine fire-hardening crew from a general re-side outfit. Verify the license is active and in the correct classification through the Contractors State License Board, and confirm workers' compensation and liability coverage rather than taking it on faith. A written scope that names the specific product, the assembly, and the manufacturer installation instructions protects you if an insurer or a future buyer's inspector asks for documentation, and it slots directly into the Safer from Wildfires file discussed earlier. If your project is a partial scope rather than a full re-clad, get the phasing in writing too, so the first phase leaves no exposed edge or untreated transition that a later phase is supposed to cover, and so each elevation reaches a defensible, weather-tight, fire-hardened state before the crew demobilizes.
Key takeaways
- FHSZ designation determines WUI-code applicability — verify before scoping
- Hardie HZ10 is the climate-correct Sonoma County wine country product spec
- Warm earth-tone palettes read native to wine country architecture
- Listed ember-resistant vent assemblies exceed minimum mesh requirements
- Ordinance or law coverage decides who pays for code upgrades
- Documentation supports both code compliance and insurance retention
FAQ
Quick Answers
Most Santa Rosa parcels are in High or Very High FHSZ designations, particularly homes in hillside, vineyard-adjacent, and wildland-edge locations. Verify your specific parcel on the CAL FIRE map. Designation triggers WUI-code requirements on substantial exterior remodel.
The typical Santa Rosa WUI-code scope band runs $58,000-$108,000 for full WUI assembly on 2,500-3,800 sq ft homes. Estate-scale wine country properties with substantial trim and stone integration can reach $145,000+. See Hardie Siding Cost in Santa Rosa and Fire-Resistant Siding Cost in Santa Rosa.
Honest answer: yes. Several California carriers have reduced or stopped writing homeowner policies in designated FHSZ. Homeowners increasingly fall back to the California FAIR Plan or surplus-lines coverage at higher premiums. Documented hardening improves your position in conversations with current and future carriers; it doesn't override portfolio-level underwriting decisions.
Both are predominantly High and Very High FHSZ with similar WUI-code requirements, and both are Hardie HZ10 climates. Santa Rosa skews wine country traditional / Mediterranean architectural vocabulary with hot-dry Mediterranean summers; El Dorado Hills skews Mediterranean / contemporary custom with hot-dry foothill exposure. Both spec HZ10. The hardening principles are identical; architectural vocabulary differs.
Generally yes, with WUI-code material substitutions. Wine country traditional architecture in non-combustible Hardie fiber cement and stucco reads essentially identical to original wood-clad versions at curb view. Substantial design changes typically require ARC approval where HOA applies and building department coordination for code compliance.
Not automatically — depends on ordinance or law coverage in your declarations. If you have it, the policy covers the differential between rebuilding what was there and rebuilding to current WUI code. If you don't, you pay that differential yourself. Verify before scoping. See Wildfire Rebuild Siding Claim.
Sources
Authoritative references
- CAL FIRE — California Department of Forestry and Fire Protection
- CA Office of the State Fire Marshal — WUI building materials listing
- 2025 California Wildland-Urban Interface Code (Title 24, Part 7) — exterior walls & wall coverings, §504.5
- CAL FIRE Ready for Wildfire — defensible space & the 0–5 ft ember-resistant zone (AB 3074)
- CAL FIRE Ready for Wildfire — home hardening & defensible space
- James Hardie — official product & installation resources
- Contractors State License Board (CSLB) — verify a California contractor
External links to government, code, and manufacturer sources. Sierra Siding is not affiliated with these organizations; references are provided for verification.