
11 min read · Buyer's Guide
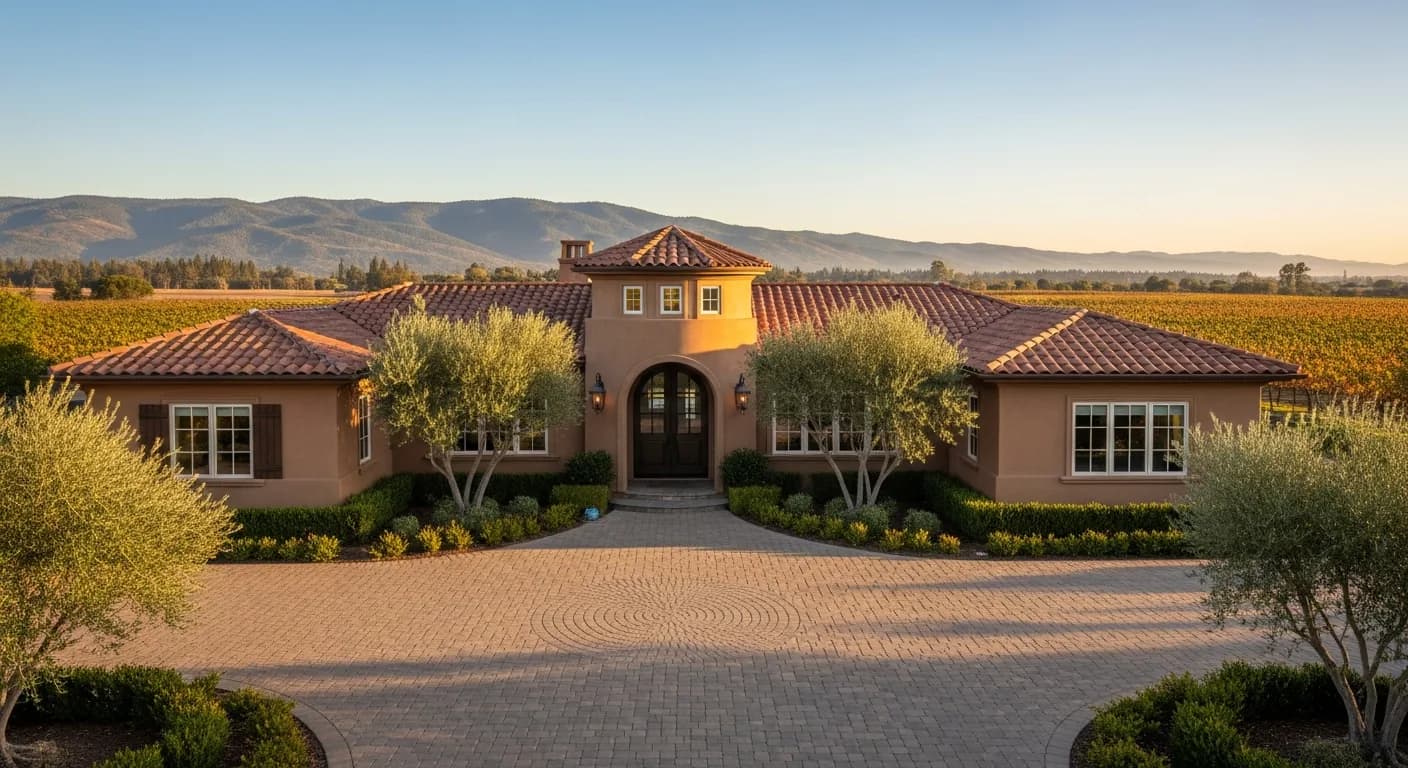
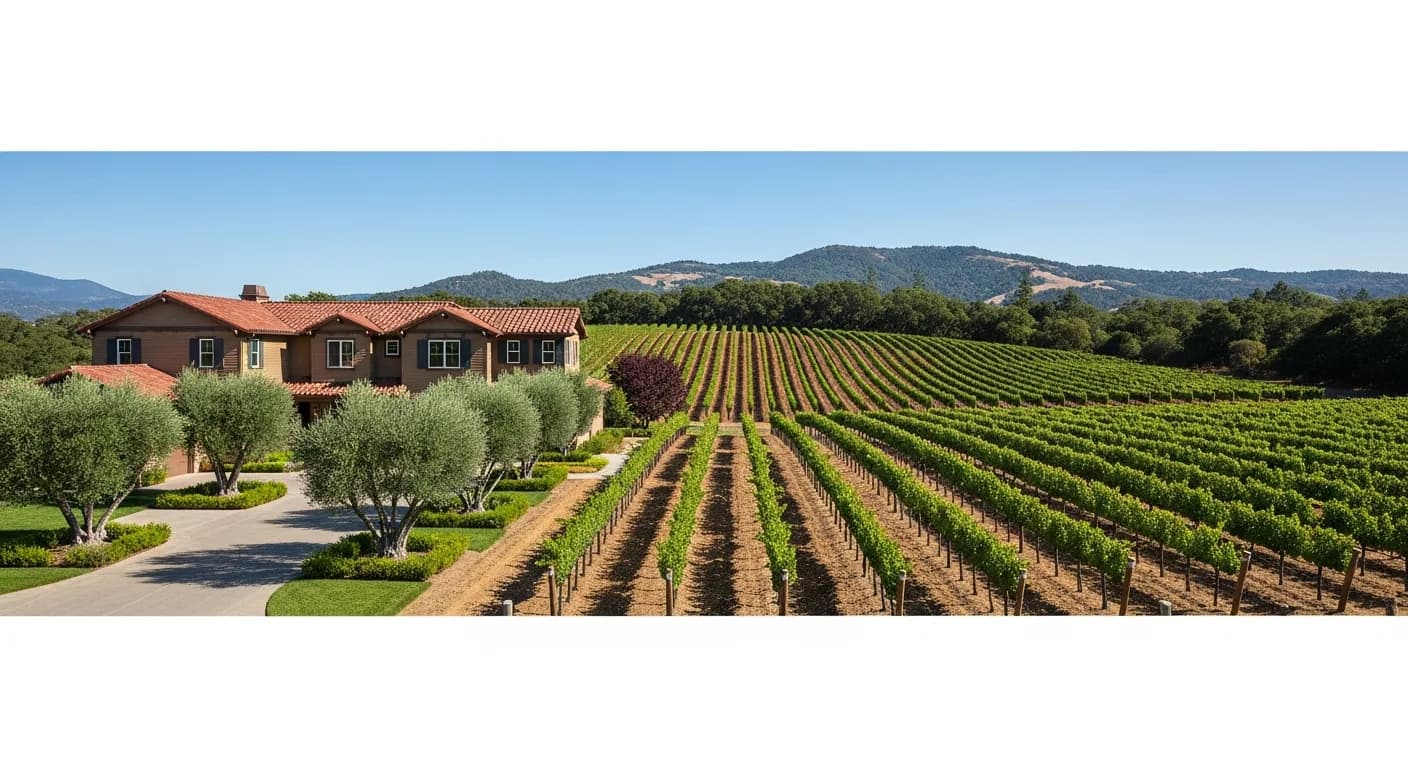
Napa Valley estate market dynamics are different. Buyers at $2.5M+ price points are evaluating against other premium custom homes, not tract production. Architectural execution matters. Materials matter. The integration with vineyard, olive grove, and oak savanna landscape matters. And on top of all that, most Napa parcels fall within designated Fire Hazard Severity Zones, triggering the WUI code on substantial exterior work. The 7 exterior investments below define what top-of-market Napa estates are actually doing in 2026 — and what separates them from "nice but generic" comparables. Sierra Siding works across Napa, Yountville, St. Helena, Calistoga, and the broader Napa County wine country market.
1. Hardie + manufactured stone + warm wood — the three-material wine country composition
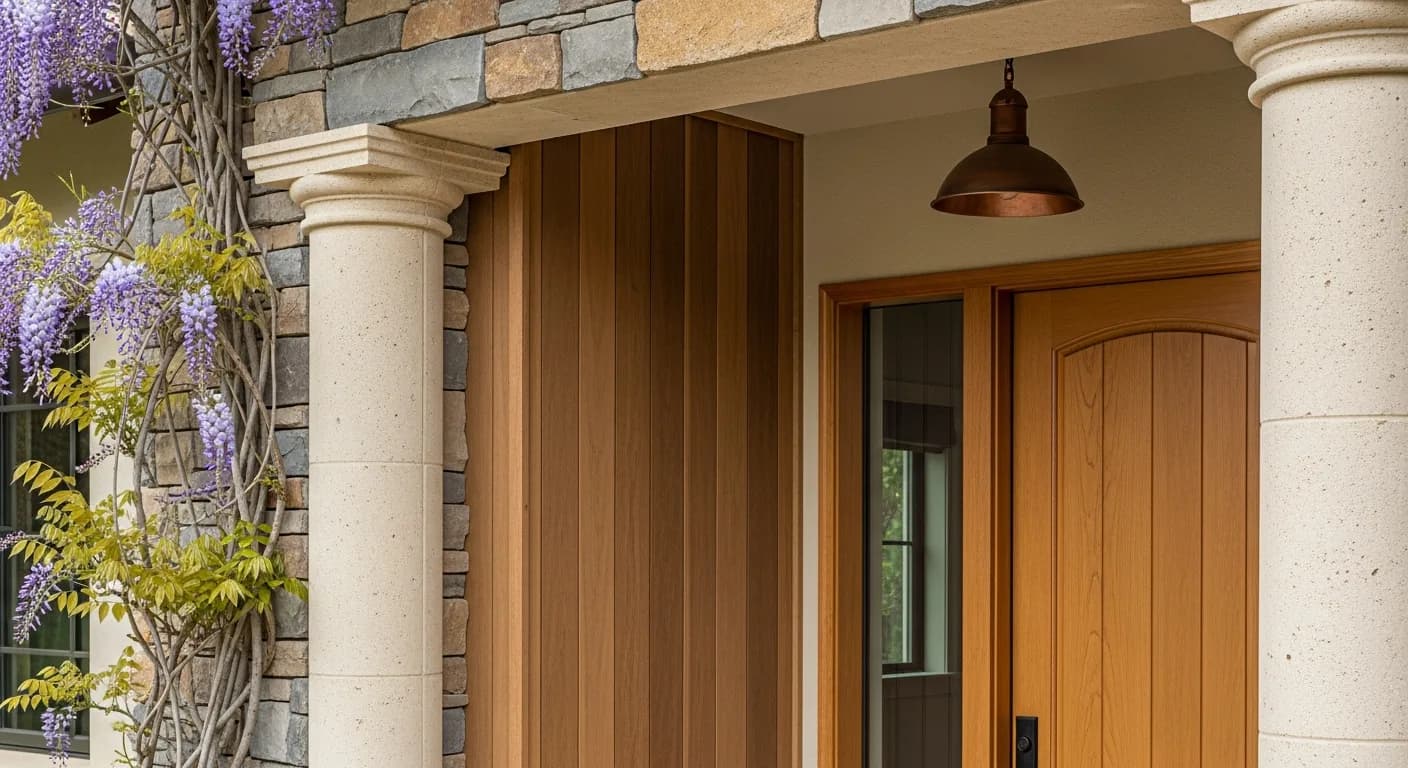
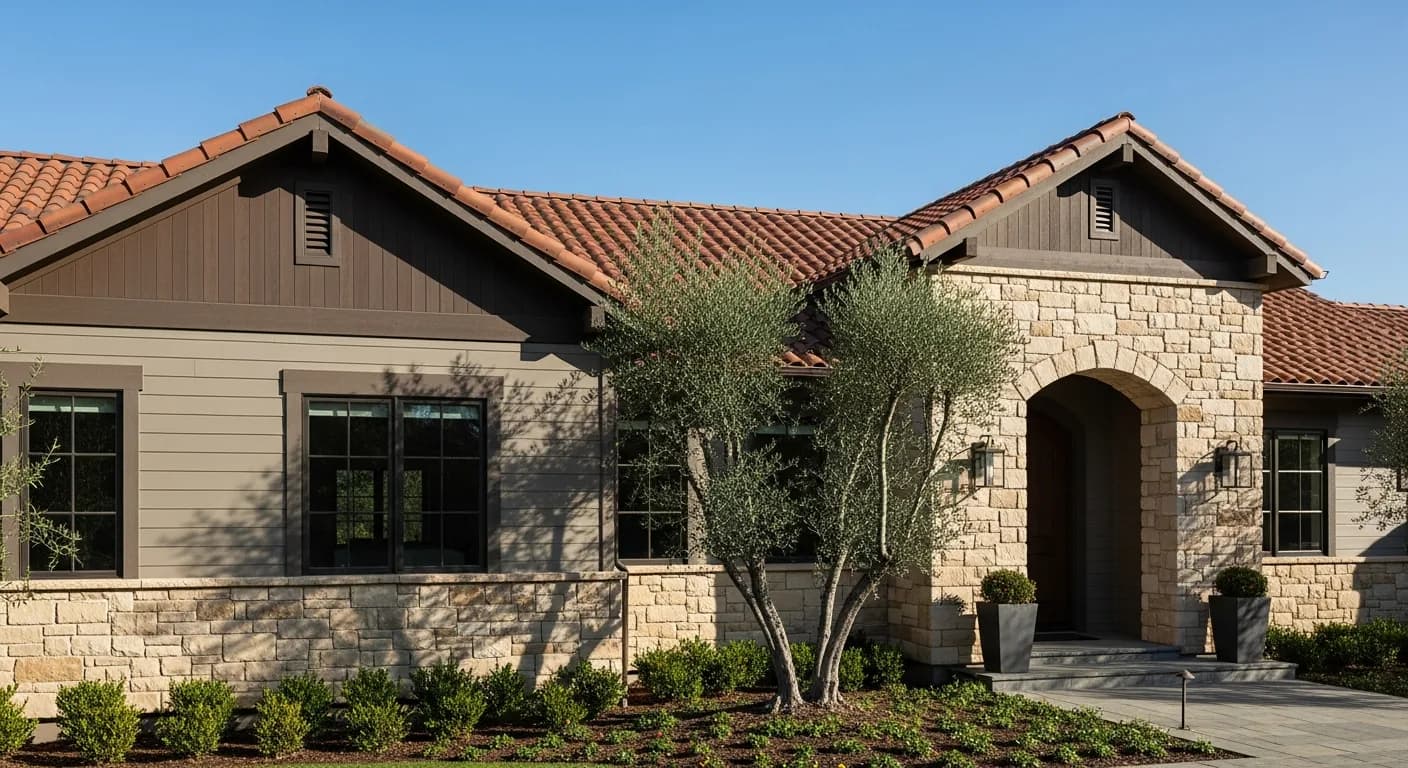
Single-material exteriors read tract on Napa estate scale. Premium Napa estates pair Hardie ColorPlus fiber cement body (typically Khaki Brown, Cobble Stone, or warm Pearl Gray) with substantial manufactured stone wainscot (Eldorado Stone, Boral Cultured Stone, or natural cut Napa stone), and warm wood accents at the entry feature (Aspyre wood-look Hardie in non-WUI applications, or Class A-acceptable composite wood). The three-material composition reads designed rather than chosen. We integrate this regularly; details in Mixed Material Exterior Design.
2. Mediterranean architectural vocabulary with the WUI code integration
Napa Valley architecture skews Mediterranean revival, Italianate, and wine country traditional — vocabularies built for Tuscany-like climate and intentionally evocative of European wine regions. The WUI code constrains material spec (non-combustible Class A required) but doesn't constrain architectural vocabulary. Premium estates execute Mediterranean detailing in Hardie fiber cement and 3-coat stucco, with terra cotta tile roofs, substantial overhangs, and integrated stone — all in an assembly that meets the WUI code. The visual result reads timeless wine country; the underlying assembly is fire-resilient.
3. Premium ColorPlus palette in Mediterranean warm earth tones
Napa estate Hardie palettes lean warm: Khaki Brown, Cobble Stone, warm Pearl Gray bodies; with Cobble Stone or warm Arctic White trim. The cool gray and slate palettes that work in Roseville and San Jose read off-vocabulary on Mediterranean Napa estates. Premium homeowners match palette to architecture rather than chasing current trend cycles. Reference: Best Hardie Colors for California.
4. Substantial architectural trim at estate scale
Production-builder trim profiles read undersized on Napa estate-scale homes. Premium Napa estates use substantial Hardie Trim: 5-6 inch corner boards, defined window casings, prominent water table and belt course banding, substantial frieze and cornice equivalents. The trim system is what makes the difference between tract-grade and custom-grade execution at the same square footage. Mediterranean architecture in particular demands prominent trim to read period-appropriate.
5. Verify ordinance or law insurance coverage
Napa wildfire insurance market dynamics are tight. Most parcels are in High or Very High FHSZ. Premium homeowners verify ordinance or law coverage in policy declarations before scoping any substantial exterior work. The differential between rebuilding what was there and rebuilding to WUI code can run $25,000-$80,000+ on estate-scale homes. Without ordinance or law coverage, you pay that yourself. See Wildfire Rebuild Siding Claim.
7. Project documentation as marketable resale asset
Napa estates at $2.5M+ price points face thorough buyer due diligence. Documented exterior work — dated phase photos, written material specification, manufacturer warranty registration, WUI-code compliance documentation, FHSZ designation, contractor CSLB verification, and any HOA architectural approval — becomes part of the property's marketable history. Premium homeowners require this file as a project deliverable. At resale, the file supports premium pricing, reduces buyer-side renegotiation, and accelerates due diligence. We provide this on every Napa project we complete.
8. Plan the multi-trade sequencing before demolition begins
On an estate-scale envelope, the order in which trades touch the wall assembly determines whether the finished composition reads as intentional or improvised. Manufactured stone veneer, fiber cement field cladding, wood accent panels, and metal flashing each have different substrate, weather-barrier, and clearance requirements, so the weather-resistive barrier and flashing details have to be staged to protect every interface before the first stone is set. A common failure on high-end Napa jobs is letting the stone mason and the cladding crew work to separate datum lines, which leaves the transition reveal uneven across a forty-foot elevation. Establishing one shared control line, and dry-laying the material breaks on the actual wall, eliminates that drift. Sequencing also protects the budget: tear-off that exposes dry rot or substandard sheathing is far cheaper to remediate when the wall is already open than after finish materials arrive. Build a contingency line into the schedule for that discovery rather than treating it as a change order surprise. If your project touches more than one elevation in phases, confirm that the same lot of fiber cement siding and the same ColorPlus run are reserved for later phases, because manufacturer color formulations and panel profiles do shift between production years. Coordinating these handoffs up front is what keeps a four-material estate facade looking like a single designed system instead of a sequence of disconnected scopes meeting at awkward seams.
9. Match the soffit and eave detailing to the fire-zone assembly
Eaves and soffits are the most overlooked vulnerability on a wine country estate, and they are exactly where wind-driven embers collect. The visible field cladding tends to get all the design attention, but in a designated Fire Hazard Severity Zone the underside of the roof overhang carries real ignition risk, and the building department will scrutinize it. Open rafter tails and decorative outlookers, which suit the Mediterranean and Craftsman vocabularies common in Napa, can still be executed compliantly when the soffit is enclosed with a noncombustible or ignition-resistant material and vents are screened to limit ember entry. The current statewide expectations for these zones are summarized by CAL FIRE, and your designer should reconcile the architectural intent with those requirements early rather than value-engineering the look out at framing. Boxed eaves with a fiber cement soffit panel hold paint well in Napa's hot, dry summers and accept the same ColorPlus palette as the field walls, so the overhang reads as a finished extension of the cladding rather than an afterthought. Vent placement deserves equal care: tuck intake venting where it is protected from direct ember exposure, and specify the mesh size the code calls for. Done well, the eave line reinforces the proportion of the whole elevation, casts a clean shadow line over the upper courses of cladding, and quietly satisfies the inspector who will be looking up before anything else.
10. Budget realistically against current cost-to-value data
Estate owners frequently anchor to a per-square-foot number they heard from a neighbor, then discover that number assumed a single material on a simple two-story box. A genuine wine country composition, with stone wainscot, premium fiber cement, wood accents, substantial trim, and copper gutters, lives in a different cost band because the labor to integrate four materials cleanly is the real driver, not the materials alone. Rather than guessing, ground the conversation in published return data such as the national Remodeling Cost vs. Value report, which consistently shows that exterior cladding replacement recovers a strong share of its cost at resale, then adjust upward for the Pacific region and the premium material mix. For a Napa-specific starting framework, our own siding cost in California breakdown explains how regional labor, fire-zone detailing, and material grade move the number. The honest planning move is to separate the budget into three buckets: the base re-clad, the architectural upgrades that drive appraisal and buyer perception, and the contingency for hidden substrate repair. Treat the upgrade bucket as the discretionary lever you can scale to your target sale band, and protect the contingency rather than spending it early. When you are ready to translate this into a real scope for your specific elevation count and material breaks, you can request a written walkthrough through our estimate process and compare it against these benchmarks line by line.
11. Vet the contractor's estate-scale and fire-zone experience
The skill set that produces a flawless tract re-clad does not automatically transfer to a forty-foot multi-material estate elevation with WUI-code details, so the vetting conversation should be specific. Ask to see completed work that combines stone, fiber cement, wood, and metal on a single facade, and ask how the crew handled the material transitions and the shared control line. Confirm the contractor's license status directly through the Contractors State License Board rather than relying on a number printed on a flyer, and verify that the classification and bond match the scope you are buying. Equally important is fire-zone fluency: a contractor who has pulled permits in Napa's hazard zones will already know which soffit, vent, and clearance details the local jurisdiction enforces, which prevents mid-project redesign. Discuss how they document the assembly, because the photographic record of weather barrier, flashing, and noncombustible detailing becomes part of the resale story covered earlier in this guide, and a crew that treats documentation as an afterthought rarely produces clean transitions either. Finally, walk at least one finished estate in person if you can, since a maturing facade reveals how the trim joints, caulk lines, and ColorPlus surfaces have held up against Napa's seasonal swing far better than a fresh photo ever will. The contractor who can speak fluently to sequencing, fire-zone detailing, and a paper trail is the one most likely to deliver an elevation that appraises and shows like the premium investment it is.
Key takeaways
- Three-material composition (Hardie + stone + wood accent) reads custom at estate scale
- Mediterranean vocabulary executes cleanly in WUI-code Hardie + stucco
- Warm earth-tone Hardie palettes match wine country architecture
- Substantial trim (5-6 inch corner boards) separates estate-grade from tract
- Ordinance or law coverage decides who pays for WUI code upgrades
- Documentation supports premium resale at $2.5M+ price points
FAQ
Quick Answers
The typical Napa scope band runs $85,000-$185,000+ for premium custom exterior remodels on 3,500-6,000 sq ft estates with mixed material composition and WUI-code compliance. Estate-scale homes with extensive trim, stone, and integrated window/gutter scope can reach $250,000+. See Hardie Siding Cost in Napa and Fire-Resistant Siding Cost in Napa.
Most Napa Valley estate properties are not in master-planned HOA communities (unlike Roseville or Granite Bay), but many have CC&Rs from subdivision recording or are subject to specific district overlay requirements (e.g., Yountville historic district, Calistoga overlay zones). Pull recorded documents and check local jurisdiction overlay before scoping.
For Mediterranean, Italianate, and wine country traditional estate vocabularies — yes. Copper develops natural patina that integrates with warm Hardie palettes, stone bases, and oak savanna landscape. 50+ year lifespan justifies the 3-5x cost over aluminum. For modern contemporary Napa estates, premium oversized aluminum or built-in gutter assemblies often serve better.
Yes. Mediterranean revival architecture executes cleanly in Hardie fiber cement and 3-coat stucco, both accepted under the WUI code. The visual character preserves; the underlying assembly is fire-resilient. Many Napa post-fire rebuilds retain or enhance the original architectural vocabulary while substantially upgrading fire-resilience.
Both are Sonoma/Napa wine country with predominantly High/Very High FHSZ and similar WUI-code requirements. Napa skews more premium estate scale with Mediterranean architectural vocabulary; Santa Rosa has more rebuild scope from 2017/2019 fires and broader architectural diversity. The hardening principles are identical; the architectural execution and price points differ.
10-16 weeks total: 4-6 weeks for permit and ARC approval (where applicable), 6-10 weeks for construction work itself. Estate-scale projects with substantial trim, stone integration, and combined windows/gutters run on the longer end. Premium execution demands detail-quality time; rushing produces visible compromises.
Sources
Authoritative references
- CAL FIRE — California Department of Forestry and Fire Protection
- CA Office of the State Fire Marshal — WUI building materials listing
- 2025 California Wildland-Urban Interface Code (Title 24, Part 7) — exterior walls & wall coverings, §504.5
- James Hardie — official product & installation resources
- James Hardie ColorPlus Technology
- Contractors State License Board (CSLB) — verify a California contractor
External links to government, code, and manufacturer sources. Sierra Siding is not affiliated with these organizations; references are provided for verification.