
11 min read · Buyer's Guide
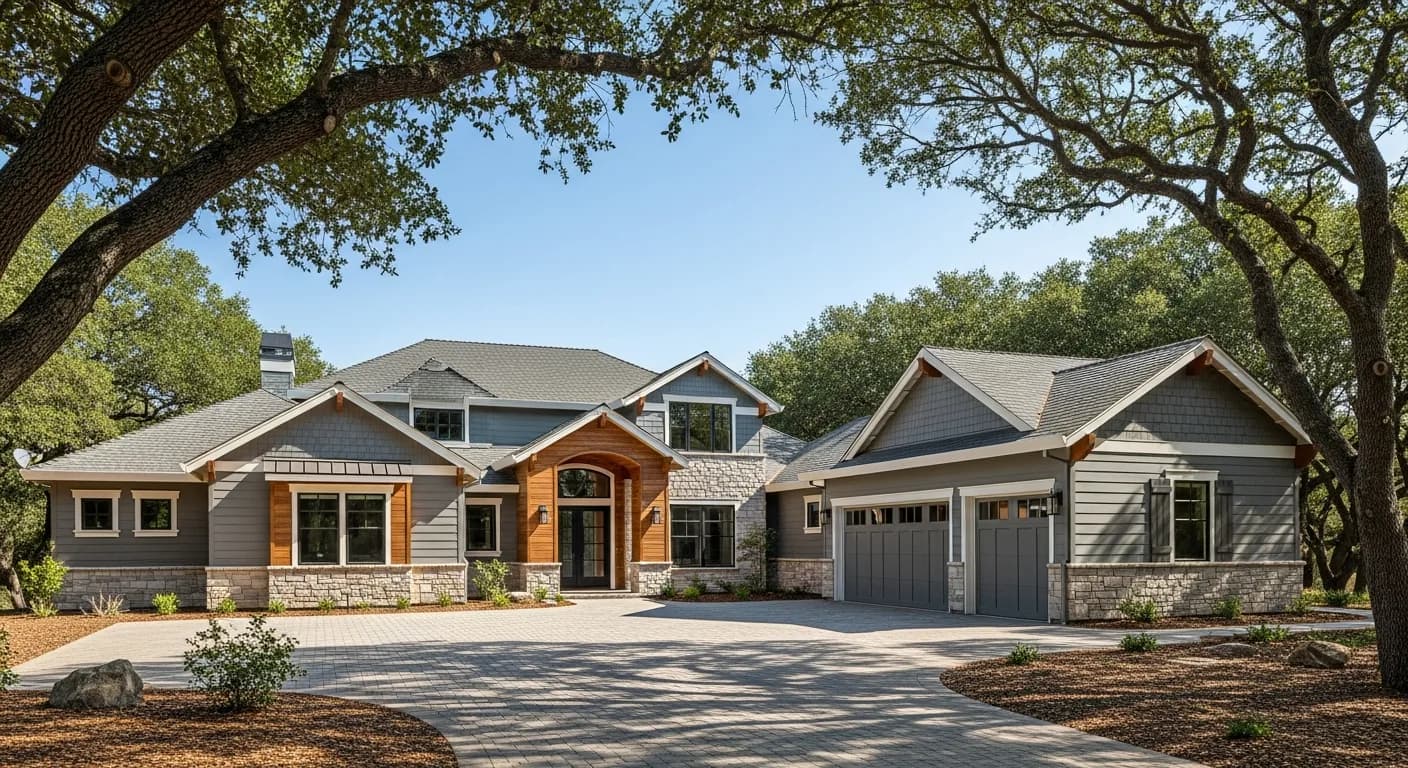
Granite Bay estate market dynamics are different from tract Roseville or Folsom. The competition isn't generic — it's other premium custom homes with strong architectural execution. Buyers at the Granite Bay price point see a lot of inventory and reject the ones that don't read intentional. The exteriors that command top-of-market in 2026 share 7 specific upgrade patterns that distinguish them from "nice but generic" comparables. Here they are. Sierra Siding installs across Granite Bay and works extensively in El Dorado Hills and the broader premium foothill-edge market.
1. Mixed material composition: Hardie + manufactured stone + warm wood accents
Single-material exteriors read tract on Granite Bay scale. Premium estates pair James Hardie ColorPlus body (typically Iron Gray, Aged Pewter, or warm Cobble Stone) with substantial manufactured stone wainscot (Eldorado Stone, Boral Cultured Stone, or natural cut stone), and warm wood accents at the entry feature (Aspyre wood-look Hardie, or actual Western Red Cedar where non-WUI). The three-material composition reads as designed rather than chosen. We integrate this on most Granite Bay estate projects; details in Mixed Material Exterior Design.
3. Substantial architectural trim that reads custom
Production-builder trim profiles (3-inch corner boards, thin window casings, basic fascia) read undersized on estate-scale homes. Premium Granite Bay estates use substantial Hardie Trim (4-5+ inch corner boards, defined window casings, full crown moulding equivalent in fiber cement, prominent water table and belt course banding). The added scope is real (15-25% of project total) but the architectural impact is decisive. Trim is what makes the difference between tract-grade and custom-grade execution at the same square footage.
4. Custom front door and entry feature integration
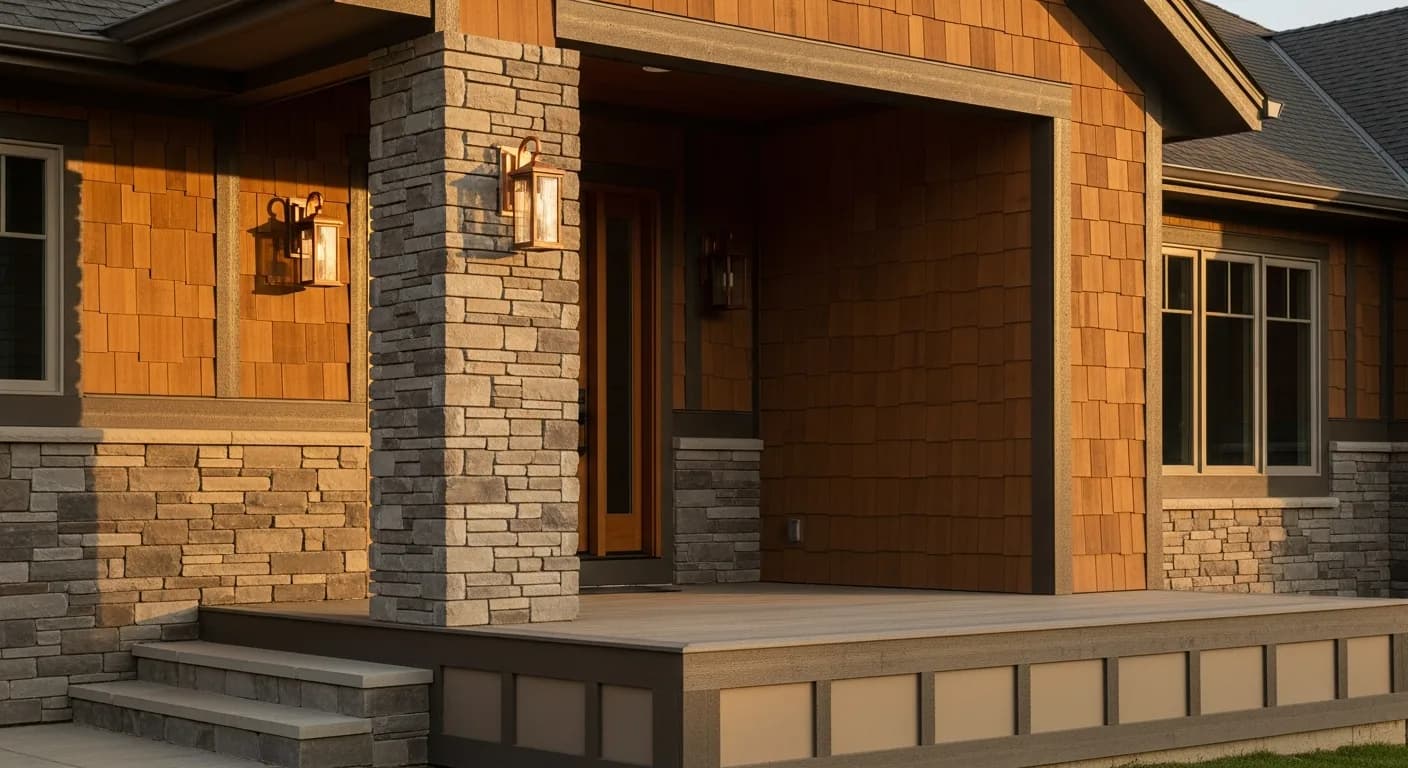
The front door and surrounding entry feature is the most-experienced exterior element on any home — the threshold every visitor passes through. Premium Granite Bay estates pair Hardie body with a substantial entry feature: stone column flanking the entry, recessed entry treatment with feature-wall cladding, custom wood or fiberglass door (with glass detailing if architecture supports), and substantial overhang detail. The entry is where premium custom diverges most visibly from production. Generic 6-panel steel front doors don't carry $1.5M+ estates.
5. Coordinated garage door treatment at estate scale
Most Granite Bay estates have three-car or four-car garage configurations occupying 40-60% of the front facade. Default white production-builder garage doors are visually catastrophic on estate-scale homes. Premium homeowners are choosing wood-look carriage doors (Clopay Canyon Ridge, Wayne Dalton wood-grain), body-matched solid-color doors with substantial architectural detailing, or natural wood (where non-WUI and HOA-permitted). Garage door upgrade typically runs $6,000-15,000 per door on estate-grade specs and delivers among the highest curb-appeal returns of any exterior upgrade.
6. Estate-scale gutter and downspout integration
Standard aluminum gutters and downspouts read undersized and visually intrusive on estate facades. Premium Granite Bay estates upgrade to copper gutters (50+ year lifespan, develops natural patina), oversized aluminum (6-inch or larger profile with hidden hangers and seamless construction), or hidden built-in gutter assemblies on flat-roof contemporary architecture. The upgrade is substantial (copper runs $25-50/lf vs $10-15 for aluminum) but the visual integration is part of estate-grade execution. GutterFX, the NorCal gutter specialist we coordinate with, handles the gutter scope on combined estate projects.
7. Project documentation as resale-supporting asset
Granite Bay estates change hands at price points where buyer due diligence is thorough. Documented exterior work — dated phase photos, written material specification, manufacturer warranty registration, HOA architectural approval (where applicable), building permit and final inspection records, and verified contractor information — becomes part of the property's marketable history. Premium homeowners require this file as a project deliverable. At resale, the documentation supports premium pricing and reduces buyer-side renegotiation. We provide this file on every Granite Bay project we complete.
8. Fire-hardened detailing where estates meet the wildland edge
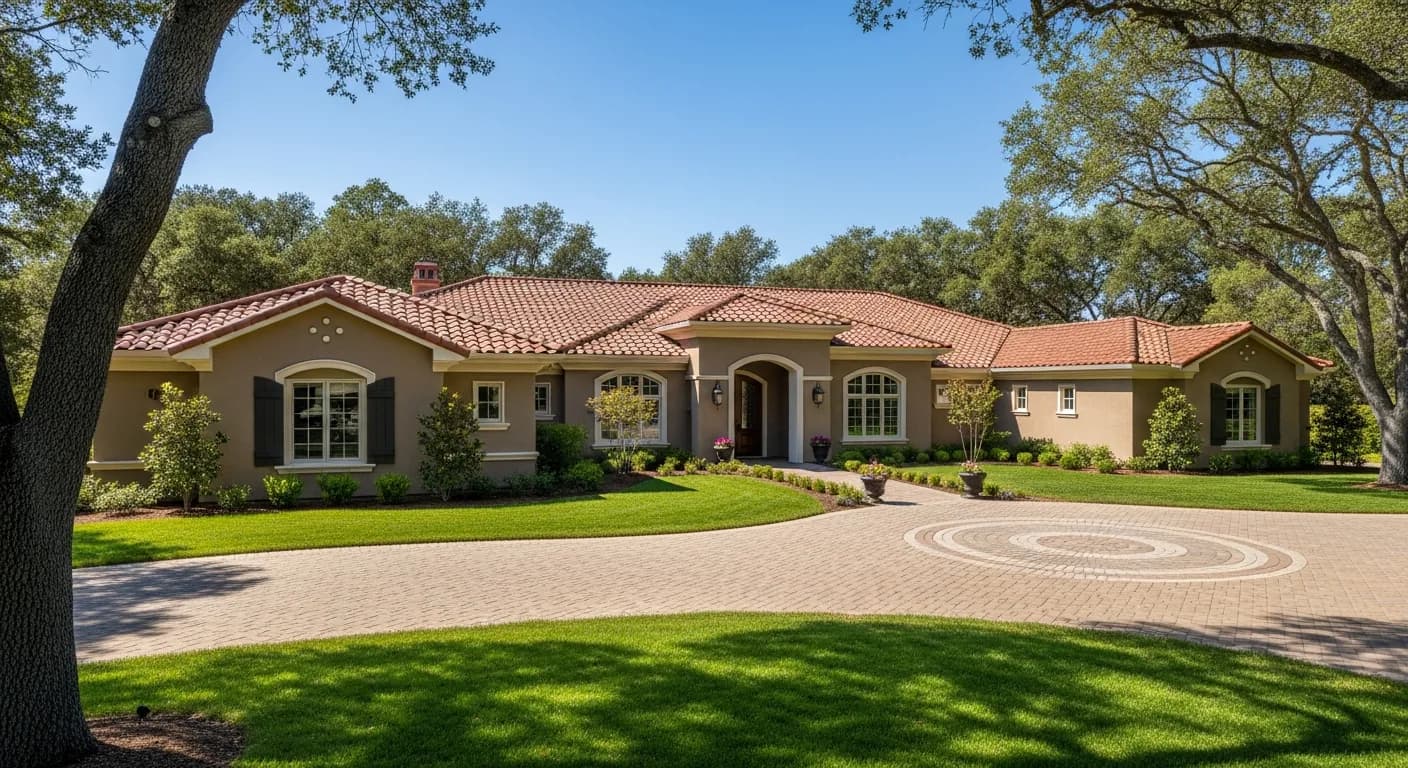
Many Granite Bay estate lots back onto oak woodland, greenbelt, or open space, which puts a portion of the property inside or adjacent to a designated high fire-hazard zone. That changes the upgrade conversation from purely aesthetic to a resale-and-insurability question buyers now ask directly. The exteriors that hold value in 2026 treat ignition resistance as a feature, not an afterthought. That means noncombustible fiber-cement field cladding, ember-resistant soffit venting, metal flashing at every horizontal transition, and a six-inch noncombustible base course where siding meets grade or hardscape. The CAL FIRE defensible-space and home-hardening guidance at CAL FIRE is the framework underwriters increasingly reference, and an exterior detailed to it reads as a maintained, insurable asset. Where wood accents appear on a fire-edge elevation, they belong on protected entry areas under deep eaves rather than on exposed gable faces. Documenting the assembly so a buyer's agent can hand it to an insurer shortens the diligence period at closing. Our fiber-cement siding work is specified with these edge conditions in mind, and a walkthrough of your lot's exposure is part of the free estimate.
9. Sequencing the upgrades so the project doesn't stall the whole exterior
On an estate-scale exterior, the order of operations matters as much as the material list. A common mistake is treating siding, stone, trim, and the entry feature as separate projects scheduled months apart, which leaves visible seams where new work meets old and forces duplicate scaffolding and mobilization costs. The exteriors that come out cohesive are sequenced as one continuous scope. Substrate and weather-resistive barrier go on first across the whole elevation, then the heaviest material, manufactured stone, gets set on its base course before lighter cladding so the stone's reveal lines establish the datum everything else aligns to. Field siding follows, then trim, then the garage and entry treatments, then gutters last so downspouts can be hidden in trim returns rather than surface-mounted as an afterthought. Color and caulk happen in a single pass at the end for a uniform finish. This sequencing also isolates any siding repair of hidden rot or pest damage discovered behind the old cladding, so it gets handled while the wall is open rather than after the new surface is installed. Planning the full sequence up front is what keeps a six-figure estate exterior from dragging across two seasons.
10. Reading the cost-vs-value math at the estate price point
Upgrade decisions at the Granite Bay tier should be filtered through return, not just appearance. The national Remodeling Cost vs. Value report consistently shows exterior fiber-cement and stone-veneer projects among the strongest recouping improvements, and that pattern holds locally where buyers expect a maintained, premium envelope. But the recoup rate compresses if you over-specify relative to the comparable set on your street, so the goal is matching or modestly exceeding the neighborhood ceiling, not blowing past it. A useful rule is to spend the material premium where it is visible from the approach and the curb, and to standard-spec the rear elevation that only the owner sees, unless it faces a view lot. Allowances for stone quantity, accent wood, and custom door work are where estate budgets swing the most, so pricing them as line items rather than a lump sum keeps the trade-offs transparent. Our California siding cost guide breaks down where the dollars actually go on a project this size, and the figures there are ranges, not a quote for your specific home.
11. Verifying the contractor and warranty chain before you sign
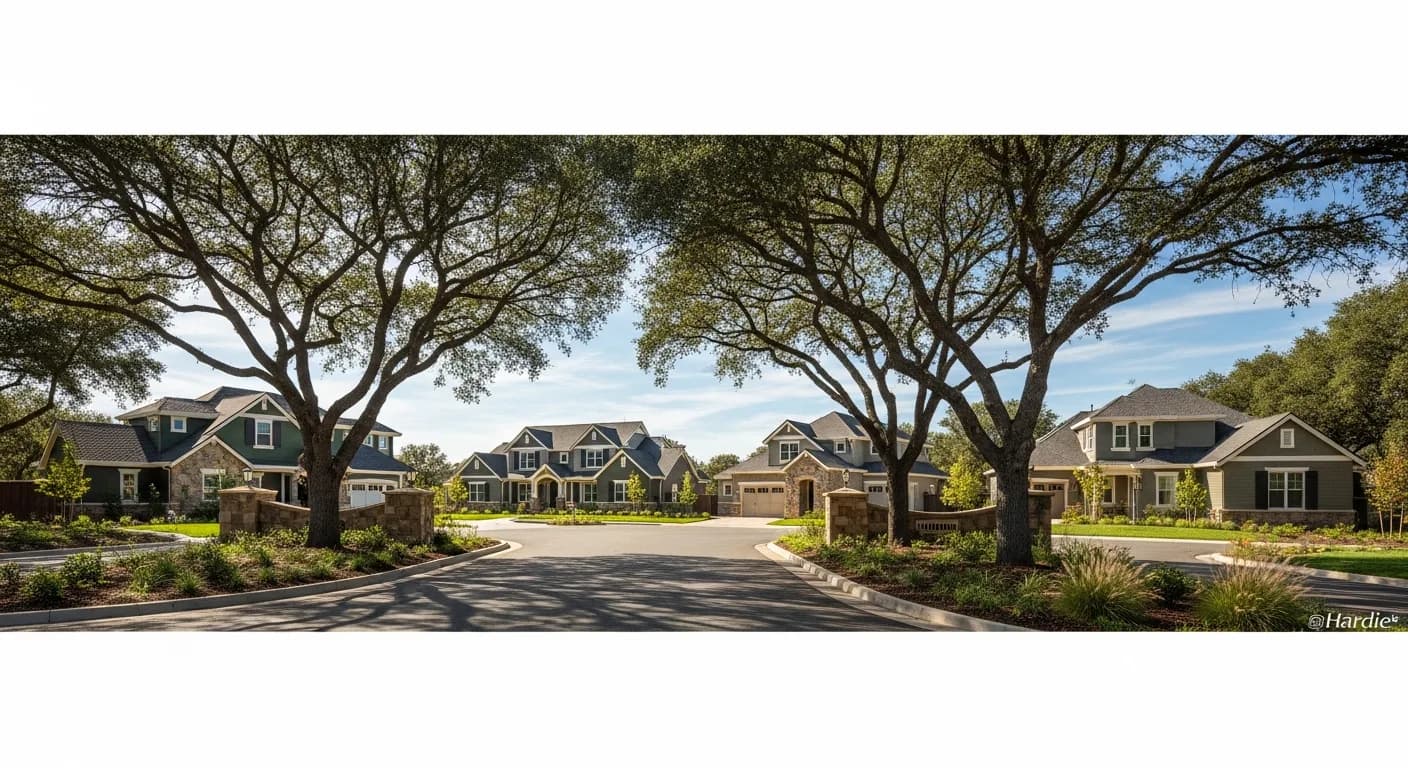
At six figures, the diligence on who performs the work is part of protecting the value the upgrades create. Verify the license is active and in good standing through the Contractors State License Board before any deposit changes hands, and confirm the classification actually covers exterior cladding rather than only general carpentry. The warranty chain matters just as much as the labor warranty. Engineered fiber-cement products carry a manufacturer finish-and-substrate warranty that only stays intact when the installer follows the published fastening, clearance, and flashing specs, so an installation that cuts corners can quietly void coverage a buyer's inspector will later ask about. Ask for the manufacturer's installation literature to be referenced in the contract, and keep the product batch and ColorPlus codes with your closing documents. A clear scope also names who is responsible for any specialty trades pulled in for the stone or custom millwork, so accountability is unambiguous if a callback is needed. Establishing this paper trail early is what lets the project documentation become the resale-supporting asset that distinguishes a maintained estate exterior from one a buyer has to investigate from scratch.
Key takeaways
- Three-material composition (Hardie + stone + wood accent) reads custom
- ColorPlus palette must match estate architectural vocabulary, not production defaults
- Substantial trim (4-5+ inch corner boards, defined casings) is what separates custom from tract
- Entry feature integration is among the highest-impact-per-dollar upgrades
- Garage door upgrades on three-car configurations transform 40-60% of facade
- Project documentation supports premium resale on estate scale
FAQ
Quick Answers
The typical Granite Bay scope band runs $75,000-$165,000+ for premium custom exterior remodels on 4,000-7,000 sq ft estates with mixed material composition. Estate-scale homes with extensive trim, stone integration, and combined window/gutter scope can reach $200,000+. See Hardie Siding Cost in Granite Bay.
Yes — most Granite Bay estate neighborhoods operate under HOA architectural review committees with palette and material guidelines. The constraints are typically broader than production-tract HOAs (allowing custom design execution) but still substantive. Always pull CC&Rs and ARC guidelines early; California Civil Code §4765 governs the process.
On premium craftsman, Mediterranean, and traditional estate architecture where patina aesthetic supports the design, yes — 50+ year lifespan and natural patina aging justify the 3-5x cost over aluminum. On modern contemporary architecture, premium oversized aluminum or hidden gutter assemblies may serve better than copper. The choice should match architectural vocabulary.
Roseville is master-planned tract with HOA-constrained palettes; success means standing out within the constraints. Granite Bay is premium custom with broader latitude; success means architectural integration and material quality at estate scale. The same Hardie ColorPlus product line serves both, but the composition strategy differs substantially.
For estate homes where the original architecture is dated or doesn't support current vocabulary, sometimes yes. A re-side scope can incorporate substantial architectural changes (trim system rebuild, gable additions, entry redesign) at modest incremental cost over basic re-side. This converts a maintenance project into an architectural upgrade. Worth scoping if the home's current architecture is the binding constraint on resale value.
8-14 weeks total: 4-8 weeks for HOA approval (where applicable), 4-6 weeks for the construction work itself. Estate-scale projects with substantial trim and integration scope run on the longer end. Schedule allows for weather contingency and detail-quality execution that estate work demands.
Sources
Authoritative references
- James Hardie — official product & installation resources
- James Hardie ColorPlus Technology
- Contractors State License Board (CSLB) — verify a California contractor
External links to government, code, and manufacturer sources. Sierra Siding is not affiliated with these organizations; references are provided for verification.