
11 min read · Buyer's Guide
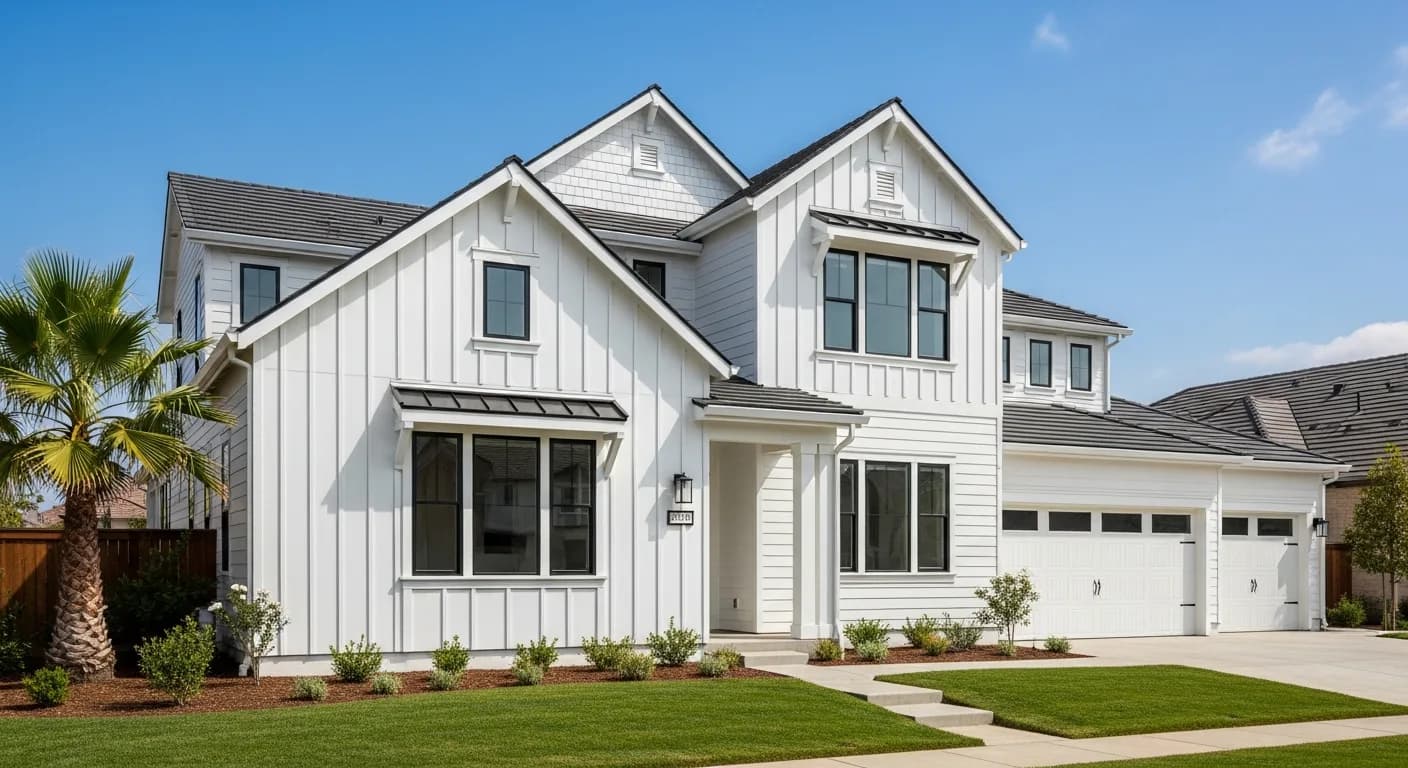
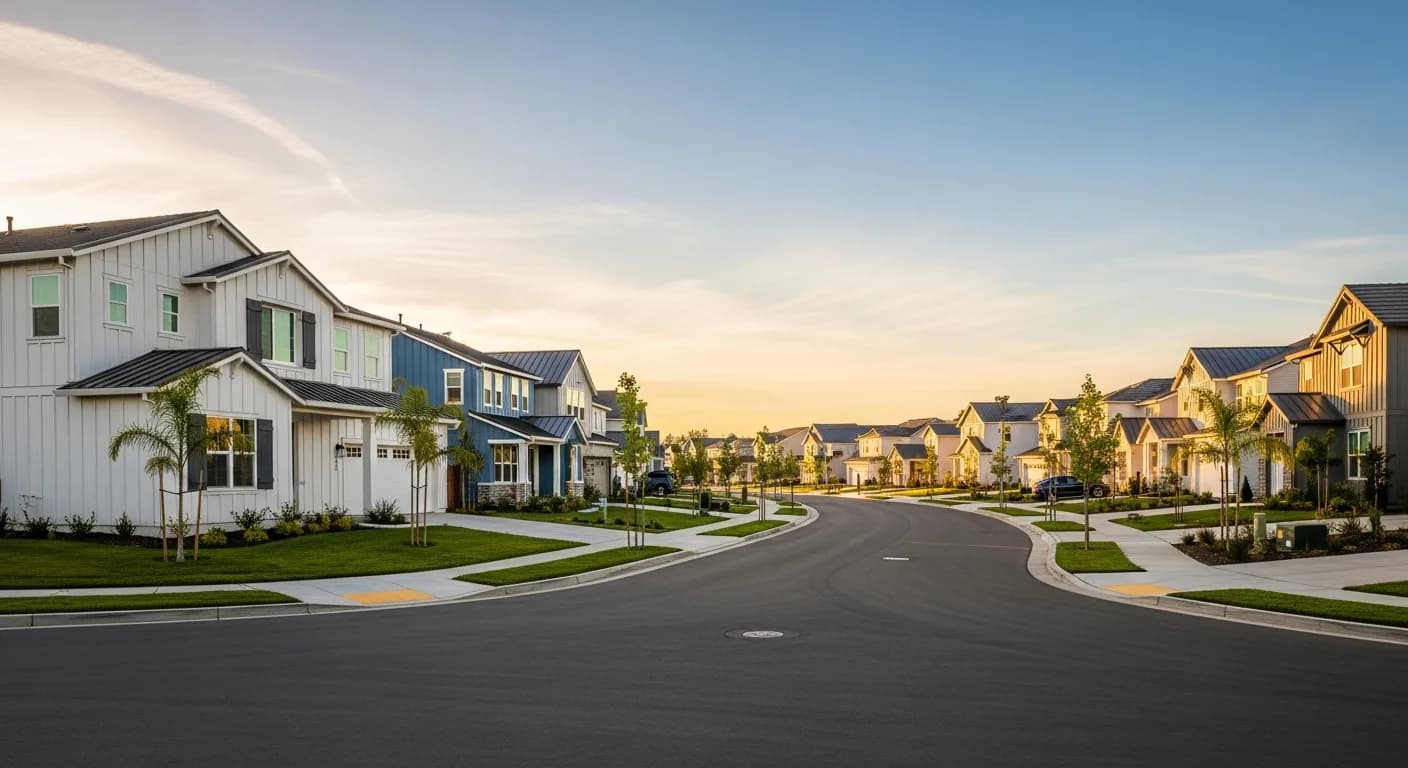
Roseville's master-planned communities — Westpark, Diamond Creek, The Fountains, Stanford Ranch, Sun City — were built almost entirely between 1995 and 2015 with a fairly consistent architectural language. That consistency is now the problem. By 2026, the default modern-farmhouse refresh (Arctic White body, board-and-batten gable, black windows) has saturated the resale market. Roseville homes that look indistinguishable from their neighbors don't command resale premium; homes with thoughtful, distinguishing upgrades do. Here are 9 specific upgrades Roseville homeowners are choosing right now to stand out — without breaking HOA palette compliance. Sierra Siding installs every option below across Roseville, Rocklin, Lincoln, and the broader Placer County master-planned belt.
1. Skip Arctic White — choose Iron Gray, Boothbay Blue, or Mountain Sage instead
Arctic White modern farmhouse is the most-installed Roseville exterior, by an enormous margin. Drive Westpark or Diamond Creek and you'll count dozens within minutes. The same palette that read fresh in 2018 now reads generic. Premium 2026 Roseville homeowners are shifting to Iron Gray (Hardie ColorPlus), Boothbay Blue, or Mountain Sage — each holds the modern farmhouse architectural language while distinguishing the home from the neighborhood pattern. The cost is identical (same product, different color); the curb-appeal impact is substantial. See our Best Hardie Colors for California guide for the full palette comparison.
2. Mix board-and-batten with lap on subordinate elevations
Full-facade board-and-batten reads heavy on most Roseville home footprints (typically 2,400-3,400 sq ft two-stories with substantial elevation area). Premium homeowners are mixing profiles intentionally: board-and-batten on primary front-facing elevation, HardiePlank horizontal lap on side and rear elevations. The mixed approach controls labor cost (lap installs faster), reads more architectural than pure-vertical, and prevents the visual heaviness of full board-and-batten on broad two-story facades. The composition decision distinguishes premium custom from production tract.
3. Upgrade window frames to black fiberglass during the re-side
Roseville homes built between 1995 and 2010 almost universally have white aluminum-clad windows — the production-builder standard of that era. White windows against any non-white modern farmhouse body fragment the composition and date the home. Premium 2026 homeowners are pairing the re-side with black fiberglass window frame replacement (Marvin Essential, Pella Impervia — or Andersen 100 Series in Fibrex composite). The combined project window cost runs $15,000-30,000 on typical 10-15 window homes. The architectural impact is dramatic — single-handedly modernizes the home. See Black Windows + Siding Combinations for the design strategy.
4. Replace garage doors during the re-side
Garage doors are the largest single visual element on most Roseville home facades (often 40-60% of front-elevation surface area on three-car configurations). Default white production-builder garage doors fight every premium body color. Premium homeowners are replacing garage doors with body-matched or trim-matched colors, or upgrading to wood-look carriage doors (Clopay Canyon Ridge, Wayne Dalton wood-grain) on craftsman and modern farmhouse projects. The cost is real ($4,000-12,000 per door installed) but the visual return is among the highest per dollar of any exterior upgrade.
5. Add manufactured stone base course at primary elevation
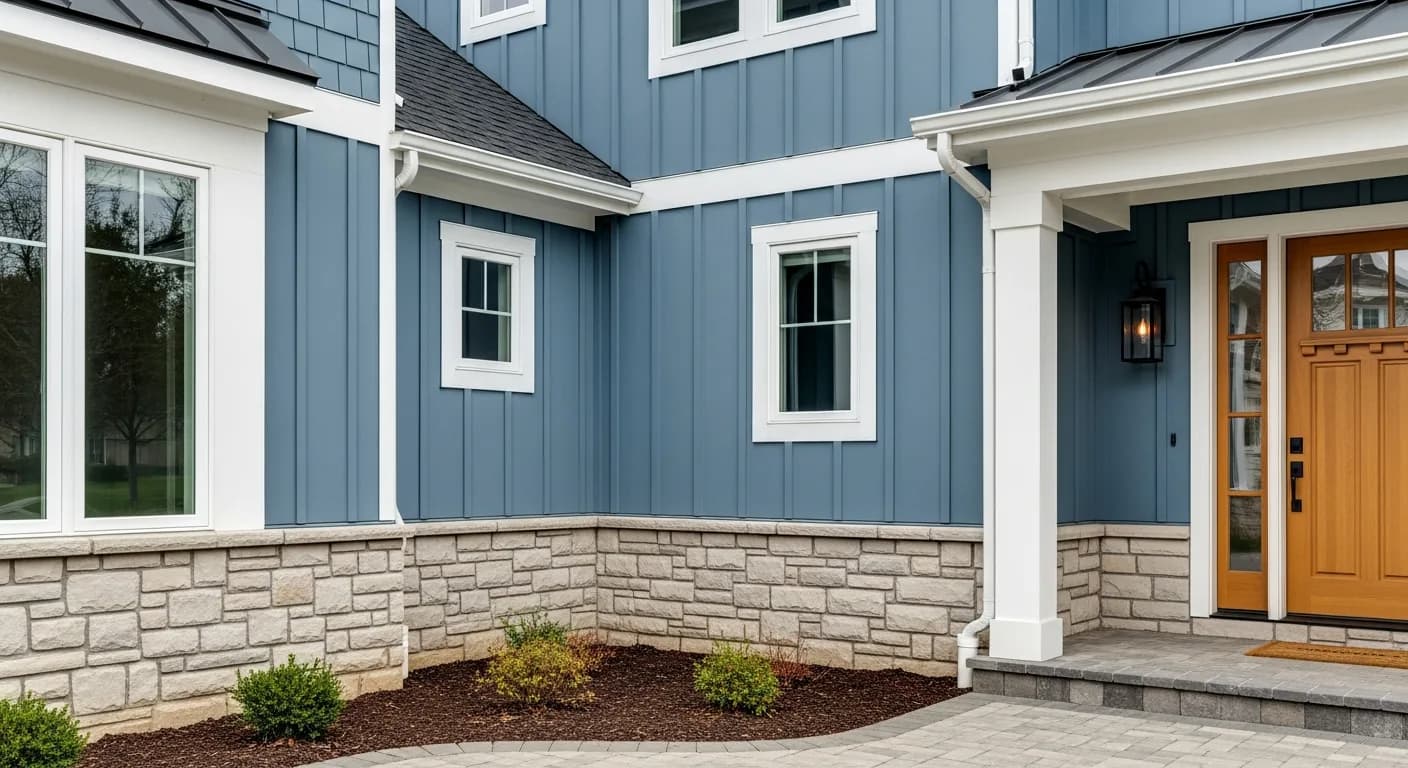
Stone wainscot at the base of the front-elevation primary wall transforms otherwise-flat tract architecture. Eldorado Stone, Cultured Stone, and Boral Cultured Stone offer Roseville-appropriate manufactured stone in coordinated palettes. Premium homeowners are budgeting $4,000-9,000 for primary-elevation stone wainscot during the re-side scope. Combined with intentional body color and updated windows, the home reads custom rather than tract. We integrate this regularly into Roseville projects; details in Mixed Material Exterior Design.
6. Plan HOA architectural review approval into the timeline
Every Roseville master-planned community operates under HOA architectural review committee (ARC) oversight. CC&Rs and ARC guidelines define what's allowed (palette, profile, material). California Civil Code §4765 governs the process. Premium homeowners pull CC&Rs and ARC guidelines before contractor selection, confirm the proposed scope is approvable, and plan 4-8 weeks for ARC review into the project timeline. Sierra Siding handles ARC submittal as standard project management; the homeowner role is verification and timing. See HOA Siding Approval Process in California for the full process.
7. Combine windows + siding + gutters into one project
Roseville homes built in the 1995-2010 era are typically reaching simultaneous end-of-life on cladding, windows, and gutters. Premium homeowners are recognizing the integration opportunity and combining all three into a single project. Combined cost typically runs 8-15% less than three serial projects, the flashing integration is dramatically better (single integrated assembly vs. cobbled-together interfaces), and the total disruption is comparable to siding alone. We coordinate gutter scope with GutterFX — the NorCal gutter specialist we refer to — for the integrated project flow. See Window and Siding Cost Together for the economics.
8. Pick a contractor with documented Roseville HOA experience
Generic 'we do work all over' contractors often stumble on Roseville HOA submittal requirements — wrong documentation, palette mistakes, scope deviations that trigger violations. Premium homeowners ask specifically: how many Roseville HOA projects have you completed in the last 24 months, can you show ARC approval letters from those projects, and which Roseville master-planned communities have you worked in. Contractors with documented Roseville HOA experience navigate the approval process faster and cleaner. See Choosing a Siding Contractor in California for full verification process.
9. Document the entire project for resale value
Roseville master-planned home resale benefits substantially from documented exterior work. Dated photos at every project phase. Written material specification (Hardie ColorPlus product line and color codes). Manufacturer warranty registration confirmation. ARC approval letter from the HOA. Building permit and final inspection. Premium homeowners require this entire file as a project deliverable. At resale, the file becomes a buyer-confidence asset; the same exterior work undocumented doesn't command the same premium. We provide this documentation file on every Roseville project we complete.
10. Match siding thickness and exposure to your home's existing shadow lines
One detail tract-home buyers in Roseville rarely notice consciously but always register subconsciously is shadow depth. The original builder-grade siding on most Westpark and Stanford Ranch homes was installed with a thin lap profile and shallow reveal, which reads flat in the strong Placer County afternoon sun. When you re-side, specify a thicker plank and a wider exposure — a 7-inch reveal instead of the standard 4 or 5 — and the elevation gains genuine dimensional shadow that photographs dramatically better for resale listings. Fiber cement carries this thickness well without the cupping that thinner vinyl shows after a few summers. The trade-off is material cost and slightly more cutting waste, since wider planks leave larger offcuts at gable rakes. Talk through reveal options with your installer before the order is placed, because exposure is locked in once the first course is fastened. If you are weighing plank systems, our fiber cement siding overview walks through profile and reveal choices, and the James Hardie product line documents the specific exposures each board supports. Getting the shadow line right is the difference between a home that looks re-sided and one that looks rebuilt.
11. Sequence the tear-off so existing wall penetrations get re-flashed correctly
Roseville homes built across the two decades before today almost universally relied on builder-grade flashing around hose bibs, dryer vents, electrical penetrations, and the band joist above the garage. Years of seasonal expansion in the Sacramento Valley heat means much of that original sealant has failed even where the cladding still looks intact. A re-side is the one moment in a home's life when every penetration is fully exposed, so the smart sequence is to budget for new flashing tape and kickout flashing at each opening rather than reusing what is there. This is where a rushed crew costs you later: if they cover an old, cracked penetration with new siding, you have simply hidden a future leak behind a more expensive wall. Ask your contractor to photograph each penetration after tear-off and before the weather-resistive barrier goes back up, so you have a documented record. If you discover existing moisture intrusion during tear-off, our siding repair team handles sheathing replacement before the new system goes on. Verify any contractor's license status through the Contractors State License Board before they touch your wall assembly, since flashing defects are among the most common deferred-maintenance claims at resale.
12. Budget realistically for the full re-side, not just the cladding line item
Homeowners comparing quotes in Roseville often anchor on the per-square-foot cladding price and get surprised by the total. A premium re-side is a system, and the cladding is frequently only 55 to 65 percent of the real number. The rest lives in tear-off and disposal, a new weather-resistive barrier, trim and corner boards, flashing, paint or factory finish, and the labor premium that mixed profiles and stone base courses carry. Homes with two stories or steep gable access also absorb scaffolding and staging costs that single-story Sun City patio homes do not. The most useful thing you can do before signing is separate the bid into those line items so you understand what you are actually paying for and where you could trim without hurting durability. National benchmarks like the Remodeling Cost vs. Value report show fiber cement re-sides among the highest-recouping exterior projects, which supports spending on the system rather than cutting corners. For a California-specific breakdown of what drives the number up or down, see our siding cost guide. When you are ready to translate these ranges into your own elevation, you can request a free estimate and get a scoped, itemized figure.
13. Time your project around Placer County weather and wildfire-season material choices
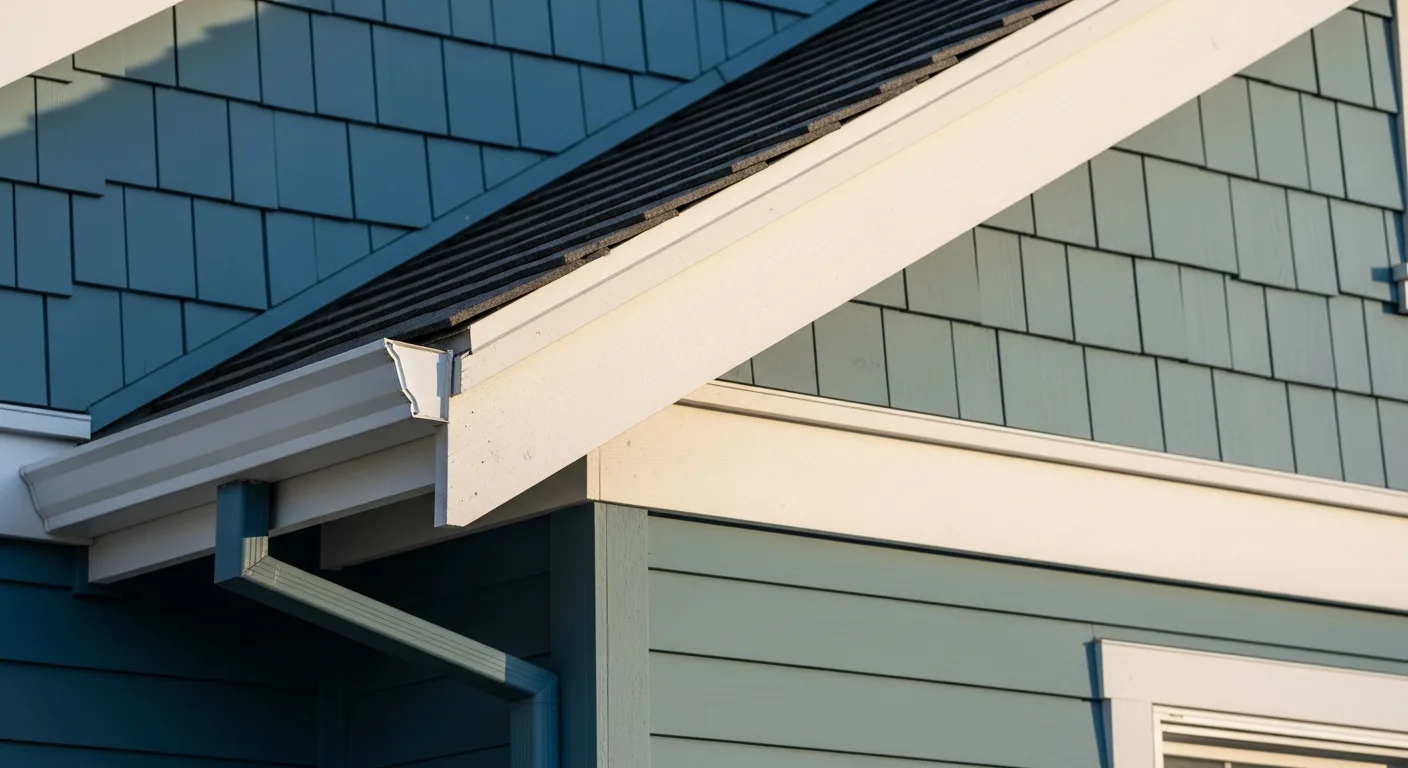
Roseville's calendar matters more than most homeowners expect. The Sacramento Valley summer regularly pushes past 100 degrees, and many sealants, caulks, and factory finishes have application temperature ceilings that make midday August work unreliable. Late spring and early fall give crews the stable, moderate conditions that produce the cleanest finish, which is partly why installation calendars fill quickly in those windows. Booking your architectural review and material order a couple of months ahead keeps you from getting pushed into a less favorable season. There is also a material angle specific to this region: Placer County sits in a wildfire-aware zone, and noncombustible cladding like fiber cement carries a real advantage over wood or vinyl beyond pure aesthetics. Choosing an ignition-resistant exterior is increasingly relevant to both insurability and buyer confidence in foothill-adjacent neighborhoods. The CAL FIRE defensible-space and home-hardening guidance is worth reviewing alongside your siding decision, since the two work together. If part of your motivation is replacing aging or damaged wood cladding before fire season, our siding repair crew can assess whether a full re-side or a targeted fix makes more sense for your timeline and budget.
Key takeaways
- Arctic White modern farmhouse is saturated in Roseville — distinguishing palettes win
- Mixed-profile composition (board-and-batten primary + lap subordinate) controls cost while reading premium
- Black fiberglass window frames are the highest-impact modernization upgrade
- Garage doors are 40-60% of front elevation — replacing them transforms curb appeal
- HOA ARC submittal is part of the schedule; plan 4-8 weeks into the project
- Combined windows + siding + gutters delivers integration and saves 8-15%
FAQ
Quick Answers
The typical Roseville scope band runs $42,000-$68,000 for Hardie ColorPlus re-side depending on substrate condition, trim complexity, and elevation count. Combined with windows: $58,000-$95,000. Premium with garage doors, stone base, and rainscreen: $75,000-$135,000. See Hardie Siding Cost in Roseville for itemized planning.
Approval before signing is ideal but not always practical. Many Roseville homeowners submit ARC application after estimate signed and use approval-conditional contract language. The contract can specify that work doesn't begin until HOA approval is in hand. We structure contracts this way as standard practice on master-planned community projects.
Sometimes — Roseville HOAs vary in palette flexibility. Some pre-approve a substantial palette; others require board exception for any non-approved color. California Civil Code §4765 provides procedural protections including written denial reasons. If the desired color falls outside palette, the path is appeal or palette revision through the board, not unilateral choice.
Typically 10-15% above Sacramento on similar scope due to slightly higher labor costs and more HOA-related project management. The premium is consistent across major contractors; it reflects the actual market, not contractor markup.
Substantial architectural changes (Mediterranean → modern farmhouse, traditional → contemporary) typically require ARC review approval beyond standard color/material approval. Some Roseville HOAs allow it; some restrict to original architectural vocabulary. Pull CC&Rs early to understand what's possible on your specific property.
If your home is in the 1995-2010 build window with original cladding still installed, yes — most homes in this cohort are now reaching cladding end-of-life. Deferring substantial repair on still-failing exteriors compounds substrate damage over each rainy season. Pre-summer and pre-winter are the two strongest planning windows.
Sources
Authoritative references
- James Hardie — official product & installation resources
- James Hardie ColorPlus Technology
- Contractors State License Board (CSLB) — verify a California contractor
External links to government, code, and manufacturer sources. Sierra Siding is not affiliated with these organizations; references are provided for verification.