
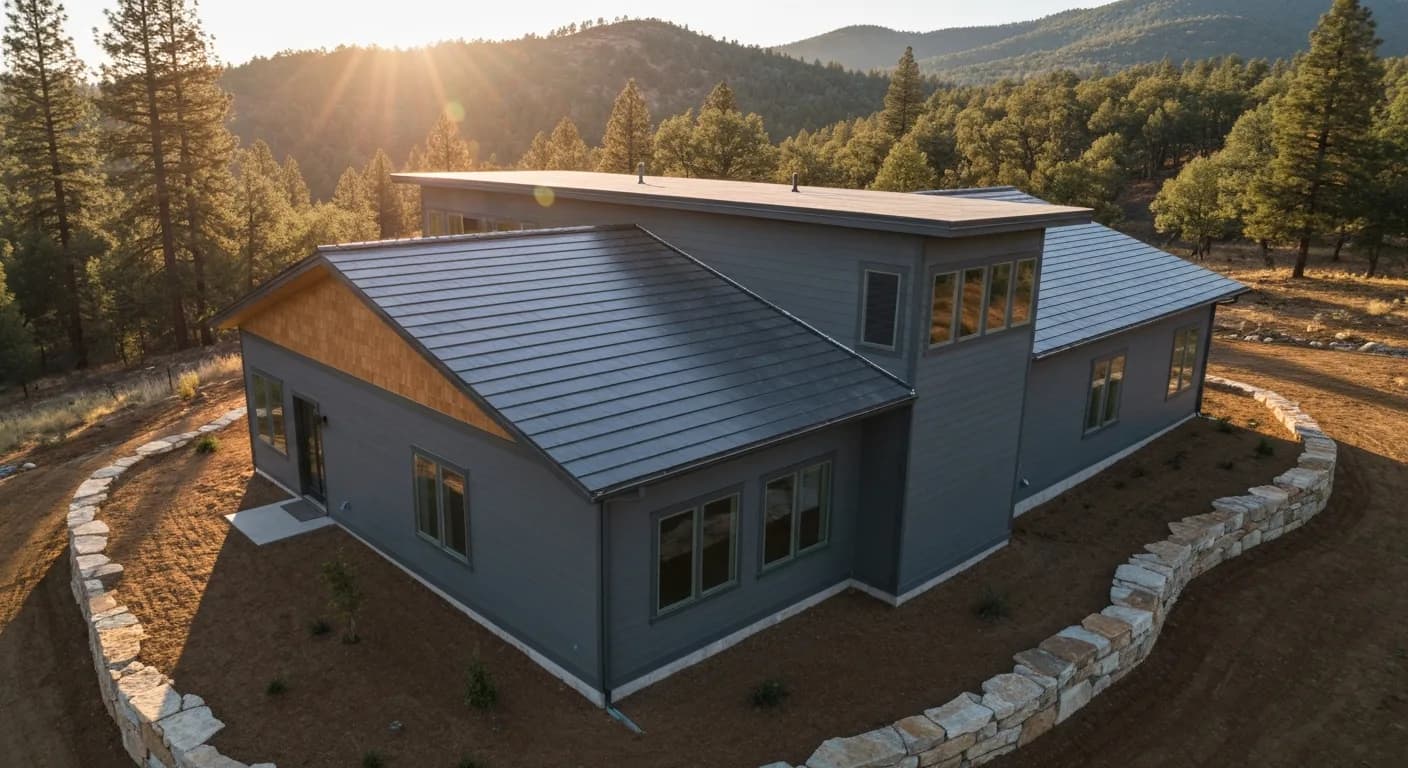
11 min read · Buyer's Guide
The 2025 California Wildland-Urban Interface Code applies to substantial exterior remodel work on parcels in designated Fire Hazard Severity Zones — and virtually every Nevada County parcel is in such a zone. The full WUI-code assembly is more than just cladding choice; it covers cladding, vents, eaves, windows, decks, and the ground transition as an integrated system. Understanding what triggers the WUI code, what the full assembly requires, and how to scope compliance cleanly is essential for any Nevada County homeowner planning substantial exterior work in 2026. Here are 8 specific compliance decisions. Sierra Siding works across Grass Valley, Nevada City, Penn Valley, and Truckee on WUI-code scope.
1. Understand what 'substantial remodel' triggers the WUI code
The WUI code applies to new construction and substantial exterior remodel work on FHSZ parcels. 'Substantial' is jurisdiction-defined but typically means: re-siding more than a single elevation, replacing more than 25% of exterior cladding, or other work that touches the wall assembly significantly. Cosmetic touch-up and minor repair generally don't trigger; whole-elevation or whole-home work does. Verify with your local building department before scoping. See California Fire-Resistant Exteriors.
2. Verify Fire Hazard Severity Zone designation
Pull your parcel's FHSZ designation from the CAL FIRE / State Fire Marshal map. High and Very High designation triggers WUI-code applicability. Moderate may apply local jurisdiction overlays. Most of Nevada County is in designated zones; verify your specific parcel before assuming. See Wildfire Hardening Playbook Nevada County.
3. Specify Class A non-combustible cladding (Hardie HZ10 or stucco)
The WUI code requires non-combustible (ASTM E136) Class A (ASTM E84) cladding installed in a compliant assembly per the SFM 12-7A-1 wall test. For the populated Nevada County foothills the practical choices are Hardie HZ10 fiber cement (the climate-correct line for these hot-dry foothill climates) or 3-coat stucco; only the high-mountain east near Truckee and Donner, above the snow line, calls for HZ5. Both fiber cement lines are non-combustible and compliant. Wood and standard vinyl are non-starters. See Best Fire-Resistant Siding for California and the Hardie HZ10 vs HZ5 California guide.
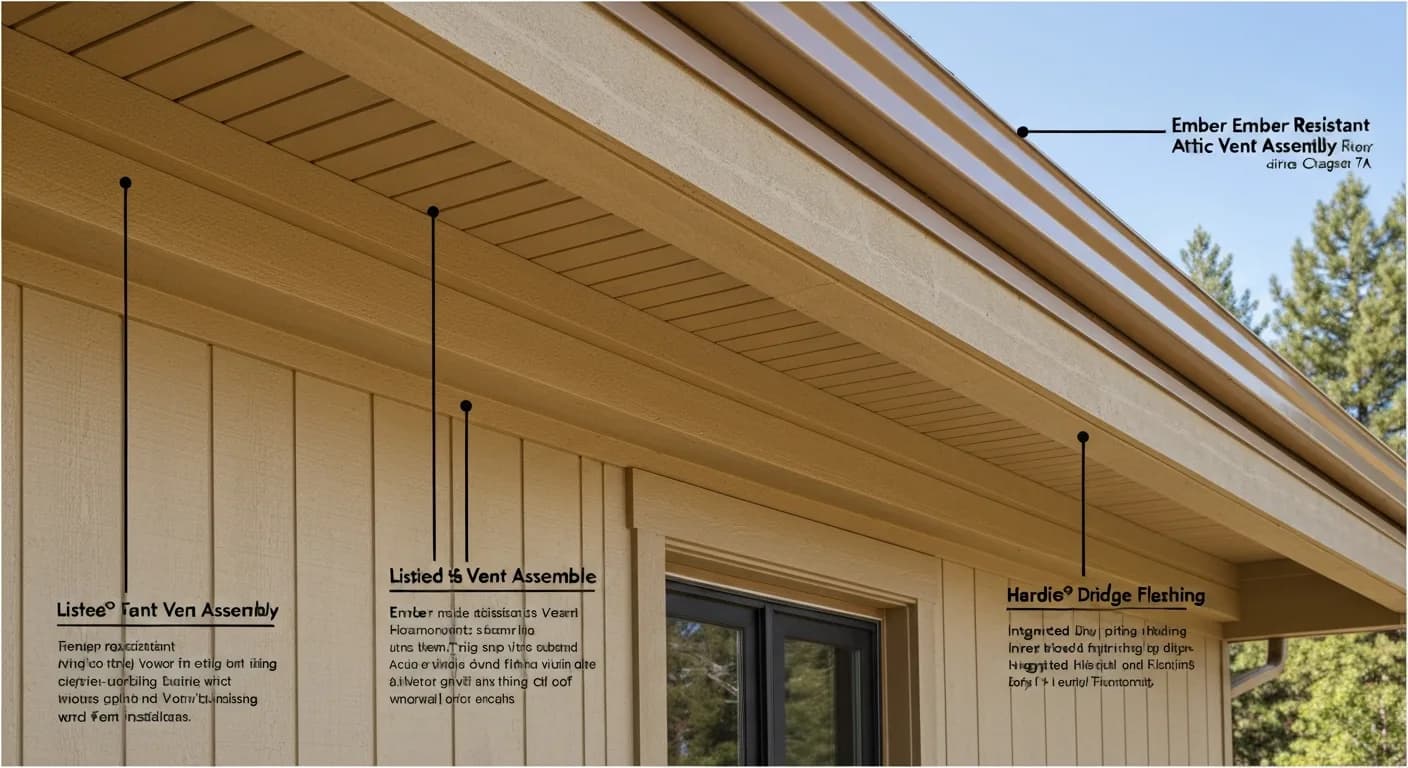
4. Install listed ember-resistant vent assemblies at every opening
The WUI code requires listed ember-resistant vent assemblies, or at minimum 1/8-inch non-combustible mesh, at all exterior vent openings. Listed assemblies (Vulcan Vent, Brandguard, O'Hagin) provide documented protection. The vents are the most critical fire-safety element beyond cladding — embers entering through under-screened vents account for the majority of California home wildfire ignitions. See Wildfire Exterior Home Hardening.
5. Enclose eaves with non-combustible boxed soffits
The WUI code requires enclosed non-combustible soffits at eaves on designated FHSZ parcels. James Hardie HardieSoffit panel in boxed configuration meets requirements. Open eaves with exposed rafter tails — common on Nevada County craftsman and Gold Country homes — must be converted to boxed assembly. The architectural compromise is real but solvable with period-correct trim detail at fascia.
6. Address windows, doors, decks, and ground-to-wall transition
The WUI code applies to the full exterior envelope. Dual-pane or tempered glazing at windows and doors, integrated flashing at every opening, non-combustible deck attachment, non-combustible ground-to-wall transition in Zone 0. Premium homeowners verify each scope item is itemized; partial compliance produces both code violation risk and gaps. See Window Install Methods California.
7. Verify ordinance or law insurance coverage before scoping
If your homeowner's insurance policy doesn't include 'ordinance or law' coverage, you pay for WUI-code upgrades yourself — even on insurance-covered claim work. Premium Nevada County homeowners verify this coverage before scoping any substantial exterior work. The differential on whole-exterior WUI-code scope can run $15,000-$40,000+ on typical homes, more on estate-scale. See Wildfire Insurance and Home Hardening and Wildfire Rebuild Siding Claim.
8. Document everything for the building department and your insurer
WUI-code compliance requires documentation: written specification for cladding, vents, eaves, and Zone 0 assembly; product data sheets; contractor CSLB verification; building permit and final inspection records. Premium Nevada County homeowners maintain a comprehensive file that supports both building department final and insurance retention conversations. The documentation is what makes the compliance verifiable later.
9. Plan for Zone 0 ember-resistant defensible space at the foundation
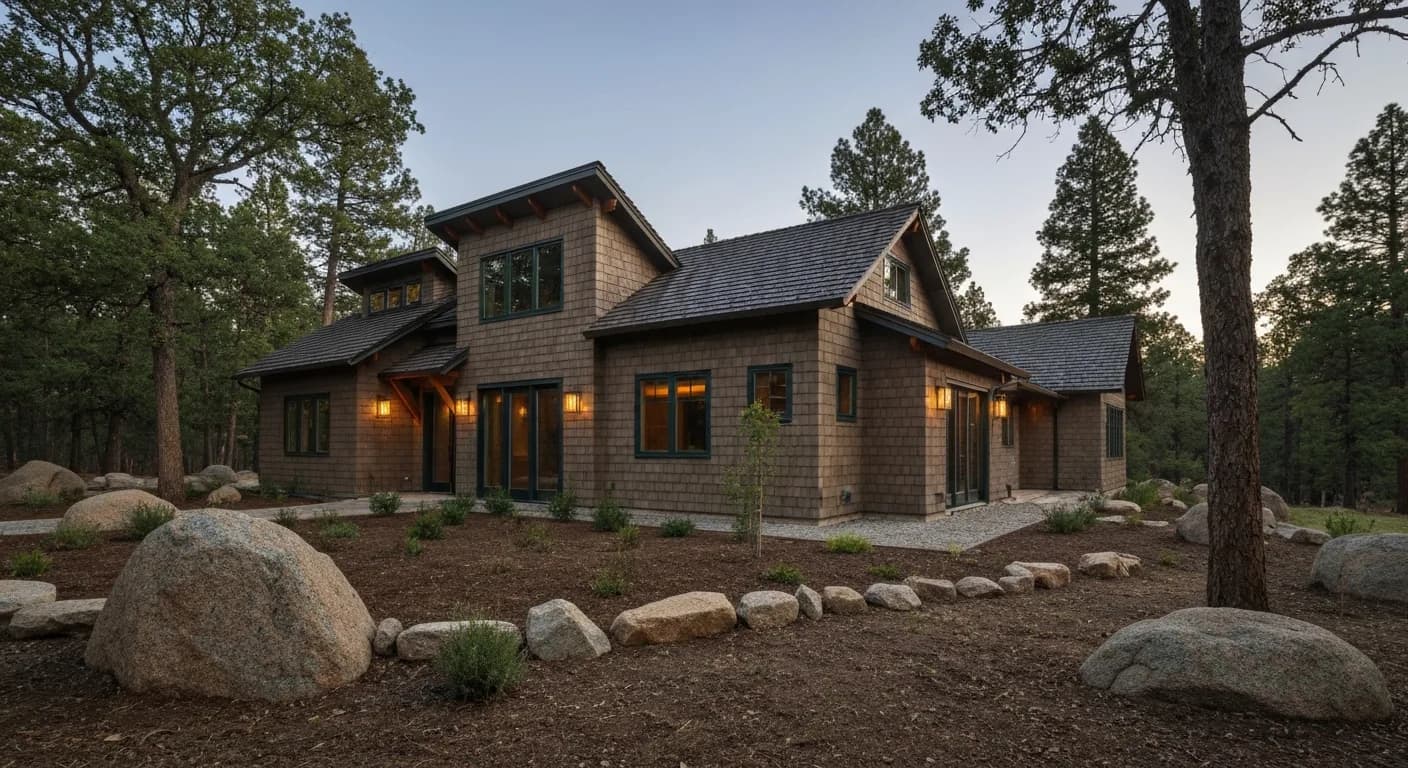
The 2026 conversation around the WUI code increasingly intersects with the new Zone 0 rules taking shape under California's defensible space program. Zone 0 refers to the first five feet measured horizontally from any exterior wall, and the direction of travel is toward keeping that band free of combustible material entirely. For a substantial remodel, that means coordinating your cladding decisions with what sits directly against the building. Wood mulch beds, juniper foundation plantings, stacked firewood, and combustible fence segments that tie into the wall all undermine an otherwise compliant assembly. A homeowner who installs a non-combustible cladding system but leaves bark mulch packed against the bottom course has created an ember trap precisely where the wall meets grade. Practical Zone 0 choices include gravel or decomposed granite against the foundation, hardscape pavers, and metal or masonry edging in place of wood. If you have an attached wood gate or trellis, plan to detach it from the wall or rebuild that connection in metal. Coordinate this with the ground-to-wall transition detail so the non-combustible band is continuous from the cladding down into the defensible space. Because Zone 0 standards continue to evolve, confirm the current requirements with CAL FIRE before you finalize landscaping that abuts the structure. Folding Zone 0 into your siding scope early avoids tearing out fresh plantings later, and it strengthens the whole-system protection your new cladding is meant to deliver. See related work in siding repair when transitions need rebuilding.
10. Sequence demolition and inspection so the wall assembly stays inspectable
WUI-code compliance is not only about materials; it is about being able to prove the assembly to an inspector while it is still open. On a substantial remodel, the building department typically wants to see the weather-resistive barrier, any required exterior insulation, the fastening pattern, and the flashing details before the cladding closes everything in. That makes demolition sequencing a real decision. If your crew strips an entire elevation and re-clads it the same week, you may close walls before an inspection slot is available, forcing a partial re-open that wastes labor and material. A cleaner approach is to phase the tear-off elevation by elevation, schedule the sheathing and barrier inspection on the first wall, and only then move the crew forward. Document each stage with dated photos showing the ember-resistant details at penetrations, since the inspector cannot see them once siding is on. This sequencing also matters when you mix trades: a window swap, a deck ledger reattachment, and a re-clad often share the same wall plane, and each has its own inspection touchpoint. Confirm your contractor holds the appropriate classification through the Contractors State License Board so the permit and inspections proceed without a licensing hold. Building the inspection calendar into the demolition plan keeps the project moving and keeps a clear compliance record. For broader budgeting context, our California siding cost resource explains how phased work affects pricing.
11. Match fiber-cement product line and finish to foothill exposure
Selecting a Class A cladding is the headline decision, but within fiber cement there are sub-decisions that affect both compliance documentation and long-term performance in the Sierra foothills. Product lines are engineered for specific climates, and James Hardie's HZ10 line — built for the hot-dry, high-UV, low-freeze West — is the appropriate specification for the populated Nevada County foothills, while the high-mountain east near Truckee and Donner uses the freeze-belt HZ5 line. That distinction matters because moisture management, UV resistance, and substrate stability feed directly into how the assembly performs over decades, not just on inspection day. Beyond the panel itself, decide between factory-applied finishes and field-painted board. A factory finish reduces the number of site variables and gives you a documented coating system, which can simplify your records for an insurer reviewing the rebuild. Trim is a second sub-decision: pairing non-combustible cladding with combustible wood trim at corners, fascia, and window surrounds reintroduces fuel into the assembly, so specifying matching fiber-cement or non-combustible trim keeps the elevation consistent. Texture and reveal width are aesthetic, but they interact with how cleanly you can integrate ember-resistant vents and flashing transitions. Manufacturer literature from James Hardie details the climate-specific lines and their installation requirements, and following those instructions is part of demonstrating a compliant install. Explore the material options on our fiber-cement siding page, then request a scoped review through our free estimate so the product line, finish, and trim are specified together rather than chosen piecemeal.
12. Decide whether to phase the project across multiple permit cycles
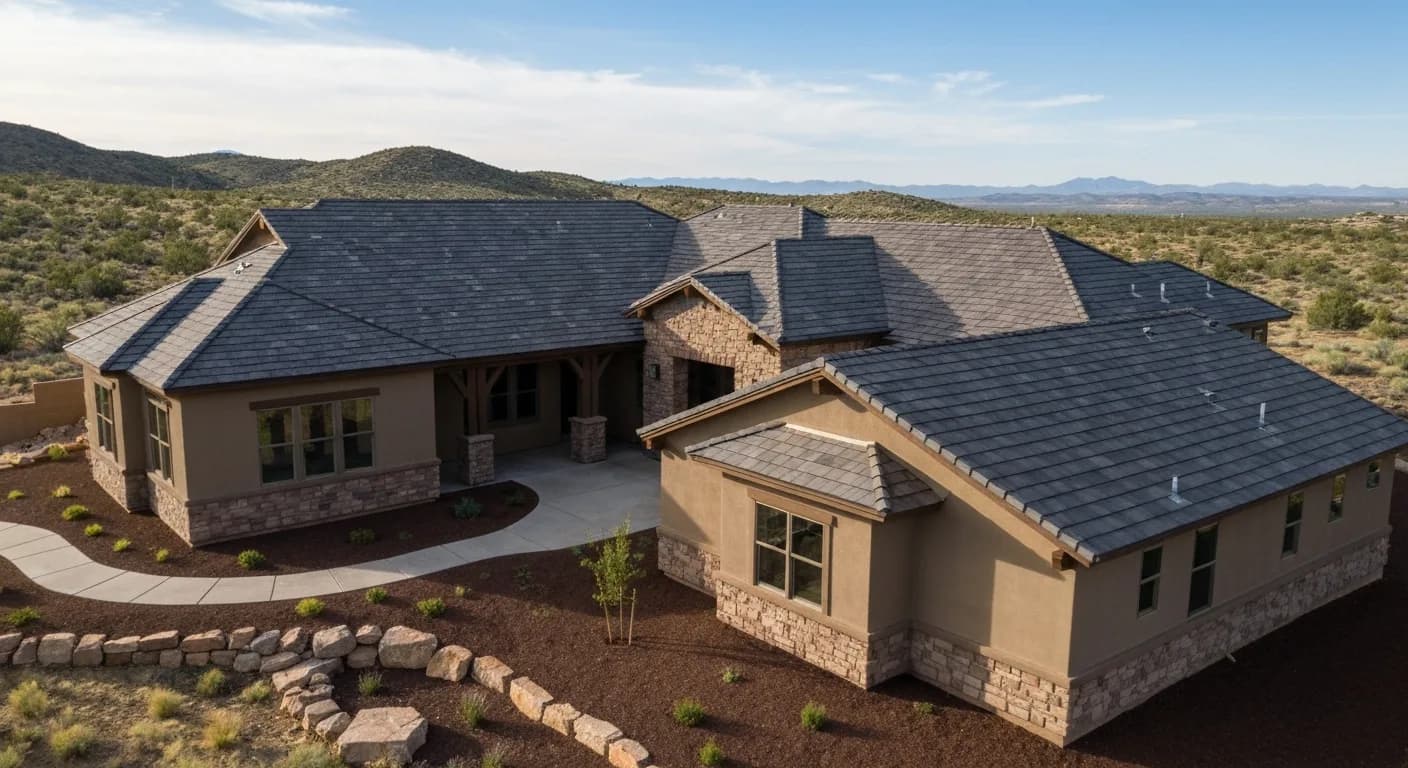
Not every Nevada County homeowner can re-clad an entire house in a single season, and that raises a strategic decision: do you bring one elevation up to full WUI-code compliance now, or wait until you can fund the whole envelope at once. Phasing has real advantages. Tackling the most exposed elevation first, often the downslope or prevailing-wind side, concentrates your budget where ember intrusion risk is highest. It also lets you spread cost across budget years while still making measurable progress on hardening the structure. The tradeoff is that mismatched elevations during the interim period can look transitional, and you may pay mobilization costs more than once. There is also a documentation angle: each permit cycle generates its own plan set, inspection sign-offs, and product records, so keep those filings organized in one place because an insurer or a future buyer may want to see the full history rather than a single final invoice. Talk with the county building department about whether a phased scope can sit under one master permit with staged inspections, or whether each elevation needs its own application, since that answer shapes both your timeline and your fees. Confirm too that a partial-compliance interim state will not trip a condition tied to your ordinance or law coverage, which can reimburse code-driven upgrade costs only when the work is properly permitted. A clear written sequence, agreed before the first elevation is opened, keeps a multi-year project coherent and verifiable. When you are ready to map the phases, start with a scoped walkthrough via our free estimate so each season's work lands in the right order.
Key takeaways
- 'Substantial remodel' triggers the WUI code — verify jurisdiction definition
- FHSZ designation determines applicability — pull it before scoping
- Hardie HZ10 (foothills) and 3-coat stucco are the Nevada County practical the WUI code choices; HZ5 only high-mountain
- Listed ember-resistant vents exceed minimum mesh — worth the premium
- Boxed non-combustible eaves on previously exposed-rafter homes requires architectural negotiation
- Documentation supports both code final and insurance retention
FAQ
Quick Answers
Definition varies by jurisdiction. Generally: re-siding more than a single elevation, replacing more than 25% of exterior cladding, or substantial work that touches the wall assembly. Cosmetic touch-up generally doesn't trigger; whole-elevation work does. Verify with your local building department before scoping.
On substantially-remodel scope, no — the WUI code is an assembly requirement, not a single-product requirement. The full assembly includes cladding, vents, eaves, openings, and Zone 0. Partial compliance produces both code violation risk and undocumented insurance gaps.
Paint refresh and minor maintenance don't trigger the WUI code — the code applies to substantial structural remodel work, not finish maintenance. Verify the specific scope with your jurisdiction. If your scope grows during the project to substantial, the WUI code may apply mid-project.
Phasing can complicate WUI-code applicability. If individual phases are each substantial, code applies to each. If individual phases are small but the cumulative scope reaches substantial, jurisdictions may apply the WUI code across the cumulative work. Get jurisdiction guidance before phasing scope to avoid the WUI code.
WUI-code scope typically adds 1-3 weeks to a substantial re-side project due to additional inspection coordination, vent and eave assembly detailing, and documentation work. Premium homeowners build this into the schedule rather than fighting it.
On designated FHSZ parcels, yes — the WUI code applies to new construction of ADUs and substantial remodels of detached structures alongside the main residence. See California ADU Siding Cost for ADU-specific scope.
Sources
Authoritative references
- CAL FIRE — California Department of Forestry and Fire Protection
- CA Office of the State Fire Marshal — WUI building materials listing
- 2025 California Wildland-Urban Interface Code (Title 24, Part 7) — exterior walls & wall coverings, §504.5
- CAL FIRE Ready for Wildfire — defensible space & the 0–5 ft ember-resistant zone (AB 3074)
- CAL FIRE Ready for Wildfire — home hardening & defensible space
- James Hardie — official product & installation resources
- Contractors State License Board (CSLB) — verify a California contractor
External links to government, code, and manufacturer sources. Sierra Siding is not affiliated with these organizations; references are provided for verification.