
12 min read · Buyer's Guide
Nevada County sits inside California's most fire-exposed terrain. Grass Valley, Nevada City, Penn Valley, and the surrounding foothill communities have all been touched by major fire events or near-misses in the last decade. Most parcels fall within Cal Fire-designated Fire Hazard Severity Zones — High or Very High — which means any substantial exterior remodel triggers the 2025 California Wildland-Urban Interface Code. Beyond the code, California's insurance market is restructuring around documented home-hardening. Nevada County homeowners with undocumented exteriors face the toughest renewal conversations in California. The 10 decisions below address both: code compliance and insurance-facing documentation. Sierra Siding works across Grass Valley, Nevada City, Penn Valley, and Truckee in Nevada County.
1. Confirm your parcel's Fire Hazard Severity Zone designation first
Before any scoping conversation, pull your parcel's FHSZ designation from the CAL FIRE / State Fire Marshal map. High and Very High designation triggers the WUI code on substantial exterior remodel work. Moderate designation may apply local jurisdiction overlays. Knowing the designation determines spec, cost, and timeline before the contractor walk. See California Fire-Resistant Exteriors.
2. Specify Class A non-combustible cladding (Hardie HZ10 or stucco)
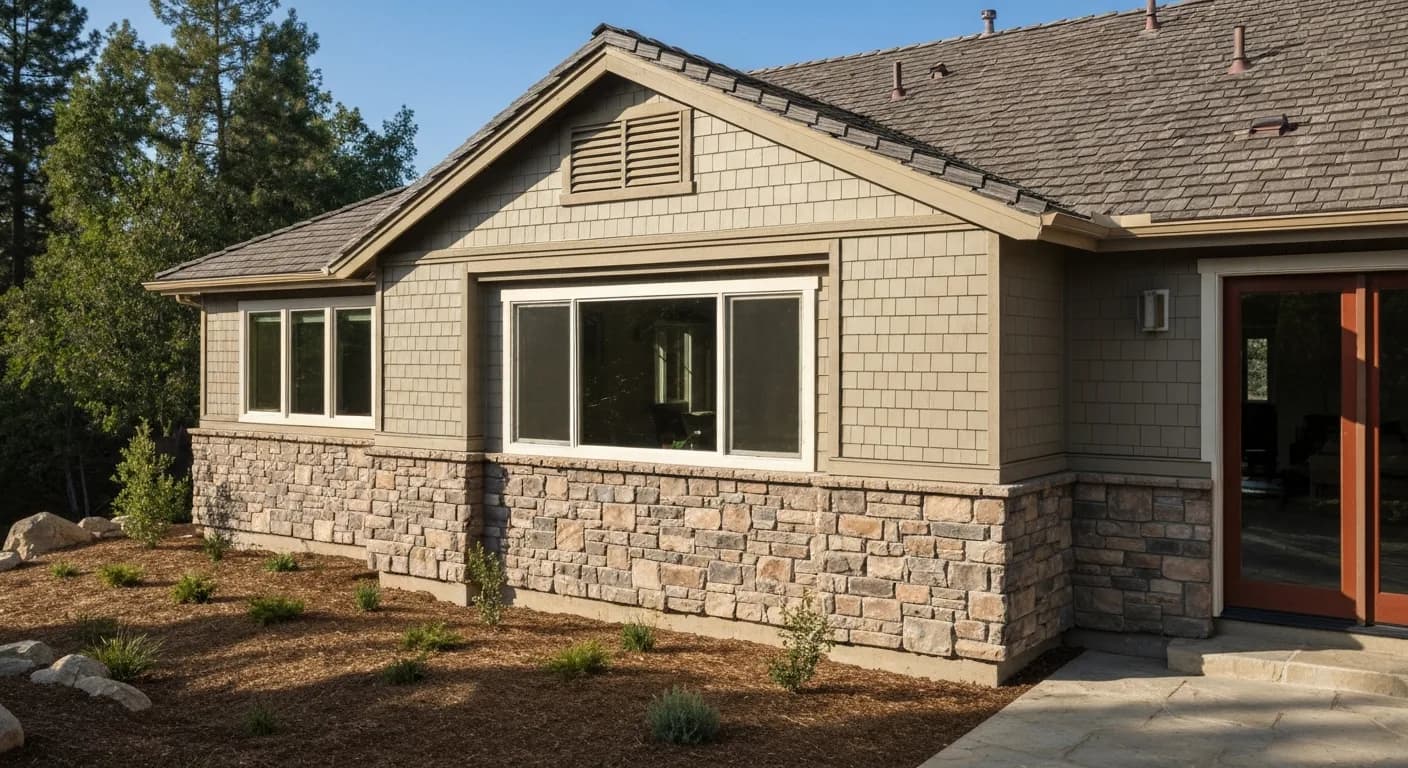
The WUI code requires non-combustible (ASTM E136) Class A (ASTM E84) cladding installed in a compliant assembly per the SFM 12-7A-1 wall test. For the populated Nevada County foothills — Grass Valley, Nevada City, Penn Valley, Alta Sierra, and the lower elevations — James Hardie's HZ10 line is the climate-correct fiber cement (these are hot-dry foothill climates, not snow country), or 3-coat stucco. Only the high-mountain east near Truckee and the Donner area, above the snow line, calls for HZ5. Wood and standard vinyl are non-starters as exposed WUI cladding. See Best Fire-Resistant Siding for California and the Hardie HZ10 vs HZ5 California guide.
3. Install listed ember-resistant vent assemblies at every opening
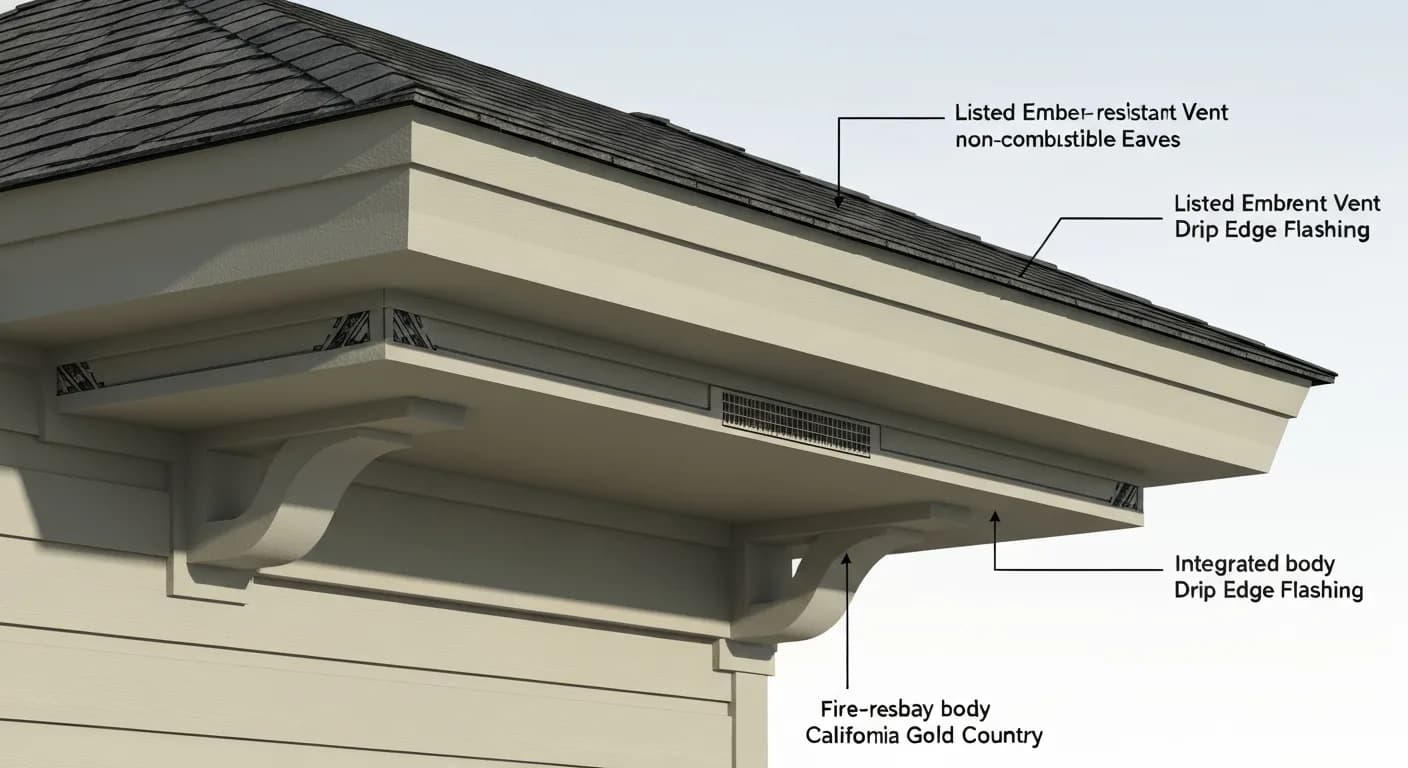
Wind-driven embers — not direct flame — are how most Nevada County homes ignite during wildfire events. The WUI code requires listed ember-resistant vent assemblies, or at minimum 1/8-inch non-combustible mesh, at all exterior vent openings. Premium homeowners specify listed assemblies (Vulcan Vent, Brandguard, O'Hagin) for documented protection. See Wildfire Exterior Home Hardening.
4. Enclose eaves with non-combustible boxed soffits
Open eaves with exposed rafter tails — common on Nevada County craftsman and Gold Country homes — trap rising heat and create ignition pockets during fire events. The WUI code requires enclosed non-combustible soffits at eaves on designated FHSZ parcels. James Hardie HardieSoffit panel in boxed configuration meets requirements while preserving period trim vocabulary at fascia.
5. Maintain Zone 0 — the 0-to-5-foot ember-resistant zone
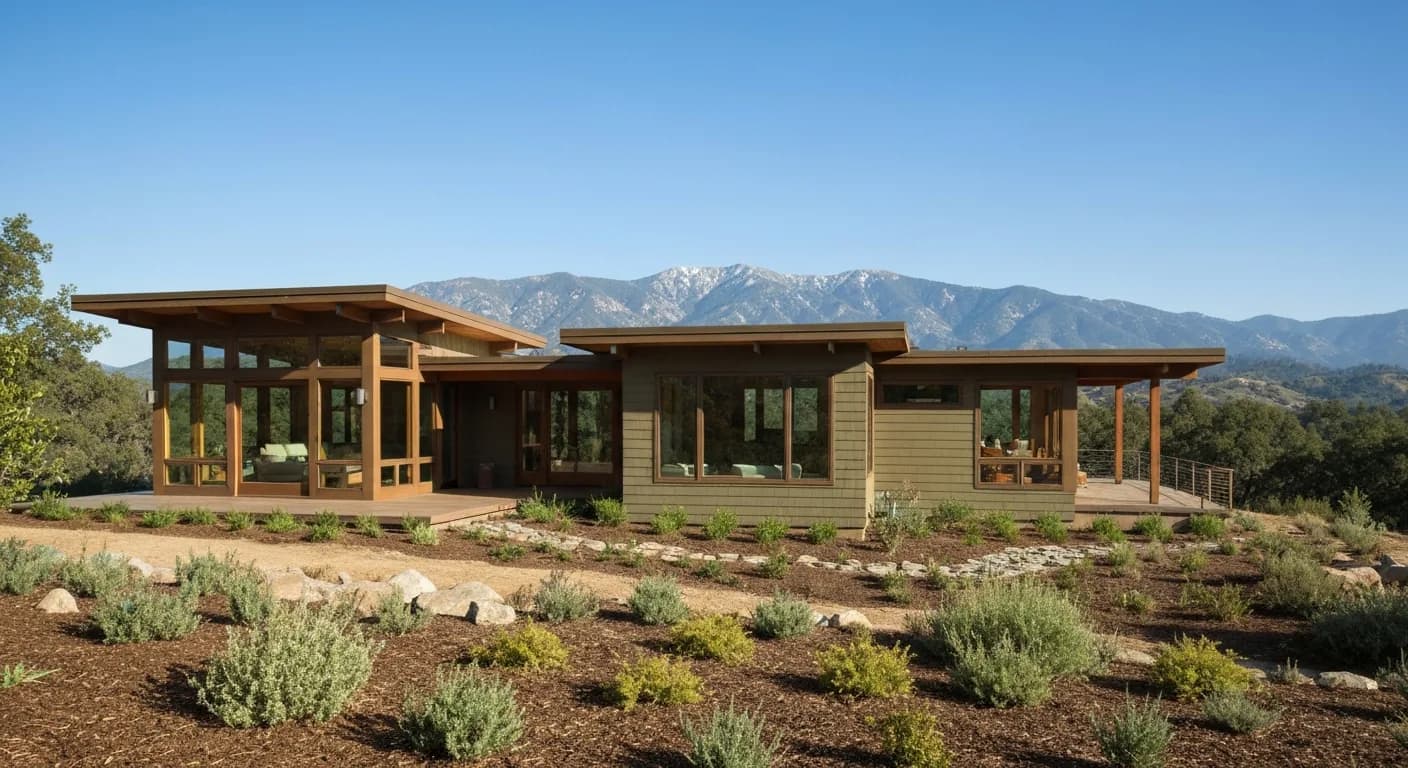
California AB 3074 established Zone 0 as the 0-to-5-foot ember-resistant zone immediately surrounding the structure. No mulch, woodpiles, combustible fencing, dense vegetation, or stored combustibles within 5 feet of any exterior wall. Premium Nevada County homeowners pair the cladding scope with comprehensive Zone 0 landscaping — stone mulch, hardscape paving, non-combustible ground cover.
6. Coordinate the WUI code with defensible space (Zones 1-2)
The WUI code handles the wall assembly; California Public Resources Code 4291 handles the defensible space beyond it (Zones 1 and 2, 5-100 feet from structure). Premium homeowners coordinate both — non-combustible cladding inside Zone 0, thinned vegetation and managed fuel load in Zones 1-2. Sierra Siding handles the cladding side; defensible-space specialists handle landscape work.
7. Address windows, doors, and the ground transition
The WUI code applies to the full exterior envelope, not just cladding. Dual-pane or tempered glazing at windows and doors, integrated flashing at every opening, non-combustible ground-to-wall transition. Premium homeowners verify these are itemized in the spec, not assumed. Window replacement during the re-side captures the upgrade most economically. See Window Install Methods California.
8. Verify ordinance or law insurance coverage
If your homeowner's insurance policy doesn't include 'ordinance or law' coverage, you pay for WUI-code upgrades yourself — even on insurance-covered claim work. Nevada County owners confirm this coverage is actually in force before any substantial exterior scope is drawn. Across a whole-exterior WUI upgrade the code-driven portion commonly adds five figures to the job — real money to absorb yourself if the policy language leaves it out. See Wildfire Insurance and Home Hardening and Wildfire Rebuild Siding Claim.
9. Build the Safer from Wildfires documentation file
Under California's Safer from Wildfires regulation, carriers are required to recognize a defined set of home-hardening measures when they weigh discounts and renewals. Across Nevada County — from Grass Valley to the lake communities to the remote ridges — owners who fare best assemble the paper trail as they go: dated phase photos, the written material specification, manufacturer warranty registration, contractor CSLB verification, the parcel's FHSZ designation, and Zone 0 landscape records. An undocumented hardened home is hard for an adjuster to credit; the file is what a carrier can actually act on, though the underwriting decision stays theirs.
10. Maintain annually with fire-season prep protocol
WUI-code compliance at install is the foundation, not the finish line. Nevada County homeowners with hardened exteriors run an annual protocol: Zone 0 cleared each spring, vents and gutters cleaned of debris before fire season, sealant and flashing inspected for failures, defensible-space vegetation managed per PRC 4291. A few hours of upkeep each spring is what keeps an install-day-compliant home compliant through the next fire season. See Siding Prep for Fire Season California.
11. Compare re-clad versus over-clad when the existing wall stays
A decision that trips up many foothill remodels is whether to strip the old cladding to the sheathing or layer Class A material over what is already there. Over-cladding can seem cheaper, but it rarely satisfies the intent of an ember-resistant assembly because hidden combustible siding, dry-rotted furring, or unsealed penetrations remain trapped behind the new face. Embers exploit those concealed gaps long after the visible surface stops them. A full tear-off lets the crew inspect the weather-resistive barrier, re-flash every window, and confirm the wall cavity is free of bird nests, accumulated needles, and old foam that melts and feeds flame. It also gives you a clean substrate for a properly lapped install rather than a build-up that throws off door swing and trim reveals. The trade-off is labor and disposal cost, which is why scoping matters before signing anything. If your wall framing is sound and the sheathing is intact, a tear-off-and-replace approach usually delivers the most defensible result for the money. Our siding replacement process documents the substrate condition at tear-off, which becomes useful evidence later. For homeowners weighing the spread between repair and full replacement, the siding cost in California breakdown frames the variables honestly. When the existing wall is borderline, a focused siding repair of the failing sections sometimes bridges the gap until a full re-clad is budgeted.
12. Plan staging and access for a foothill lot before the crew arrives
Hardening a home on a sloped, tree-lined Nevada County parcel is as much a logistics problem as a materials one. Many properties off Highway 49, Rough and Ready Highway, or the ridge roads above Nevada City have long gravel driveways, tight turnarounds, and no flat staging pad for a delivery truck carrying pallets of fiber cement. Each plank is heavy, and a board snapped during an awkward carry is a board that does not go on the wall. Walk the site before the project starts and identify where material can be dropped, how scaffolding will reach the high gable ends common on foothill A-frames, and whether a boom or forklift can even get up the grade. Septic field locations matter too, because you do not want a loaded truck compacting a leach line. Defensible-space clearing should happen before staging so crews are not working under overhanging limbs. Confirm your contractor holds an active license through the Contractors State License Board and carries the insurance that slope work and ladder height demand. Power and water access for cutting stations also shapes the daily pace. Sorting these details up front keeps the schedule from slipping into fire season, when access roads get busy and burn-permit windows close. When you reach the planning stage, our team can scope access constraints as part of the free estimate so the bid reflects the real conditions of your lot.
13. Understand why fiber cement outperforms wood and vinyl on exposure
Material choice is the single most consequential hardening decision, and it helps to understand the physics behind it rather than treating Class A as a checkbox. Vinyl siding has no place on a fire-exposed parcel: it softens and sags at temperatures well below ignition, peeling away to expose the combustible sheathing underneath and creating an open path for embers. Wood and engineered-wood lap, even when treated, is fuel by definition and chars, delaminates, and ignites under sustained radiant heat from a neighboring structure or a slope fire below the home. Fiber cement is fundamentally different because its cement-and-cellulose matrix does not contribute fuel to a fire; it can blister or crack under extreme heat, but it does not flame-spread across the wall surface the way organic siding does. That distinction is what earns it a place in code-compliant assemblies and what insurers increasingly want to see documented. Manufacturer data from James Hardie details the non-combustible performance that underpins these assemblies. The caveat is that the product is only as good as its installation: butt joints, fasteners, and the gap at the bottom course all influence whether embers find a way behind it. Our fiber cement siding work pairs the right product with the detailing that makes its fire rating meaningful in the field rather than just on the spec sheet.
14. Sequence hardening with roof, gutter, and deck upgrades for one permit cycle
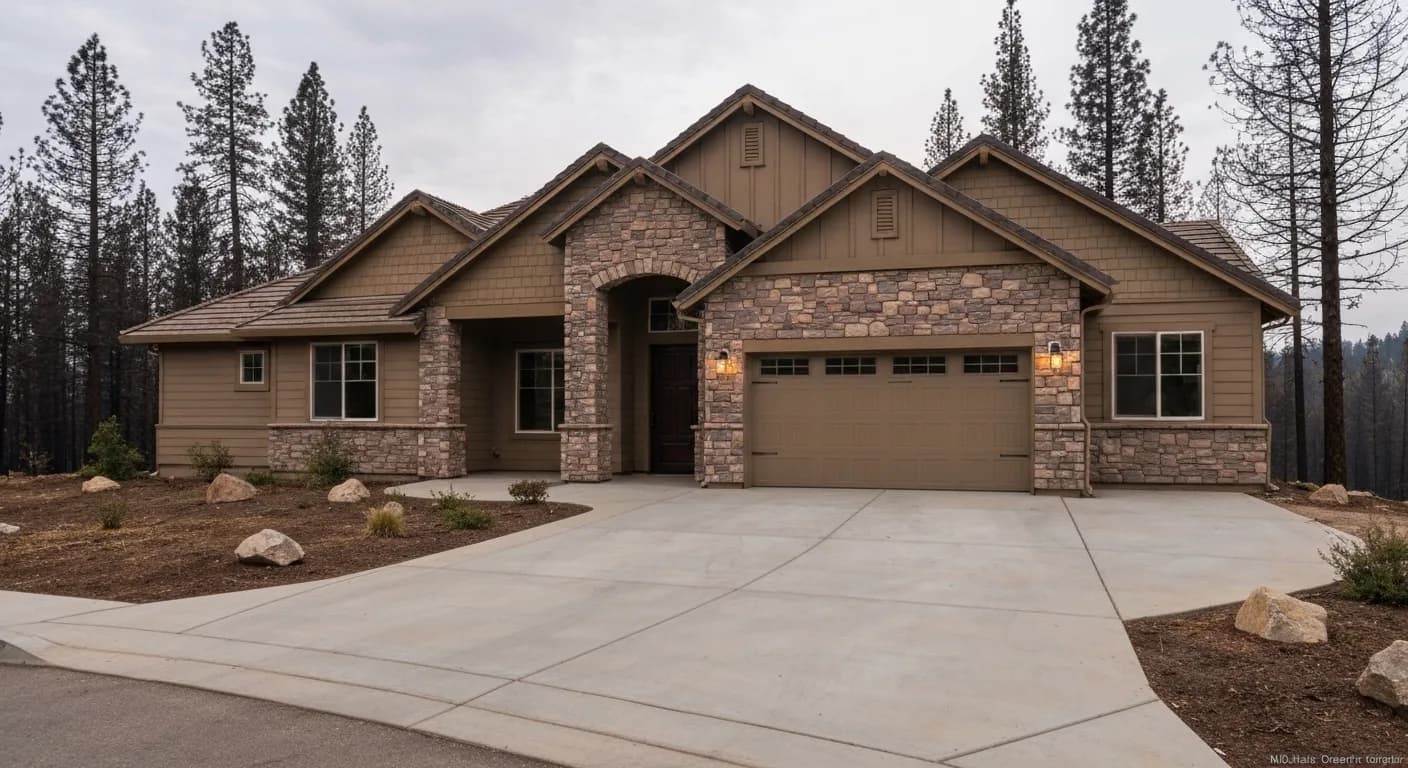
Cladding rarely fails in isolation during a wildfire, and treating it as a standalone project can leave the most vulnerable parts of the home untouched. Embers tend to collect in roof valleys, fill clogged gutters with dry debris, and lodge under low decks and stairs, which is why a hardening plan should look at the whole envelope rather than just the walls. If you are already opening a permit and bringing crews to the site, it is often more efficient to coordinate a roof edge upgrade, metal gutter installation with ember guards, and the boxing or screening of any deck understory in the same window. Bundling avoids paying twice for mobilization and lets one trade hand off cleanly to the next, with flashing and transitions detailed together rather than retrofit later. The state's hardening guidance from CAL FIRE treats roof, vents, and the zero-to-five-foot zone as an interconnected system for exactly this reason. Decking and gutters that drop combustible debris near the wall base undercut even a perfect cladding job. Sequencing also helps your documentation file read as a coordinated retrofit rather than a patchwork, which strengthens the renewal conversation with carriers. When you are ready to scope the full envelope, our free estimate can map the work into one coordinated permit window rather than a string of disconnected fixes.
Key takeaways
- FHSZ designation determines whether the WUI code applies — pull it first
- Hardie HZ10 is the climate-correct non-combustible spec for the populated Nevada County foothills (HZ5 only high-mountain Truckee/Donner)
- Listed ember-resistant vent assemblies exceed minimum mesh requirements
- Zone 0 hardening works with cladding as one system
- Ordinance or law coverage decides who pays for code upgrades
- Documentation supports both code compliance and insurance retention
FAQ
Quick Answers
Yes — the substantial majority of Nevada County parcels (Grass Valley, Nevada City, Penn Valley, Truckee, and surrounding rural areas) fall within designated High or Very High FHSZ. Verify your specific parcel on the CAL FIRE map.
The typical Nevada County WUI-code scope band runs $48,000-$95,000 for full WUI assembly on 2,200-3,500 sq ft homes. Estate-scale projects with substantial trim and stone integration can reach $135,000+.
Honest answer: no. California insurers are making portfolio-level decisions; documented hardening improves your position but doesn't override underwriting capacity decisions. Mitigation matters for discount eligibility and retention conversations; it doesn't guarantee outcomes.
On non-designated parcels, possibly. On designated High or Very High FHSZ parcels (most of Nevada County), no — the WUI code requires non-combustible cladding. Fire-retardant treatment is generally not approved as exposed WUI cladding.
On designated FHSZ parcels, the WUI code applies to new construction of ADUs and substantial remodels of detached structures alongside the main residence. Many homeowners assume only the main house; designated parcels need full property scope.
Two pressures: California insurance carriers are tightening underwriting on fire-prone markets (documented hardening matters), and construction cost inflation has risen substantially in 24 months and continues. For most Nevada County homes with aged cladding, the present window is the right one.
Sources
Authoritative references
- CAL FIRE — California Department of Forestry and Fire Protection
- CA Office of the State Fire Marshal — WUI building materials listing
- 2025 California Wildland-Urban Interface Code (Title 24, Part 7) — exterior walls & wall coverings, §504.5
- CAL FIRE Ready for Wildfire — defensible space & the 0–5 ft ember-resistant zone (AB 3074)
- CAL FIRE Ready for Wildfire — home hardening & defensible space
- James Hardie — official product & installation resources
- Contractors State License Board (CSLB) — verify a California contractor
External links to government, code, and manufacturer sources. Sierra Siding is not affiliated with these organizations; references are provided for verification.