
10 min read · Buyer's Guide
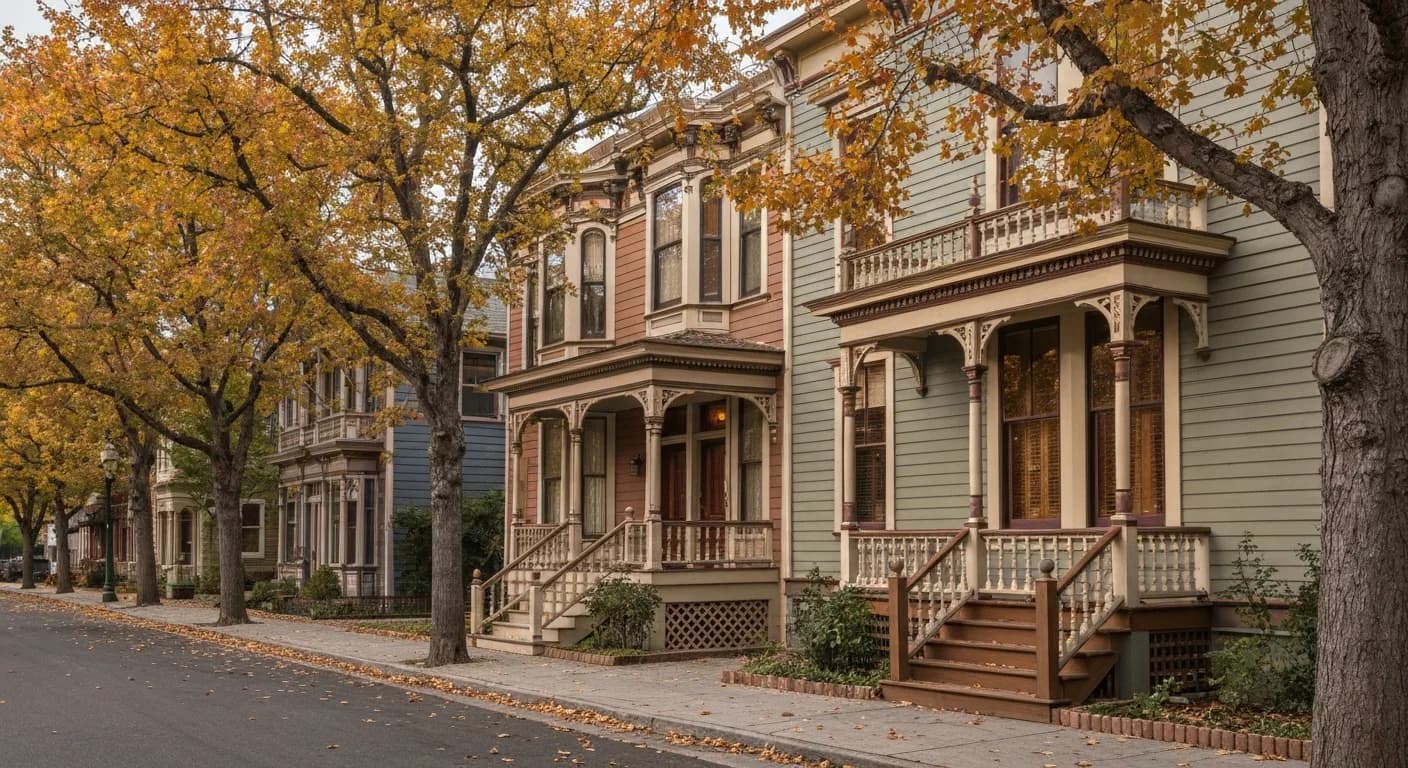
Nevada County's Gold Rush legacy is architectural as much as historical. The 1860s-1910s building stock — Italianate Victorians in Nevada City, Queen Anne homes in Grass Valley, Stick and Eastlake on Broad Street, and the early-1900s craftsman bungalows that filled in around them — defines the character of these communities. Many of these homes are 130-160 years old, with details that don't survive on production tract construction. Preserving that character through modern exterior work — under both historic district guidelines and WUI code — is the core challenge for Nevada County homeowners with historic properties. Here are 9 specific strategies for 2026. Sierra Siding works across Grass Valley, Nevada City, Penn Valley, and the broader Nevada County historic district.
1. Pull contributing-structure status and district guidelines
Each Nevada County historic district maintains a list of contributing structures with specific architectural review requirements for exterior changes. Pull your home's status and the district's preservation guidelines before any scoping conversation. The constraints govern color, material, profile, and decorative detail. See HOA Siding Approval Process in California — historic district review follows similar process logic.
2. Match Gold Country era profile with appropriate Hardie products
1860s-1890s Victorian: narrow-reveal HardiePlank (4-5 inch) and HardieShingle for gable accents. 1880s-1910s craftsman: 5-6 inch HardiePlank reveal, optional HardieShingle gable, exposed-rafter or boxed-eave detail. Modern reproductions of period vocabulary in Class A non-combustible material. See HardieShingle Siding Guide and Craftsman Exterior Siding Ideas.
3. Use period-appropriate polychromatic palettes
Victorian-era palettes used 3-4 colors per home (body, trim, accent, detail) all coordinated. Hardie ColorPlus colors that suit Gold Country preservation: warm Cobble Stone or Pearl Gray bodies, Arctic White or pale-cream trim, Khaki Brown or Mountain Sage accent, deeper accent for detail. Craftsman-era palettes are typically 2-3 colors with stronger earth-tone integration. See Best Hardie Colors for California.
4. Preserve trim vocabulary with substantial Hardie Trim
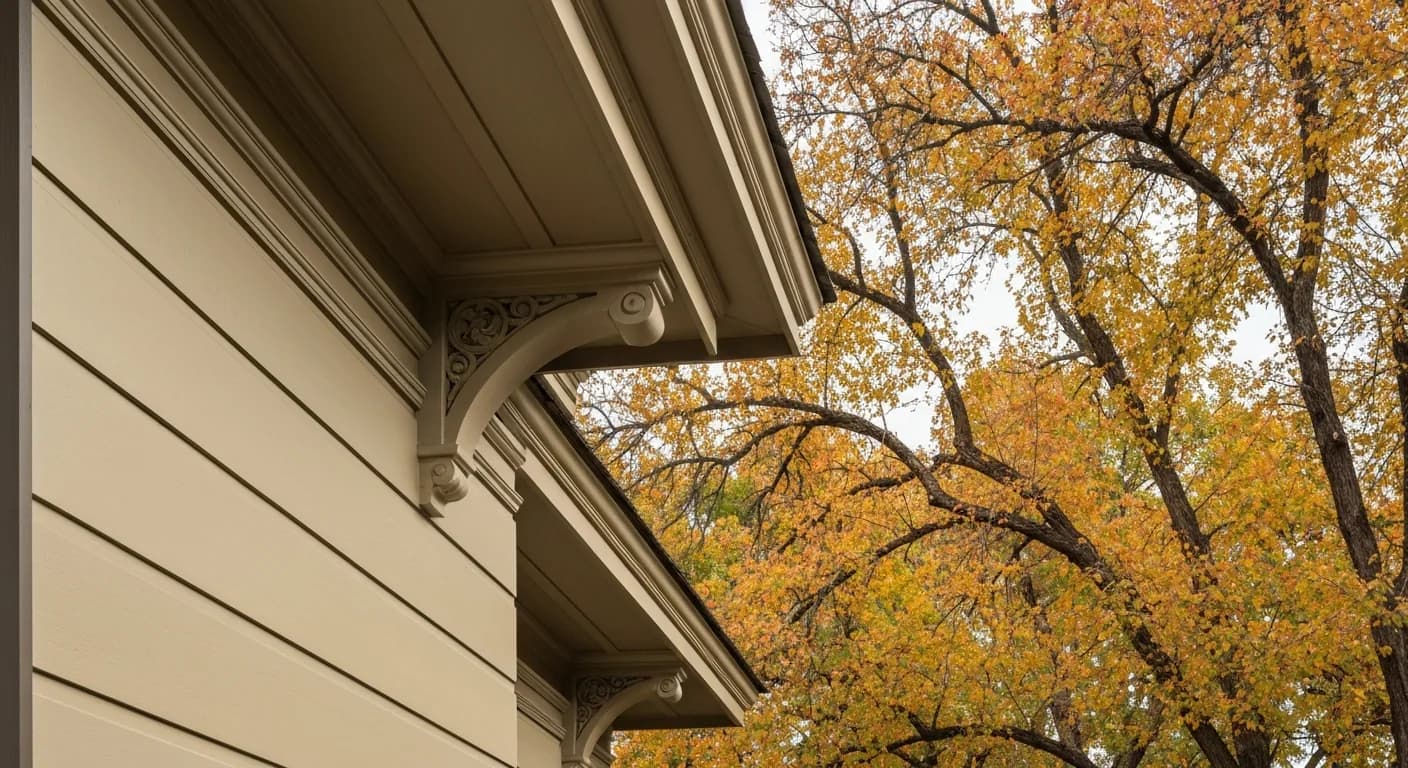
Gold Country architecture lives or dies on its trim — corner boards, window casings, friezes, brackets, dentils, decorative bargeboard. Generic production trim profiles can't reproduce period vocabulary. Premium Nevada County homeowners specify substantial Hardie Trim in period-appropriate proportions, plus custom-milled accent pieces where decorative detail requires it.
6. Address windows with period-correct sash and frame proportions
Original Gold Country windows used double-hung sashes with substantial frame proportions and specific glazing-bar arrangements. Modern aluminum-clad replacement windows with thin sightlines look wrong on period architecture. Premium homeowners specify wood-clad or fiberglass windows in period-correct dimensions, often custom-sized to match original openings. See Window Frame Materials California.
7. Use HardieShingle for decorative gable accents
Decorative shingle gables are a signature Gold Country and craftsman feature. HardieShingle in straight-edge or staggered pattern reproduces the look in Class A non-combustible material. The decorative gable accent is what visually anchors many Gold Country homes; preserving it through re-side is essential for period character. See HardieShingle Siding Guide.
8. Document the preservation work for resale and future restoration
Gold Country historic homes resell at premium values when preservation work is documented. Premium homeowners maintain: dated photos at every phase, written material specification with manufacturer products and color codes, period-correct trim drawings and detail photos, historic preservation review approval letter, building permit and WUI-code compliance documentation. The file supports resale, future preservation work, and insurance documentation.
9. Plan dual-purpose annual maintenance
Nevada County historic homes need annual maintenance for both fire-season preservation (Zone 0 cleared, vents cleaned, sealant inspected, defensible space managed) and historic exterior preservation (period sealant refresh, decorative trim inspection, period-finish maintenance). Combined annual protocol typically runs 6-8 hours. The dual-purpose maintenance preserves both functional protection and historic value. See Siding Prep for Fire Season California.
11. Coordinate the Certificate of Appropriateness timeline with your build schedule
Exterior changes to a contributing structure in Grass Valley or Nevada City historic districts generally require a Certificate of Appropriateness, and the review timeline is the single most common reason preservation-minded siding projects slip. Unlike a simple over-the-counter permit, a Certificate of Appropriateness routes through a historic or design review body that often meets only once or twice a month. If your submission lands the day after a meeting, the calendar alone can cost you three to six weeks before you reach an agenda. Incomplete applications restart that clock entirely. The way to protect your build window is to front-load the documentation: clear elevation photographs of every face, a written description of proposed materials with manufacturer cut sheets, paint chips for the proposed palette, and detail drawings of any trim profiles you intend to reproduce. Reviewers respond well to applications that show you understand the existing vocabulary rather than asking them to fill gaps. Because Nevada County winters can shut down exterior work, sequencing matters: aim to clear review in late winter so installation lands in the dry season. Confirm that whoever handles your envelope holds an active license through the Contractors State License Board before they submit on your behalf, since review bodies and inspectors both verify it. If your scope is limited to in-kind repair rather than wholesale replacement, ask early whether a streamlined approval applies — targeted siding repair of failing sections sometimes avoids the full Certificate of Appropriateness process.
13. Reconcile insurance, defensible space, and the historic landscape
Owners of historic Nevada County homes increasingly face a three-way tension that did not exist a generation ago: the insurance carrier wants hardened exteriors and clear defensible space, the wildfire code wants ember-resistant assemblies, and the historic district wants the mature landscape and architectural setting preserved. These goals are reconcilable, but only with deliberate planning. On the structure itself, the move toward noncombustible cladding actually helps your insurability while remaining fully compatible with the home's appearance when the profiles and trim are reproduced faithfully. The friction usually shows up in the landscape. Carriers and fire officials both push for a clear zone immediately around the structure, while a Victorian's setting often includes heritage shrubs, climbing vines, and specimen trees that have grown against the house for decades and may themselves be considered character-defining features. The resolution is rarely all-or-nothing. Removing combustible plantings within the first few feet of the wall and replacing wood mulch with gravel or stone in that band satisfies most defensible-space expectations without erasing the broader historic garden farther out. Relocating rather than removing a prized shrub, limbing up mature trees so the canopy clears the roofline, and replacing a wood fence segment that touches the house with a noncombustible section are the kinds of targeted moves that keep both the carrier and the design reviewer satisfied. Document these changes the same way you document the cladding work, with before-and-after photographs, because that record is what you show an underwriter at renewal and a review body at submission. Put the insurance conversation, the defensible-space plan, and the historic-district scope on the table together at the start of the project rather than letting one override the other halfway through. Homeowners who sequence these three demands as a single coordinated plan protect the home's character, its insurability, and its fire resilience at the same time, and they avoid the expensive rework that comes from solving one requirement in a way that violates another. If you are unsure where a specific planting or fence detail falls, walk the property with both your contractor and the district staff before any material is ordered.
Key takeaways
- Contributing-structure status determines historic-district review requirements
- Hardie products reproduce Gold Country vocabulary in non-combustible material
- Polychromatic palettes (3-4 colors) define Victorian preservation
- Substantial Hardie Trim carries Gold Country architectural language
- The WUI code and historic preservation coexist — both apply
- Window proportions matter as much as cladding for period preservation
FAQ
Quick Answers
Status is determined by Nevada City, Grass Valley, or other relevant historic preservation authority. Pull the records to verify. Contributing structures have specific architectural review requirements; non-contributing structures within historic districts have lighter constraints.
The typical Gold Country historic preservation scope band runs $58,000-$125,000 for full WUI-code Victorian or craftsman preservation on 1,800-3,200 sq ft homes. Substantial decorative trim and custom-milled detail can reach $155,000+.
Yes, with skilled execution. HardieShingle, narrow-reveal HardiePlank, and substantial Hardie Trim provide the full Gold Country vocabulary in Class A non-combustible material. Several Nevada County historic homes have been preserved this way successfully.
Yes — both historic district architectural review and standard building permit/WUI-code compliance apply. Sequence matters: historic approval typically precedes building permit on contributing structures.
Done well, no — WUI-code compliance in Hardie fiber cement preserves Gold Country vocabulary at curb view. Done poorly — a stock profile, off proportions, or a flat palette — it can wash out the period character. The code decides the material; the detailing decides whether the house still looks like itself.
Yes — Penn Valley, Rough and Ready, Cedar Ridge, and other Nevada County areas with historic Gold Country building stock benefit from the same preservation approach. The principles are area-wide; specific district guidelines vary.
Sources
Authoritative references
- CAL FIRE — California Department of Forestry and Fire Protection
- CA Office of the State Fire Marshal — WUI building materials listing
- 2025 California Wildland-Urban Interface Code (Title 24, Part 7) — exterior walls & wall coverings, §504.5
- James Hardie — official product & installation resources
- James Hardie ColorPlus Technology
- Contractors State License Board (CSLB) — verify a California contractor
External links to government, code, and manufacturer sources. Sierra Siding is not affiliated with these organizations; references are provided for verification.