
10 min read · Buyer's Guide
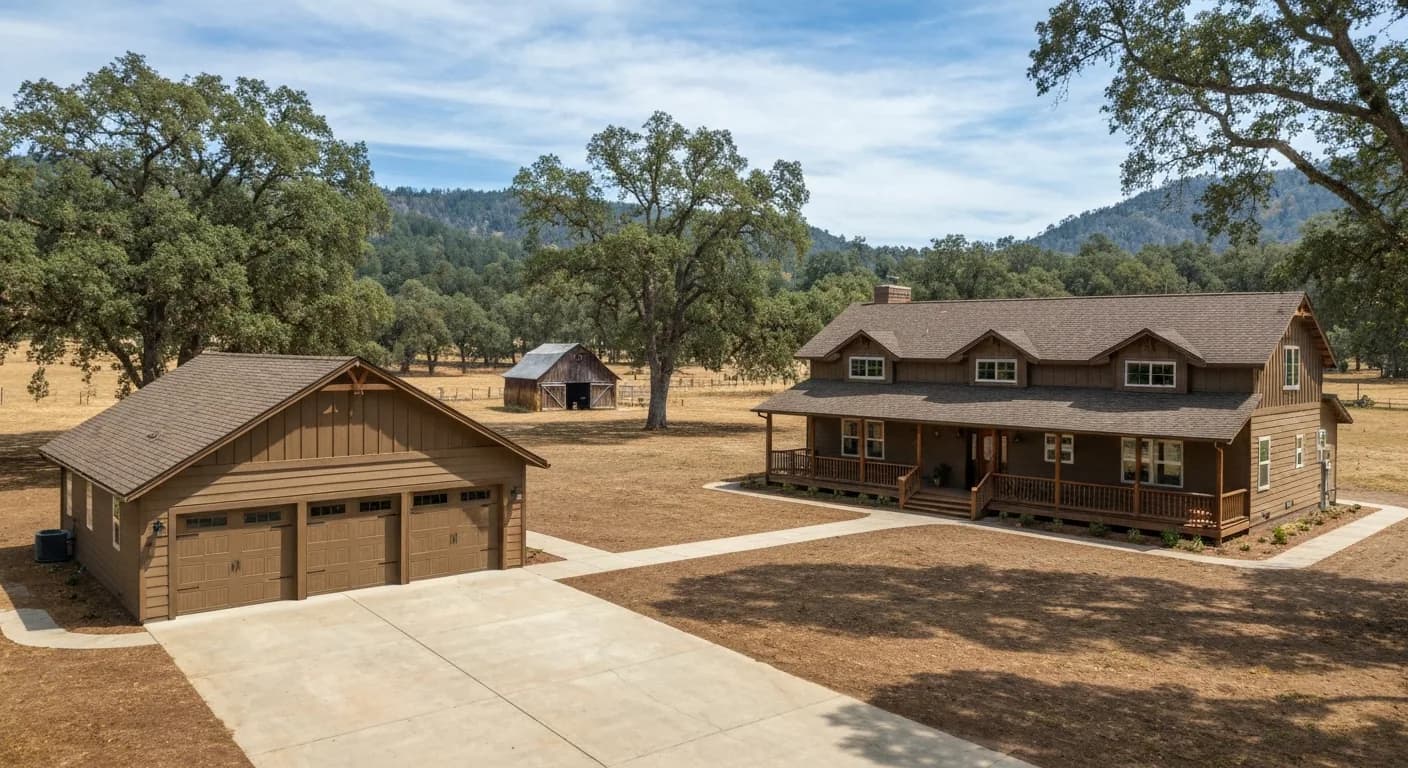
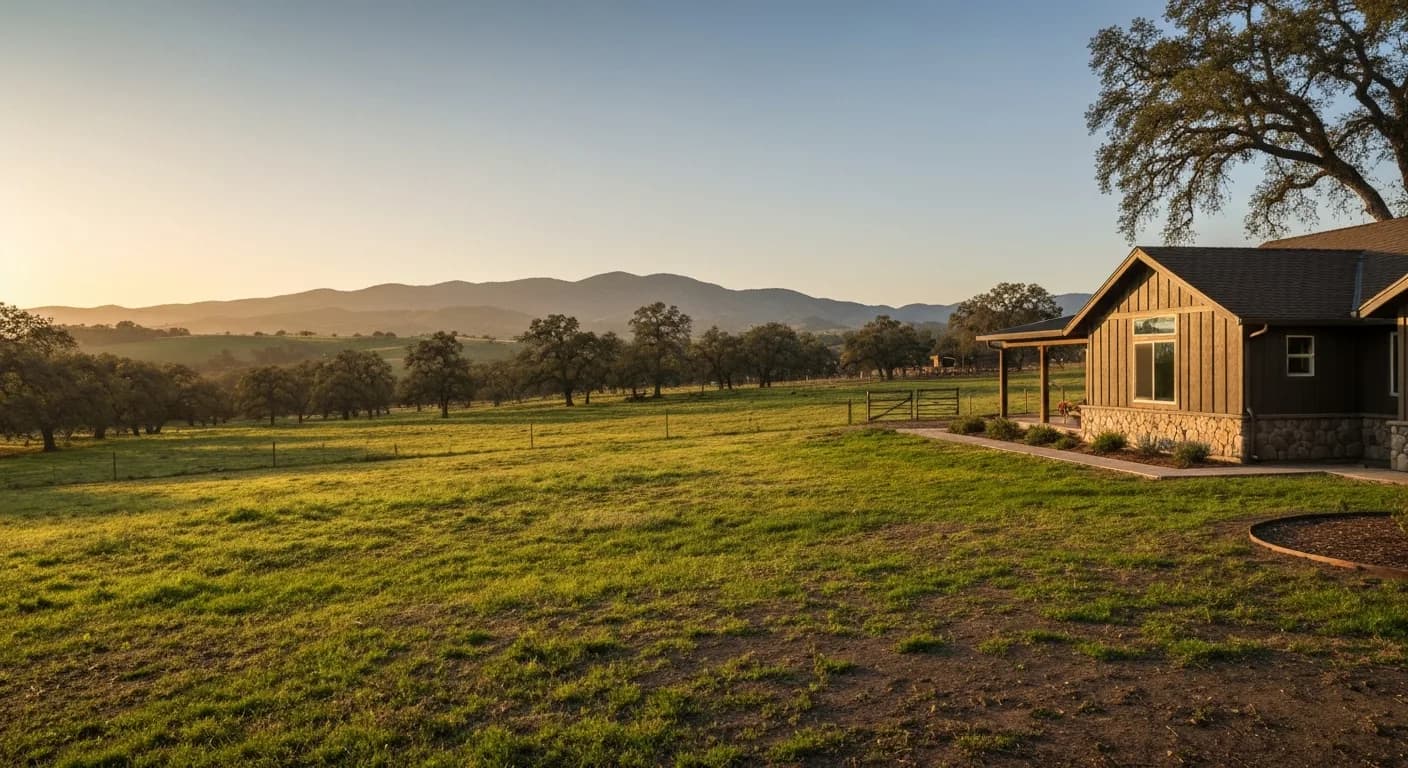
Penn Valley's rural Nevada County setting is unlike any other community in our service area. Oak savanna pasture stretches across rolling foothills. Granite outcrops emerge from grasslands. Englebright Lake sits just east, with property values reflecting both lake access and rural acreage. Most Penn Valley parcels fall within designated Fire Hazard Severity Zones, triggering the WUI code on substantial exterior remodel work. The architectural vocabulary skews ranch, country traditional, and rural Craftsman — needs that translate to specific exterior decisions in 2026. Here are 7 strategies Penn Valley homeowners are using. Sierra Siding works across Penn Valley, Grass Valley, Nevada City, and the broader Nevada County rural belt.
1. Choose warm earth-tone Hardie palette for rural integration
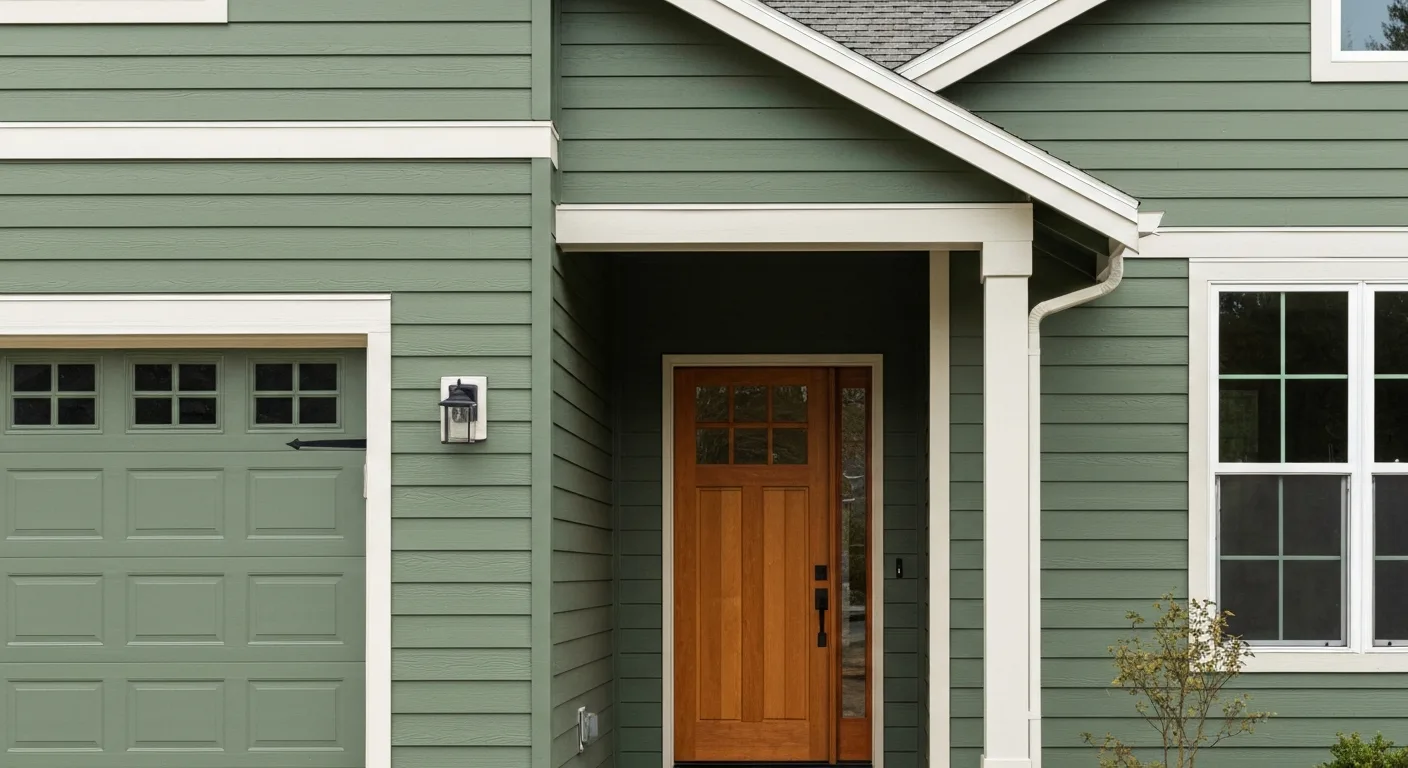
Penn Valley rural setting demands palettes that integrate with oak savanna, granite landscape, and the warm tones of California rural architecture. Hardie ColorPlus colors that read regionally: warm Khaki Brown, Cobble Stone (cream), Mountain Sage (sage), and Aged Pewter (warm gray). Cool gray modern palettes that work in Roseville production tract read as off-vocabulary on Penn Valley rural ranch. See Best Hardie Colors for California.
2. Spec Hardie HZ10 for the foothill-rural climate
Penn Valley's lower-foothill climate runs hot-dry in summer with mild winters and only occasional frost — not the sustained snow and hard freeze-thaw of the high Sierra. James Hardie zones it HZ10, the line built for the hot-dry West. HZ5 (engineered for Northern snow country and the high Sierra) is the wrong product specification here. Premium homeowners verify HZ10 in writing on the contract material specification. See Hardie HZ10 vs HZ5 California Climate Guide.
3. Verify WUI-code applicability — most Penn Valley parcels do
Most Penn Valley parcels are in designated High or Very High Fire Hazard Severity Zones, triggering the 2025 California Wildland-Urban Interface Code on substantial exterior remodel work. The rural setting with oak savanna fuel load makes fire-zone hardening especially consequential. See California Fire-Resistant Exteriors and Wildfire Exterior Home Hardening.
4. Match rural ranch architectural vocabulary
Penn Valley ranch and country homes typically have substantial single-story footprints, expansive front porches, three-car garages, and integration with the surrounding rural property. Hardie HardiePlank in 6-8 inch reveals handles primary body; HardieShingle accents on gable feature walls add character. The rural ranch vocabulary suits Penn Valley setting better than modern farmhouse or contemporary. See Craftsman Exterior Siding Ideas and Modern Exterior Design Guide.
5. Integrate with rural outbuildings (barns, workshops, ADUs)
Penn Valley properties typically include outbuildings — hay barns, workshops, detached garages, ADUs. Premium homeowners coordinate the main residence cladding with outbuilding exteriors for property-wide visual cohesion. On WUI-code parcels, all substantial outbuildings require non-combustible cladding too — many homeowners assume only the main house, but designated parcels need full property coordination. See California ADU Siding Cost.
6. Maintain Zone 0 with oak savanna integration
Penn Valley properties typically have mature California oaks that drop dead branches against walls and create immediate Zone 0 fuel-load issues. Premium homeowners maintain Zone 0 with stone or decomposed-granite mulch, hardscape paving in the 0-5 ft zone, and pruned oak canopy. The defensible-space integration with rural property landscape requires intentional design — not just code compliance, but property-wide fire-safety planning. See Wildfire Exterior Home Hardening.
7. Coordinate lake-adjacent property considerations (Englebright)
Penn Valley properties near Englebright Lake face additional exposure factors: occasional lake-driven humidity, premium scenic value at resale, and specific local jurisdiction considerations. Premium lake-adjacent homeowners use HZ10 spec (the climate-correct line for this hot-dry foothill setting), corrosion-rated fasteners (stainless or hot-dipped galvanized at properties within ~1/2 mile of lake), and coordinated cladding palette that complements lake-setting aesthetic. Lake-driven humidity is a moisture-detailing and fastener-corrosion concern, not a freeze-zone trigger — so the right move is HZ10 board with corrosion-rated metal, not an HZ5 product. The lake-adjacent value is real; the spec adjustment is modest.
8. Plan re-side sequencing around dry-season access on unpaved drives
Many Penn Valley ranch parcels sit at the end of long gravel or dirt drives, and that single logistical fact reshapes the entire re-side timeline. Material delivery trucks carrying pallets of fiber cement plank are heavy, and a drive that softens after a winter storm can rut, bog down a delivery, or strand a boom lift staged for second-story work. The practical window for substantial exterior work runs roughly late spring through early fall, when the ground is firm and dust control rather than mud is the concern. Sequence the project so tear-off and dry-in happen in a single stretch of stable weather rather than leaving wall sheathing exposed across a surprise June thunderstorm. Stage materials near the structure, not at the road, to shorten the carry across uneven terrain. If your parcel has a seasonal creek crossing or a culvert, confirm it carries loaded truck weight before scheduling. On working ranches, also coordinate around livestock movement and gate access so crews are not opening fence lines near animals. Talk through a free estimate walkthrough early so the crew can flag access constraints before committing to a start date, and lean on siding repair as an interim measure if a failing wall cannot wait for the next dry window. Building the schedule around access realities, rather than fighting them, is what keeps a rural re-side on budget and prevents the weather-driven delays that plague poorly planned foothill jobs.
9. Budget realistically for rural acreage versus a tract lot
Exterior pricing on a Penn Valley ranch behaves differently than it does on a compact subdivision lot, and homeowners researching costs should adjust their expectations accordingly. The square footage of wall area on a sprawling single-story ranch with wide eaves and wraparound porches often exceeds that of a taller home with the same interior square footage, because ranch geometry spreads the envelope out horizontally. More wall plane means more plank, more trim, more labor hours, and more scaffolding repositioning. Detached structures, covered porches, and dormers each add cut complexity that a simple box elevation avoids. Rural access, addressed above, also carries a real cost in extra handling time. None of this means a ranch re-side is unaffordable, but it does mean a per-square-foot figure pulled from a national average can mislead. For a grounded sense of regional ranges before you call, our siding cost guide for California breaks down the variables that move the number, and the national Remodeling Cost vs. Value report is a useful sanity check on resale return for fiber cement specifically, which consistently posts strong recoup figures. When you collect bids, make sure each one measures the actual envelope rather than estimating from floor area, and ask how the contractor accounts for porch ceilings, soffit width, and outbuilding tie-ins so you are comparing genuinely equivalent scopes rather than three different interpretations of the job.
10. Verify contractor licensing and defensible-space competence before signing
A rural fire-zone re-side is not a job for an unvetted handyman, and Penn Valley homeowners have specific due-diligence steps worth taking before any contract is signed. California requires a licensed contractor for projects of this scale, and you can confirm any company's standing, classification, and bond status directly through the Contractors State License Board using the business name. Beyond the license itself, ask whether the crew has installed ignition-resistant assemblies under the WUI code before, because the detailing at eaves, vents, and wall-to-deck transitions is where wildfire-rated performance is won or lost. A contractor fluent in foothill work will speak naturally about ember-resistant venting, non-combustible trim at vulnerable junctions, and how the new cladding coordinates with the Zone 0 clearance around the structure. It is also worth aligning your exterior plan with current state wildfire guidance; CAL FIRE publishes defensible-space and home-hardening standards that intersect directly with siding, vent, and deck decisions on a rural parcel. Manufacturer training matters too, since James Hardie specifies installation methods that protect the product warranty when followed. Treat the bid conversation as an interview: a contractor who cannot explain how the assembly resists ember intrusion, or who waves off the 7A discussion, is the wrong fit for a Penn Valley fire-zone property regardless of price. The right partner makes these considerations part of the proposal rather than an afterthought.
11. Coordinate color and material across the whole rural compound over time
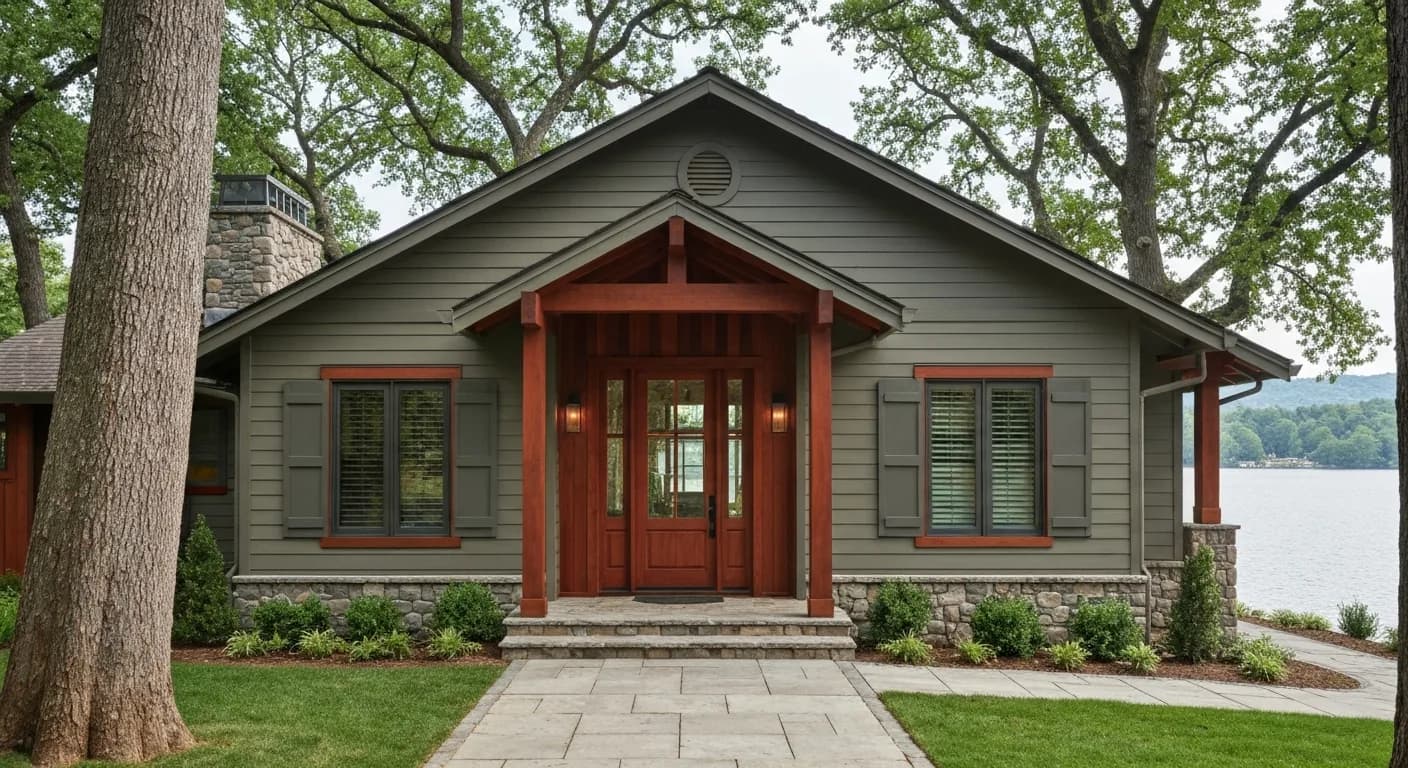
Few Penn Valley ranch properties get re-clad all at once. More often the main house comes first, the workshop or barn follows a year or two later, and an ADU or guest quarters arrives further down the road as budget allows. That phased reality makes a written material and color plan one of the most valuable things you can establish at the start. Document the exact plank profile, the specific factory color or paint formula, the trim dimensions, and the manufacturer line so that work done in 2026 still matches a structure clad in 2028. Color formulations and product lines do get revised over time, so recording the precise specification, and ideally retaining a labeled offcut as a physical reference, protects against the subtle mismatch that turns a cohesive rural compound into a patchwork. Decide early whether outbuildings should match the main house exactly or shift one deliberate step toward a more utilitarian, deeper earth tone that reads as a barn rather than a residence; either choice can look intentional, but only if it is planned rather than stumbled into across separate phases. Keep the documented spec with your home records and share it with whichever crew handles each subsequent structure, so the compound grows as one composition instead of a sequence of disconnected projects. If you are mapping out which buildings come in which year, a planning conversation during your free estimate is the right place to lock the master palette before the first wall goes up.
Key takeaways
- Warm earth-tone Hardie palettes integrate with oak savanna rural setting
- HZ10 spec is climate-correct for Penn Valley foothill rural exposure
- Most Penn Valley parcels are FHSZ — the WUI code applies on substantial remodels
- Rural ranch vocabulary (HardiePlank 6-8 inch + HardieShingle accents) suits the setting
- Outbuilding integration matters — the WUI code applies to detached structures too
- Lake-adjacent properties benefit from spec adjustments for humidity and corrosion
FAQ
Quick Answers
The typical Penn Valley scope band runs $42,000-$78,000 for Hardie HZ10 ColorPlus re-side with WUI-code compliance on 2,000-3,000 sq ft rural homes. Property-wide scope including substantial outbuildings can reach $110,000+.
Most Penn Valley parcels are designated High or Very High FHSZ. Verify your specific parcel on the CAL FIRE map. The rural setting with oak savanna fuel load makes the designation common across the area.
On designated FHSZ parcels, yes — substantial remodel work on detached structures triggers WUI-code requirements alongside main residence work. Many Penn Valley homeowners assume only the main house; designated parcels need full property scope.
Within ~1/2 mile of the lake, yes — but lake-driven humidity is a moisture-detailing and corrosion concern, not a freeze trigger. The right response is HZ10 board (the climate-correct line for this hot-dry foothill setting) with corrosion-rated fasteners, not an HZ5 freeze-zone product. Beyond that distance, standard rural foothill spec applies. The lake-adjacent value at resale is meaningful; the spec adjustment is modest.
Both are foothill rural with similar WUI-code applicability. Auburn skews denser oak canopy and craftsman architectural tradition; Penn Valley skews more open oak savanna and ranch/country architectural vocabulary. Hardening principles are identical; architectural execution differs.
On designated FHSZ parcels, generally no — the WUI code requires non-combustible cladding for new and remodeled exterior work. Fire-retardant-treated wood is limited and case-by-case under SFM 12-7A-1. Non-combustible re-cladding is the practical path.
Sources
Authoritative references
- CAL FIRE — California Department of Forestry and Fire Protection
- CA Office of the State Fire Marshal — WUI building materials listing
- 2025 California Wildland-Urban Interface Code (Title 24, Part 7) — exterior walls & wall coverings, §504.5
- CAL FIRE Ready for Wildfire — defensible space & the 0–5 ft ember-resistant zone (AB 3074)
- James Hardie — official product & installation resources
- Contractors State License Board (CSLB) — verify a California contractor
External links to government, code, and manufacturer sources. Sierra Siding is not affiliated with these organizations; references are provided for verification.