
10 min read · Buyer's Guide
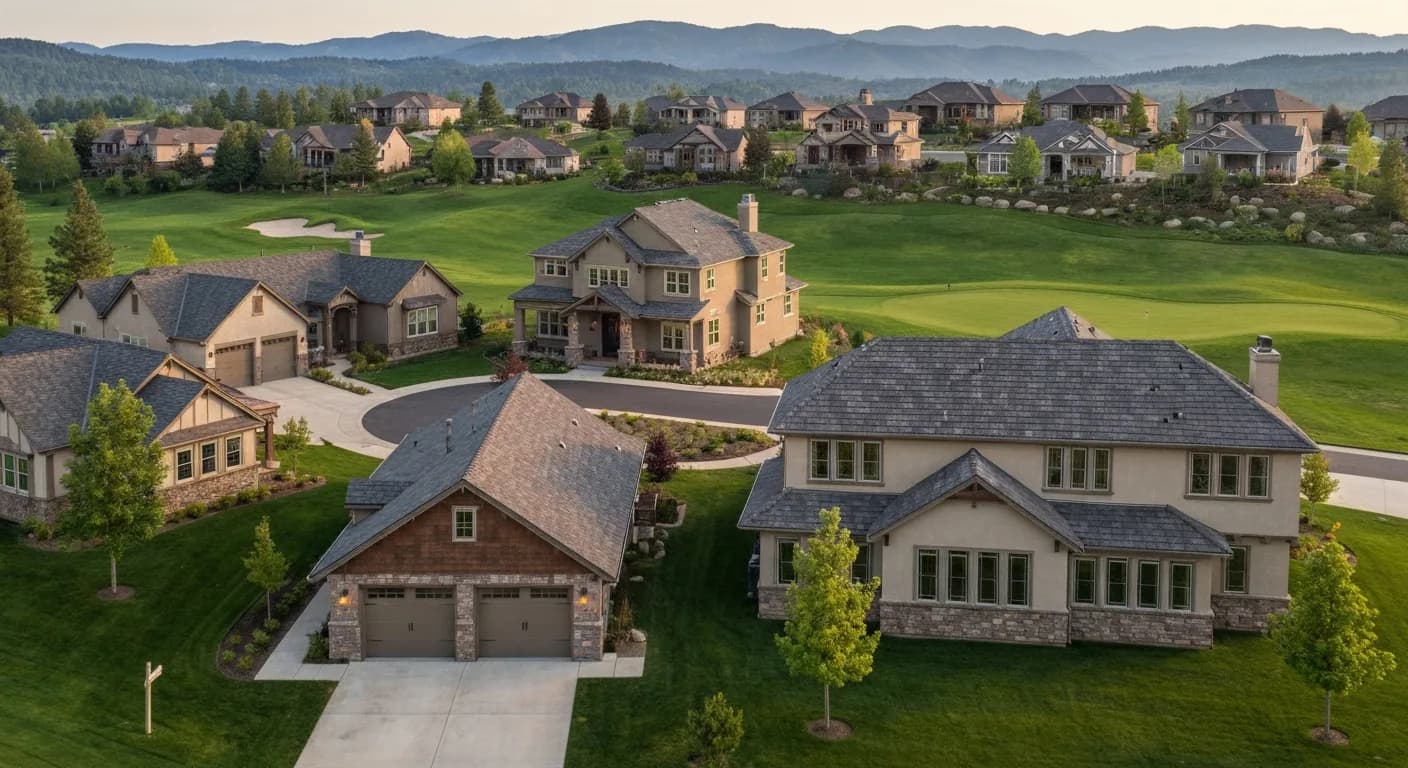
Alta Sierra sits at the intersection of premium Nevada County country club living and California Gold Country wildfire reality. The community's custom homes occupy hillside parcels with substantial mature pine canopy, golf course views, and the kind of architectural quality that demands premium execution. Like most Nevada County parcels, Alta Sierra homes typically fall within designated Fire Hazard Severity Zones, triggering the WUI code on substantial exterior remodel work. The 8 upgrades below define what top-of-market Alta Sierra homes are getting right in 2026 — architecturally integrated, fire-resilient, and built for the next 30+ years. Sierra Siding works across Alta Sierra and the broader Grass Valley area along with Nevada City and Penn Valley.
1. Three-material composition: Hardie + manufactured stone + warm wood accents
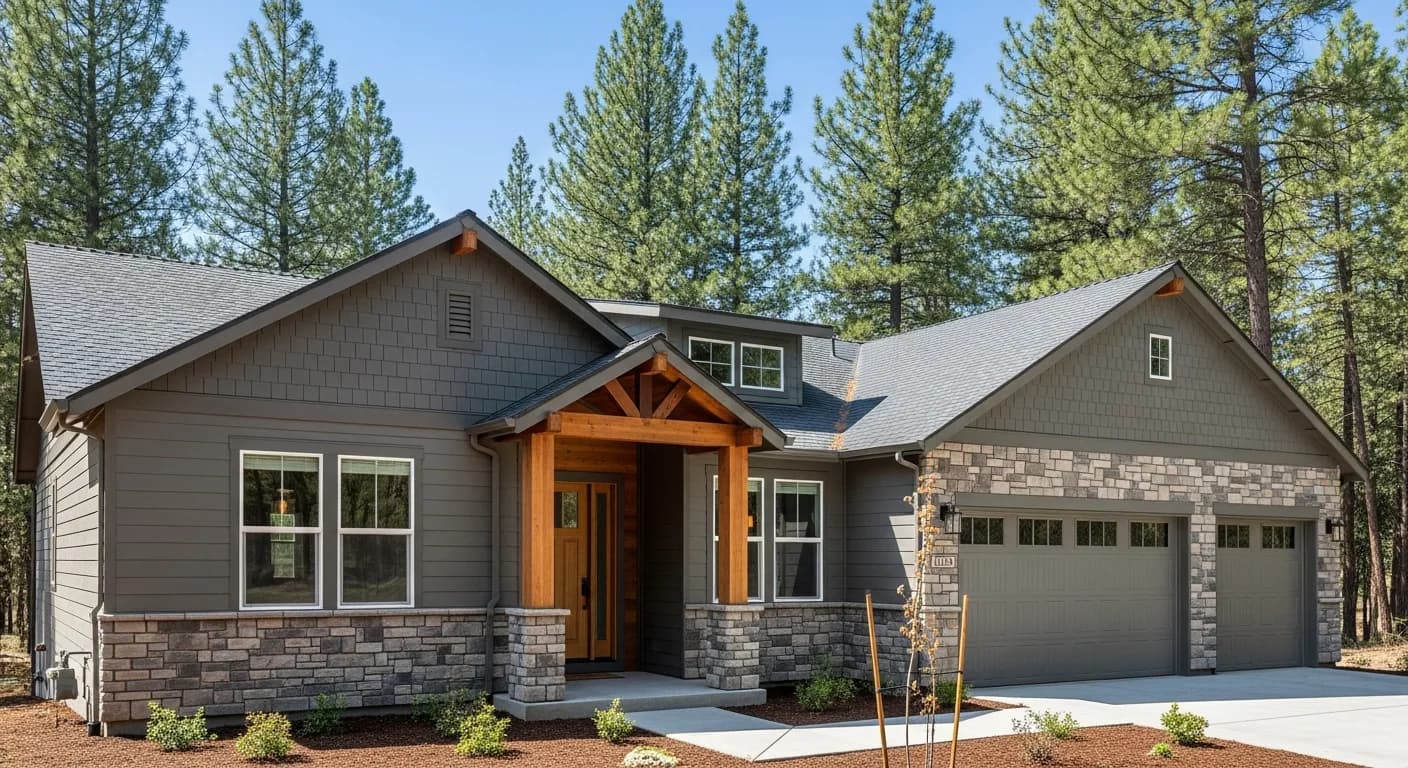
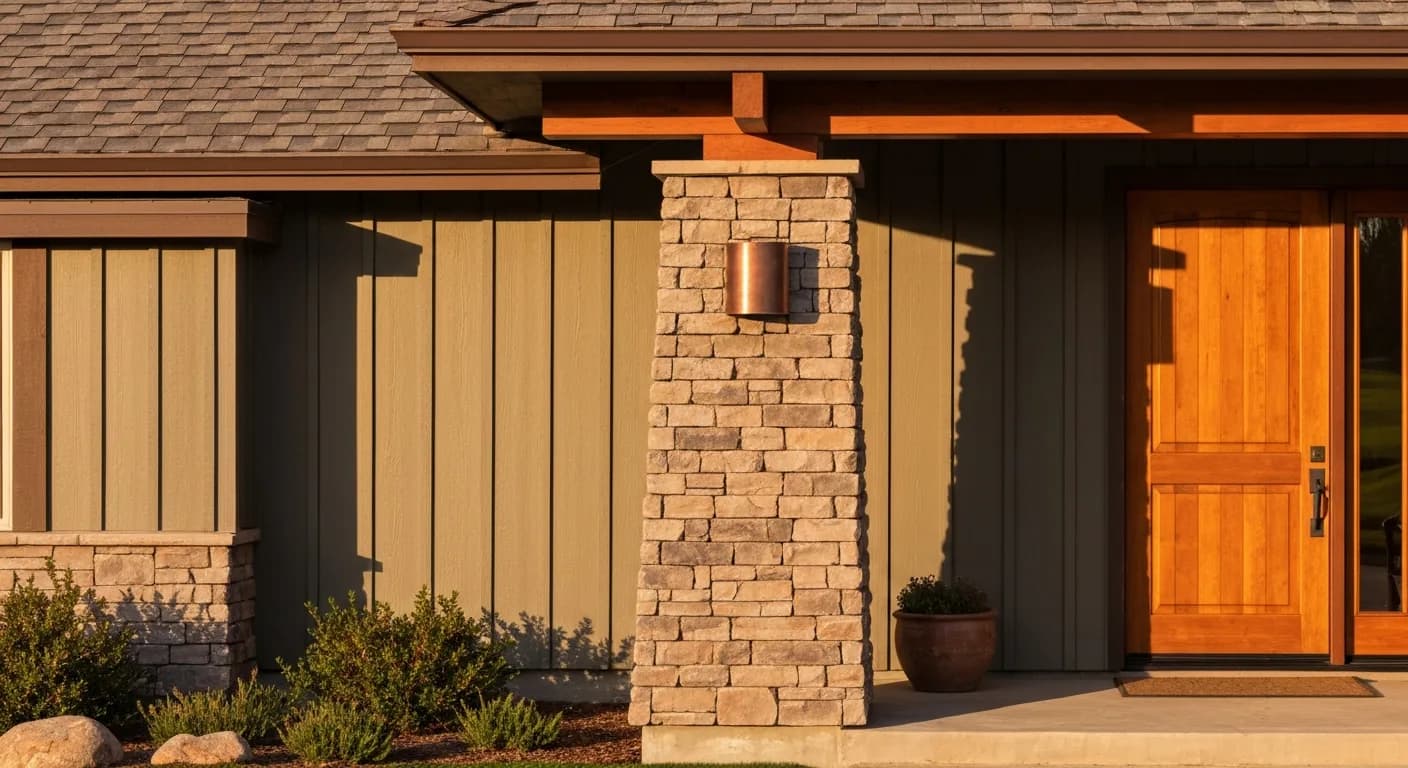
Single-material exteriors read tract-grade on Alta Sierra premium scale. Country club community standards expect substantial architectural quality. Premium Alta Sierra estates pair James Hardie ColorPlus fiber cement body (typically Iron Gray, Aged Pewter, or Boothbay Blue) with substantial manufactured stone wainscot (Eldorado Stone, Boral Cultured Stone), and warm wood Aspyre accents at entry features. The three-material composition reads designed rather than chosen. See Mixed Material Exterior Design.
2. Spec Hardie HZ10 — the Alta Sierra foothill climate
At roughly 2,800 feet, Alta Sierra is a lower Gold Country foothill setting with hot-dry summers and only occasional winter frost — not the sustained snow and hard freeze-thaw of the high Sierra. James Hardie zones it HZ10, the line built for the hot-dry West. HZ5 (engineered for Northern snow country and the high Sierra above the snow line) is the wrong product specification here. Premium homeowners verify HZ10 in writing on the contract material spec. See Hardie HZ10 vs HZ5 California Climate Guide.
4. Substantial architectural trim at country club estate scale
Production-builder trim profiles read undersized on Alta Sierra estate-scale homes. Premium properties use substantial Hardie Trim — 4-5 inch corner boards, defined window casings, prominent water table and belt course banding. The trim system is what makes the difference between tract-grade and custom-grade execution at the same square footage. Country club community standards reward this level of architectural detail.
5. Verify WUI-code applicability and ordinance or law coverage
Most Alta Sierra parcels fall within designated Fire Hazard Severity Zones, triggering the 2025 California Wildland-Urban Interface Code on substantial exterior remodel. Premium homeowners verify FHSZ designation and ordinance or law insurance coverage before scoping. The differential on whole-exterior WUI-code scope can run $15,000-$40,000+ on estate-scale homes. See California Fire-Resistant Exteriors and Wildfire Insurance and Home Hardening.
6. Boxed non-combustible eaves with substantial architectural overhang
Alta Sierra premium architecture often features substantial eave overhangs for shade and architectural depth. The WUI code requires non-combustible enclosed eaves on designated parcels — solvable with HardieSoffit panel in boxed assembly. Premium execution maintains the substantial overhang aesthetic while satisfying code. The architectural quality holds through the compliance transition with good detailing.
7. Coordinate golf course view orientation with elevation strategy
Alta Sierra homes typically have a primary golf course view orientation — often south or east-facing — that determines living-room and primary-elevation glass placement. Premium homeowners coordinate the cladding palette, trim system, and window frame spec with the view orientation. The view side gets the most thoughtful architectural execution; subordinate elevations can run lighter scope without affecting curb appeal or resale.
8. Document for both country club covenant compliance and insurance
Alta Sierra has community CC&Rs and architectural standards that operate alongside WUI code requirements. Premium homeowners document the project for both: dated phase photos, written material specification, manufacturer warranty registration, community architectural review approval, FHSZ designation, WUI-code compliance file. The dual-purpose documentation supports both community covenant compliance and insurance retention conversations.
Sequence the project so the wildfire envelope and the cosmetic upgrades land in the right order
On a country club estate the temptation is to chase the visible wins first — the stone wainscot, the timber brackets, the new front-door surround. Sequencing the work that way usually costs more on an Alta Sierra hillside. The smarter order starts with the parts of the envelope that are hardest to revisit later: the eave and soffit assemblies, any deck-to-wall transitions, and the wall sheathing behind the cladding. Those are the elements that carry the wildfire performance, and they sit underneath the finish materials, so reopening them after the stone is set means demolishing finished work. Lock down the non-combustible substrate, flashing, and ventilation details before a single course of lap siding goes up. Only then do you layer on the warm wood accents and stone that drive the architectural read. A second sequencing nuance on steep parcels is staging and access: scaffold on the downhill golf-course elevation often has to be engineered, and you want the high-reach work and the heavy stone lifts batched into the same access window rather than mobilizing twice. If your scope also includes any wall repair from prior moisture or settlement, fold that into the tear-off phase so the wall is opened once. For homeowners weighing how a phased approach affects budget and cash flow, our siding repair and full-replacement workflows are built to keep the envelope watertight between phases, and you can scope the whole job from a single free estimate.
Match the cladding plane to each elevation's exposure, not a single house-wide spec
A common mistake on large foothill homes is specifying one cladding treatment for the entire perimeter. Alta Sierra parcels rarely justify that. The uphill north and east walls, often shaded by mature ponderosa and incense cedar, hold moisture longer and see far less UV, while the downhill golf-course elevation bakes in afternoon sun and carries the views you are paying to protect. Treating those planes identically wastes money on one side and underbuilds the other. On the sun-loaded view side, lean into the fade-resistant factory finish and reserve the most generous trim and stone for the elevation people actually see from the fairway. On the shaded, moisture-prone walls, prioritize rain-screen detailing, generous kick-out flashing at roof-wall intersections, and clearances that keep cladding off grade and away from leaf litter. Fiber cement earns its premium precisely because it tolerates both regimes without the cupping and rot that plague wood on the wet side, which is why it anchors most of these builds — see our fiber cement siding overview for the assembly details. The manufacturer's own guidance from James Hardie on clearances and ventilation is worth following to the letter on shaded northern exposures, where warranty claims most often originate from installation shortcuts rather than product failure. Designing per-elevation also lets you concentrate the labor-intensive masonry where it reads best instead of spreading it thin across walls no one sees.
Protect the upgrade with a defensible-space and maintenance plan after the crew leaves
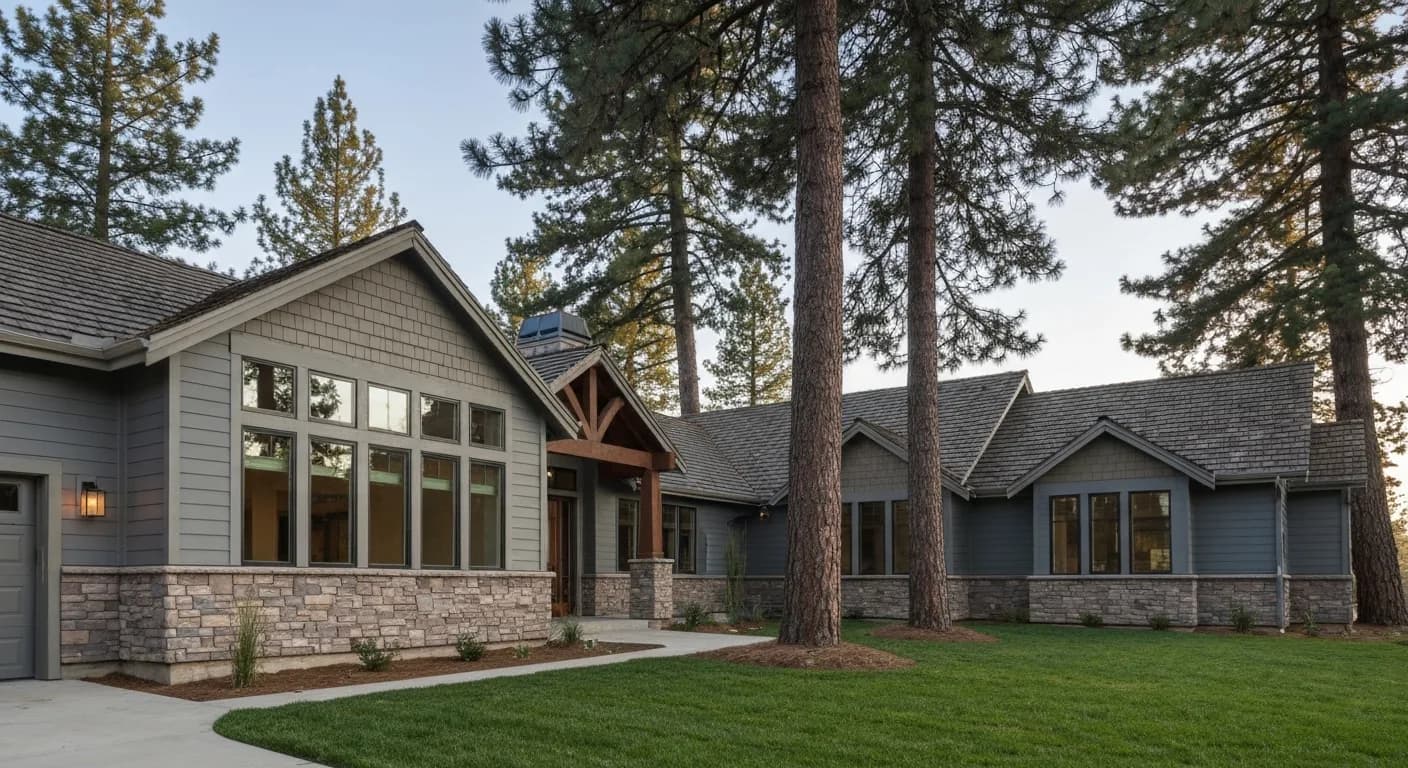
A WUI-code-grade envelope is only half the wildfire equation; the other half is what surrounds it. The most beautiful non-combustible cladding loses its margin if pine needles pile against the base of the wall, if firewood is stacked under a deck, or if ornamental shrubs grow tight to the stone wainscot. Alta Sierra's mature canopy is exactly what makes the community attractive and exactly what drops fuel onto roofs and into eave lines every season. After the exterior work is complete, treat the first five feet around the foundation as an ember-resistant zone: hardscape, gravel, or low-flammability ground cover instead of bark mulch, and keep gutters and the boxed eaves clear so embers have nothing to ignite. The guidance published by CAL FIRE on defensible space and home hardening pairs directly with the cladding choices in this guide and is the framework most foothill insurers now reference when they evaluate a property. Build a simple seasonal rhythm into ownership: clear needle litter from roof valleys and eave lines before fire season, keep at least the inner zone irrigated and green, and inspect caulk joints and flashing transitions each spring so a small failure never becomes an open path for water or embers. None of this undoes the architectural work — done well, the ember-resistant zone reads as intentional landscape design rather than a fire chore — but it is what keeps a six-figure envelope performing as specified for the full 30-year horizon you paid for.
Key takeaways
- Three-material composition (Hardie + stone + wood accent) reads premium
- Hardie HZ10 is the Alta Sierra elevation-correct climate spec
- Mountain-foothill palette (Iron Gray, Aged Pewter, Mountain Sage) integrates with pine setting
- Substantial trim distinguishes country club estate-grade from tract
- The WUI code applies on most Alta Sierra parcels — verify FHSZ designation
- Documentation supports both community standards and insurance
FAQ
Quick Answers
The typical Alta Sierra scope band runs $68,000-$135,000 for premium Hardie ColorPlus re-side with WUI-code compliance on 2,800-4,200 sq ft homes. Estate-scale with substantial trim, stone integration, and combined windows: $115,000-$195,000+.
Most Alta Sierra parcels are designated High or Very High FHSZ. Verify your specific parcel on the CAL FIRE map. Designation triggers WUI-code requirements on substantial exterior remodel work.
Alta Sierra has community CC&Rs and architectural standards. Pull the documents and verify the review process before scoping substantial exterior work. The community standards typically run alongside WUI code; both apply.
Granite Bay is premium custom in oak savanna without WUI-code applicability on most parcels; Alta Sierra is premium custom in pine forest with the WUI code applying on most parcels. Architectural execution principles are similar; the fire-zone compliance scope differs substantially.
Aspyre is Class A non-combustible Hardie product, so yes — it qualifies under the WUI code as exterior cladding. The wood-look aesthetic carries through cleanly in non-combustible substrate. This is one of Aspyre's primary use cases on fire-zone premium custom work.
10-14 weeks total: 3-5 weeks for community architectural review and permit approval, 6-9 weeks for construction work itself. Estate-scale projects with substantial trim and WUI-code scope run on the longer end. Premium execution demands detail-quality time.
Sources
Authoritative references
- CAL FIRE — California Department of Forestry and Fire Protection
- CA Office of the State Fire Marshal — WUI building materials listing
- 2025 California Wildland-Urban Interface Code (Title 24, Part 7) — exterior walls & wall coverings, §504.5
- James Hardie — official product & installation resources
- James Hardie ColorPlus Technology
- Contractors State License Board (CSLB) — verify a California contractor
External links to government, code, and manufacturer sources. Sierra Siding is not affiliated with these organizations; references are provided for verification.