
10 min read · Buyer's Guide
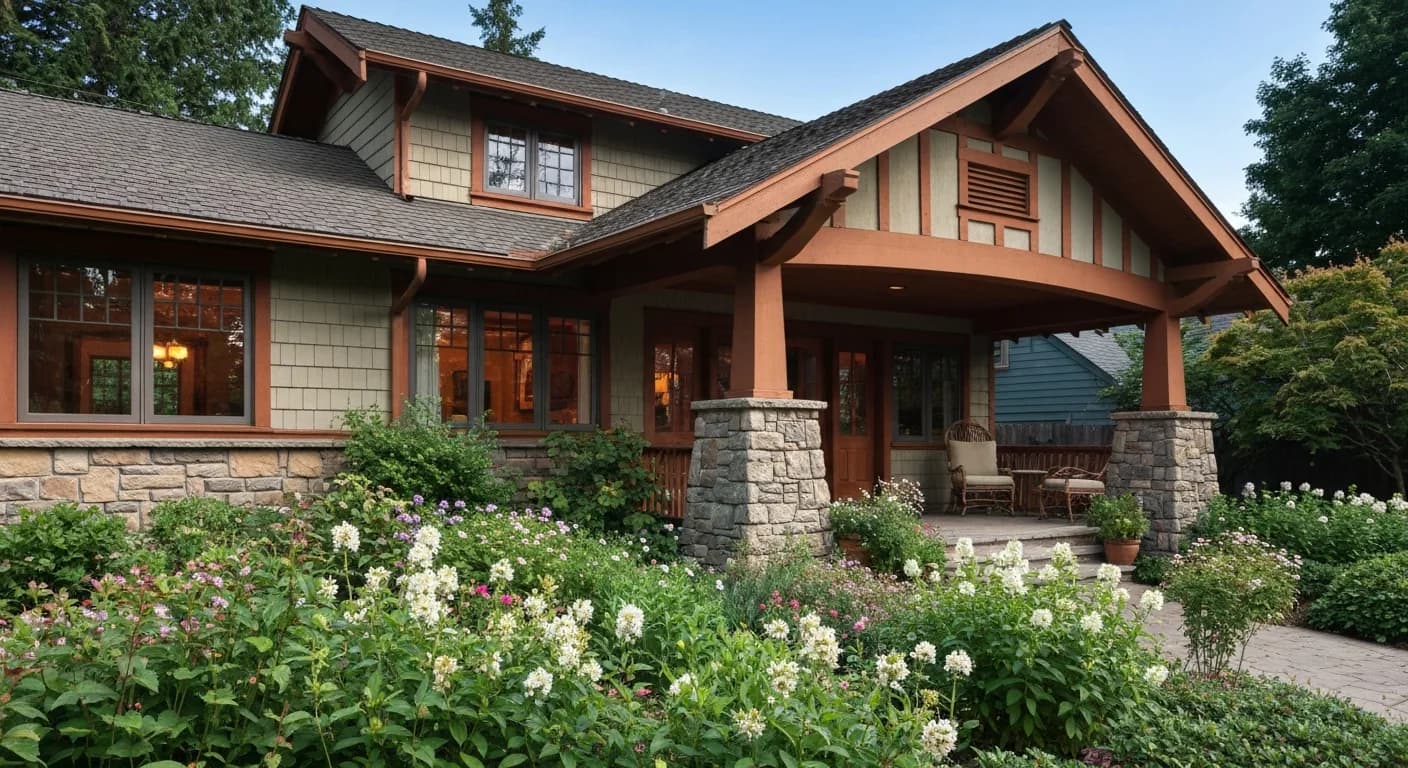
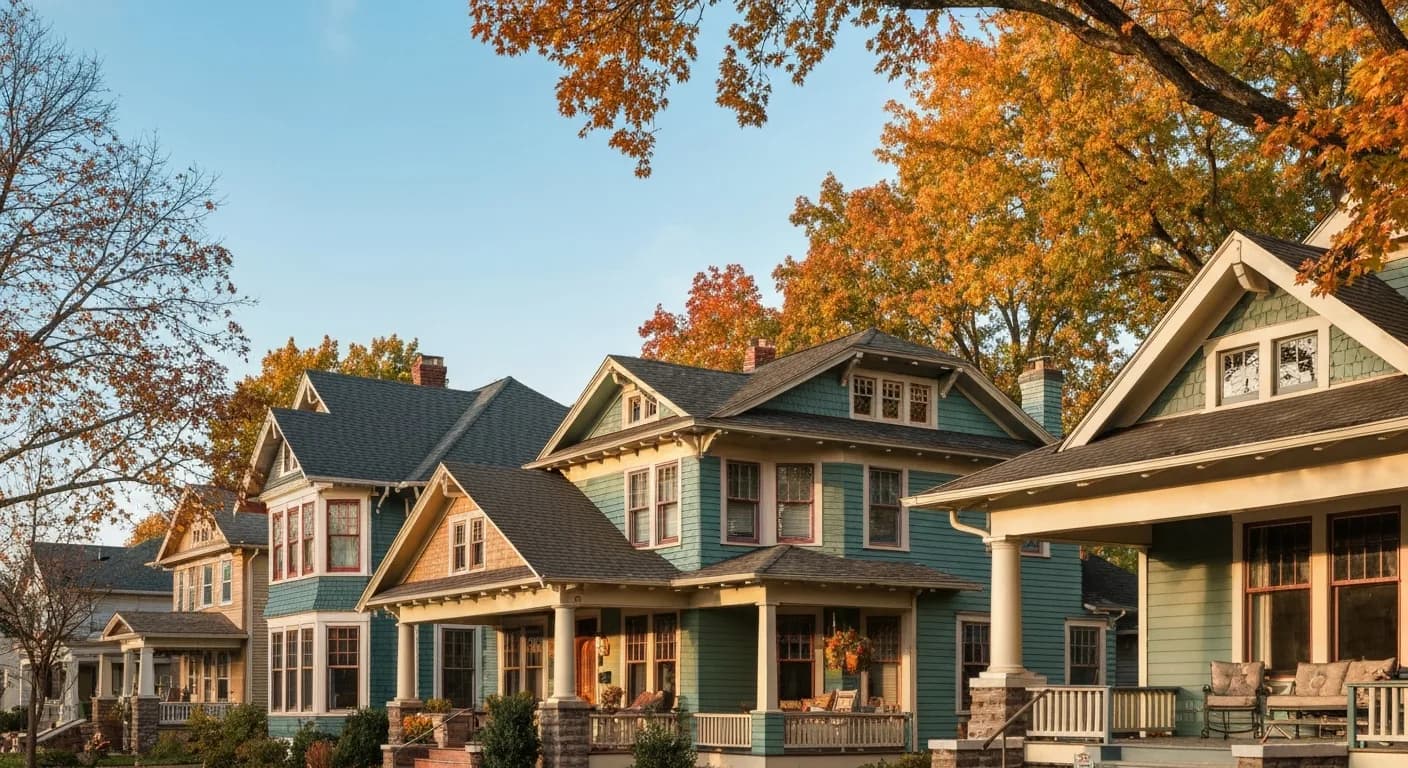
Nevada County's craftsman tradition stretches from the early-1900s bungalows that filled in around Gold Rush downtowns to the mid-century craftsman revival homes scattered across the foothill rural belt. The vocabulary is consistent: tapered porch columns on stone or brick bases, exposed rafter tails (where the WUI code allows), low-pitched gable roofs with overhangs, horizontal lap siding with shingle gable accents, earth-tone palettes integrating with pine forest and granite landscape. Preserving and extending this vocabulary through modern exterior work is what defines premium Nevada County craftsman projects in 2026. Here are 8 specific decisions. Sierra Siding works across Grass Valley, Nevada City, Penn Valley, and the broader Nevada County craftsman corridor.
1. Use HardiePlank in 5-6 inch reveals for primary body
Craftsman-era homes used 5-6 inch horizontal lap (narrower than modern 7-8 inch reveals). HardiePlank in 5-6 inch reveals produces period-correct proportions in Class A non-combustible material. Wider reveals read as modern farmhouse or contemporary; narrower reveals read as period-correct craftsman. The proportion decision is consequential. See HardieShingle Siding Guide.
2. Add HardieShingle accents on gable faces
Decorative shingle gables are the signature craftsman feature. HardieShingle in straight-edge or staggered pattern handles gable faces, dormer accents, and feature-wall integration. The shingle gable visually anchors many craftsman compositions; preserving it through re-side is essential for vocabulary integrity. Combined with horizontal lap body, the mixed-profile composition reads as authentic craftsman.
3. Preserve or recreate tapered porch columns
Tapered porch columns on stone or brick bases are the most recognizable craftsman feature. Premium Nevada County homeowners preserve original columns where structurally sound, or recreate the proportion in new construction with column wraps over structural posts. The taper proportion and base height are what makes the column read as craftsman vs. generic. Get the proportions right.
4. Choose earth-tone craftsman palette
Craftsman palettes use earth tones — warm browns, sage greens, slate blues, warm whites — that integrate with surrounding pine forest and granite landscape. Hardie ColorPlus colors that read craftsman: Boothbay Blue or Mountain Sage bodies with Cobble Stone trim, or Khaki Brown body with Arctic White trim, or warm Pearl Gray with darker accent trim. Avoid cool gray modern palettes — they fight the craftsman vocabulary. See Best Hardie Colors for California.
6. Integrate with natural stone or brick base
Craftsman vocabulary expects substantial visual weight at the base — stone or brick wainscot on primary elevations, integrated with the porch column base. Premium homeowners include manufactured stone (Eldorado Stone, Boral Cultured Stone) or natural stacked stone in the scope. The base weight visually anchors the composition and prevents the home from reading as upside-down. See Mixed Material Exterior Design.
7. Preserve craftsman entry character with period-appropriate door
Craftsman entry doors are typically substantial wood doors with leaded glass, with period sidelights and transom where space allows. Modern hollow-core fiberglass doors look wrong on craftsman architecture. Premium homeowners specify solid wood or wood-grain fiberglass doors with period detailing. The entry is the most-experienced exterior element; getting the door right matters.
8. Coordinate WUI-code compliance with craftsman preservation
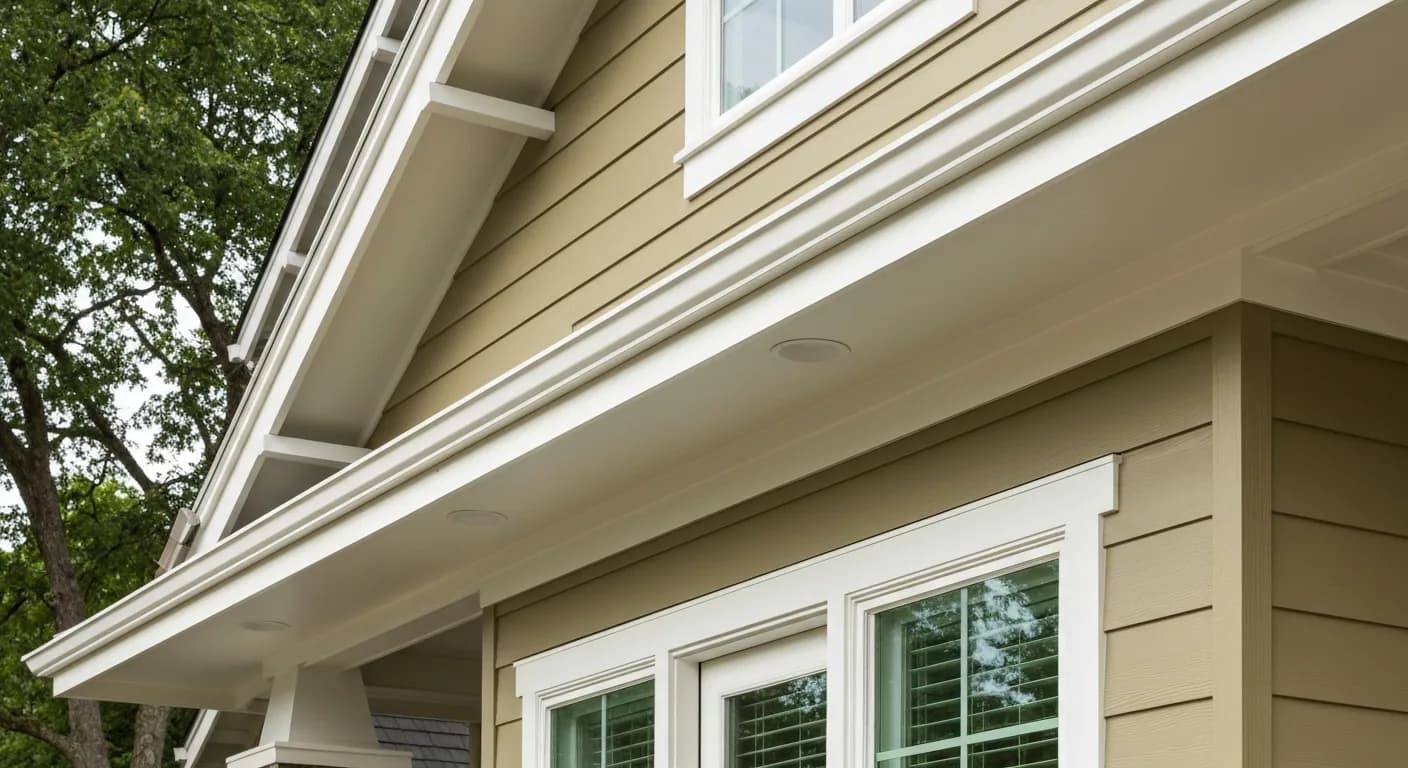
Most Nevada County craftsman homes sit on designated FHSZ parcels, triggering the 2025 California Wildland-Urban Interface Code on substantial exterior remodel. The craftsman language can be preserved through WUI-code compliance: HardieShingle in period pattern, boxed non-combustible eaves with period trim detail, ember-resistant vents integrated in soffit, Zone 0 maintained with stone landscape. The architectural language and fire-safety compliance coexist. See Wildfire Hardening Playbook Nevada County.
10. Phase the project around foothill weather windows
Nevada County's climate compresses the realistic exterior-work calendar more than most California regions. At the 2,500 to 4,000 foot elevations where much of the county's craftsman housing sits, fiber cement installation and especially exterior painting want dry conditions and overnight temperatures that hold paint and caulk cure ranges. Spring arrives late and wet, summer afternoons can bring sudden thunderstorms off the Sierra, and the first hard frosts return earlier than in the Sacramento Valley below. That leaves a working sweet spot roughly from late spring through early fall for the most weather-sensitive steps. Smart sequencing puts demolition, sheathing repair, and any underlying siding repair in the shoulder months, then schedules priming and finish coats inside the stable summer window so the topcoat is not racing a storm front. Homeowners planning a 2026 craftsman exterior should start the bidding and design conversation in winter, not spring, because the best crews fill their dry-season calendars early. If your project includes integral-color fiber cement rather than field painting, you gain flexibility, since factory finishes are far less cure-sensitive than wet paint and can be installed across a wider window. We build phasing into every proposal so the moisture-critical work lands in the right season; start that timeline conversation on our estimate page. Rushing a craftsman repaint into a damp October weekend is how beautiful detailing ends up with adhesion failures by the following spring.
11. Match historic-district expectations in the downtowns
Craftsman homes inside or near the historic cores of Grass Valley and Nevada City face a layer of review that rural-parcel projects do not. Both downtowns sit within recognized historic contexts, and exterior changes visible from the street can trigger design review or require staying within established guidelines for materials, proportions, and color. The friction point for siding work is usually material authenticity: review bodies care that replacement siding reads as period-correct in exposure, profile, and texture from the sidewalk. This is precisely where smooth or lightly textured fiber cement siding earns its place, because it can be specified in the narrow reveals and crisp shadow lines that match original old-growth redwood lap without the maintenance liability of real wood. The decision homeowners must make early is whether they are restoring to a documented historic appearance or simply building in a craftsman spirit, because the two paths carry very different approval timelines. Verify your contractor holds an active license through the Contractors State License Board before any historic-district work begins, since municipalities increasingly cross-check licensing on permitted exterior projects. Bring color and profile samples to pre-application meetings rather than arguing specifications after the fact. A short conversation with the local planning desk before finalizing your material order routinely saves weeks, and it prevents the costly scenario of installing a profile or color that review later asks you to redo.
12. Protect the project with a defensible wildfire-resilience narrative
Beyond the WUI code mechanics covered earlier, foothill craftsman owners in 2026 are increasingly making exterior decisions with insurance and resale defensibility in mind. Carriers writing policies in Nevada County's wildfire-prone zones now scrutinize exterior cladding, and being able to document noncombustible or fire-resistant materials on the structure has become a tangible part of keeping a home insurable. Fiber cement is well suited to this because it does not contribute fuel the way wood lap or cedar shingle does, which lets you keep authentic craftsman shingle-and-lap appearance on the gables and body without the combustible reality underneath. The practical move is to keep a documentation file as the project proceeds: photograph the substrate, retain product data sheets, and note any ignition-resistant assembly details around eaves, vents, and the rafter-tail area where embers most often find a way in. That file does double duty later, giving an underwriter or a future buyer clear evidence that the cladding decisions were made deliberately rather than guessed at. The defensibility story is strongest when the whole envelope reads as one coordinated system, so it pays to pair the cladding choice with vent, eave, and trim details that share the same fire-resistant intent. For homeowners weighing how each element contributes to that narrative, the broader fiber cement siding overview lays out the material's performance profile, and our team will walk the assembly with you before specification. The owners who treat resilience as a documented design goal, not an afterthought, are the ones holding the cleanest insurance and resale position when they eventually sell.
Key takeaways
- HardiePlank 5-6 inch reveals match craftsman period proportions
- HardieShingle gable accents are the signature craftsman feature
- Tapered porch columns and stone bases anchor craftsman vocabulary
- Earth-tone palettes integrate with pine forest and granite landscape
- WUI-code boxed eaves require visual compromise but preserve vocabulary
- Period-appropriate doors complete the craftsman composition
FAQ
Quick Answers
The typical Nevada County craftsman preservation scope band runs $48,000-$95,000 for full Hardie ColorPlus re-side with HardieShingle accents and WUI-code compliance on 1,800-2,800 sq ft homes. Stone base integration and substantial trim can reach $125,000+.
Generally no on designated High or Very High FHSZ parcels — the WUI code requires enclosed non-combustible eaves. The visual compromise is solvable with period-correct trim detail at fascia mimicking rafter tail appearance. Non-FHSZ Nevada County homes can preserve exposed rafter tails.
Yes — Hardie's product line (HardiePlank, HardieShingle, HardieTrim, HardiePanel) provides the full craftsman vocabulary in Class A non-combustible material. The cladding reads as period-correct wood at curb view; the substrate is fire-resilient.
Earth-tone combinations that integrate with pine forest and granite: Boothbay Blue or Mountain Sage body with Cobble Stone trim, or Khaki Brown body with Arctic White trim. Avoid cool gray modern palettes — they fight craftsman vocabulary.
On non-FHSZ parcels, possibly — well-maintained period wood siding has historic value. On FHSZ parcels (most of Nevada County), substantial remodel work triggers WUI-code non-combustible requirements regardless of original material condition. Maintenance preserves; substantial remodel triggers code.
Ask candidates: have you completed craftsman preservation projects in the last 24 months, can you show examples with period-correct trim detail and palette, are you certified for Hardie products including HardieShingle. Generic contractors often stumble on craftsman vocabulary. See Choosing a Siding Contractor in California.
Sources
Authoritative references
- James Hardie — official product & installation resources
- James Hardie ColorPlus Technology
- 2025 California Wildland-Urban Interface Code (Title 24, Part 7) — exterior walls & wall coverings, §504.5
- Contractors State License Board (CSLB) — verify a California contractor
External links to government, code, and manufacturer sources. Sierra Siding is not affiliated with these organizations; references are provided for verification.