
10 min read · Buyer's Guide
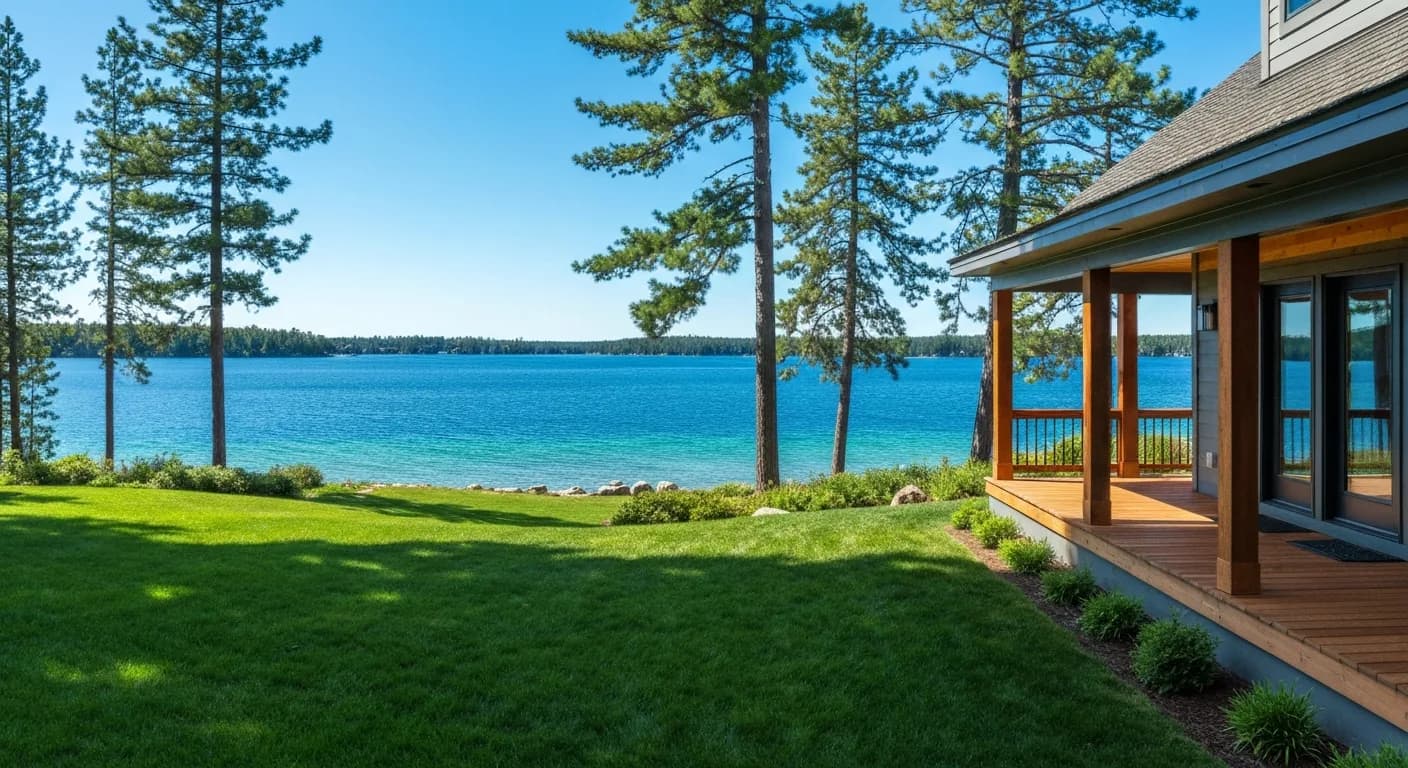
Lake of the Pines and Lake Wildwood are Nevada County's premium gated lake communities — homes set in pine forest around private lakes, with community architectural standards, lake-driven humidity exposure, and (on most parcels) the WUI code fire-zone applicability. The exterior decisions here differ from standard Nevada County rural or foothill because three additional layers stack on top of the standard considerations: community CC&Rs and architectural review, lake humidity and corrosion factors, and the resale economics of premium gated-community properties. Here are 8 specific decisions homeowners in these communities are making in 2026. Sierra Siding works across Penn Valley, Grass Valley, Nevada City, and the broader Nevada County premium gated-community market.
1. Pull community CC&Rs and architectural review guidelines first
Lake of the Pines, Lake Wildwood, and similar gated communities operate under HOA architectural review committees (ARC) with specific palette, material, and profile requirements. Pull the documents before contractor selection and confirm what's allowed. California Civil Code §4765 governs the process. Skipping this step and discovering constraints mid-project produces expensive rework. See HOA Siding Approval Process in California.
2. Spec Hardie HZ10 — the foothill lake-community climate
Lake of the Pines and Lake Wildwood are lower Gold Country foothill communities (roughly 2,000-2,500 feet) with hot-dry summers and mild, mostly frost-free winters — not the high-Sierra snow country. James Hardie zones them HZ10, the line built for the hot-dry West. Lake-driven humidity is a moisture-detailing and fastener-corrosion concern, not a freeze trigger, so HZ5 (engineered for Northern snow country and the high Sierra) is the wrong product spec here. Premium homeowners verify HZ10 in writing and handle lake humidity with corrosion-rated fasteners and good flashing, not a freeze-zone product. See Hardie HZ10 vs HZ5 California Climate Guide.
3. Use corrosion-rated fasteners and flashing for lake exposure
Within close proximity to lake water surface, fastener and flashing corrosion is accelerated by humidity exposure. Premium lake-community homeowners spec stainless steel or hot-dipped galvanized fasteners and stainless flashing at all penetrations. The cladding itself doesn't care about humidity (fiber cement is dimensionally stable); the fastener and flashing corrosion is what causes assembly failure if undersized. The spec increment is modest; the durability impact is substantial.
4. Verify WUI-code applicability — gated community status doesn't exempt
Most Lake of the Pines and Lake Wildwood parcels fall within designated Fire Hazard Severity Zones, triggering the 2025 California Wildland-Urban Interface Code on substantial exterior remodel work. Community CC&Rs and WUI code requirements coexist; both apply. Premium homeowners verify FHSZ designation and scope to satisfy both. See California Fire-Resistant Exteriors.
5. Choose ColorPlus palette that suits lake-community architectural vocabulary
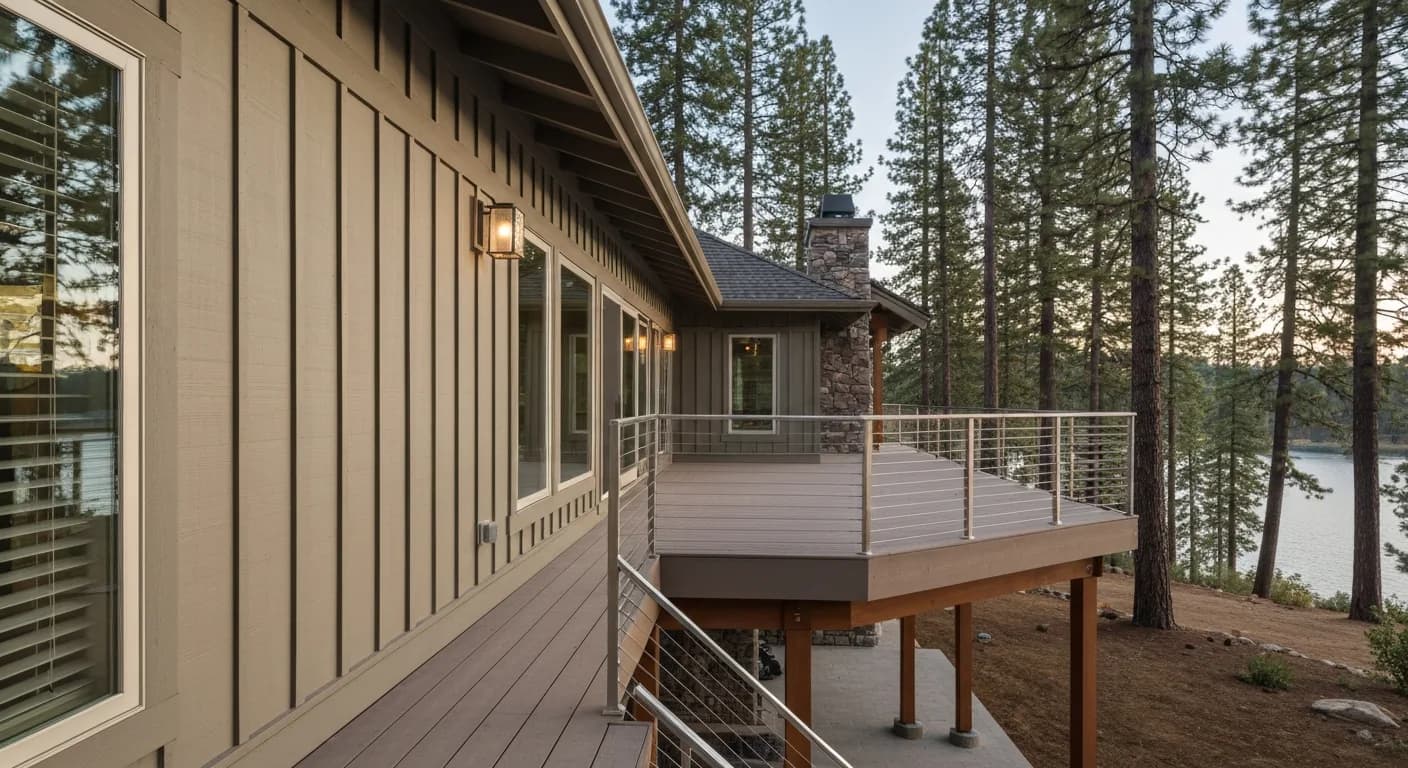
Lake of the Pines and Lake Wildwood architectural vocabularies skew lake-cabin contemporary, mountain modern, and traditional ranch — palettes vary by community but typically support warm earth tones (Cobble Stone, Khaki Brown), slate blue (Boothbay Blue), or mid-gray (Iron Gray, Aged Pewter) bodies. Premium homeowners match the palette to the community standard and the specific architecture. See Best Hardie Colors for California.
7. Coordinate gutter, deck, and dock palette with cladding
Lake-community homes typically integrate substantial gutter systems, lakeside decks, and dock railings into the overall exterior composition. Premium homeowners coordinate all material palettes — cladding, gutters, deck, railing — for visual cohesion. We coordinate gutter scope with GutterFX, the NorCal gutter specialist we refer to on combined lake-community projects. See Gutter Color Coordination with Siding.
8. Document for community covenant compliance, insurance, and resale
Lake-community resale benefits substantially from documented exterior work. Premium homeowners maintain a comprehensive file: dated phase photos, written material specification (HZ10 ColorPlus product line, color codes, profile), manufacturer warranty registration, community ARC approval letter, WUI-code compliance documentation, FHSZ designation, and lake-spec corrosion-resistant fastener documentation. The file supports community covenant compliance, insurance retention, and premium resale value.
9. Plan for HOA architectural review submission timelines and approval gates
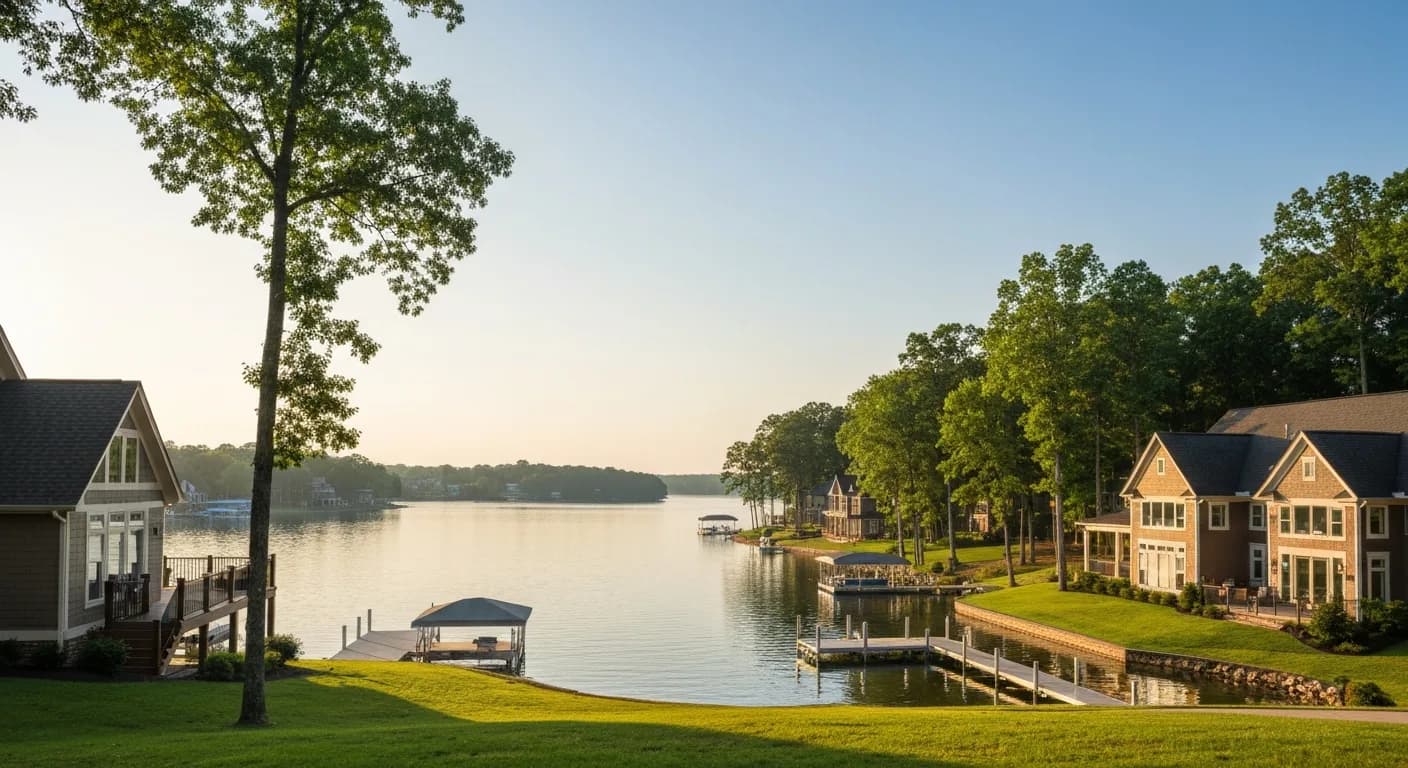
In Lake of the Pines and Lake Wildwood, the architectural review board sits between your contract and your first cut of siding, and underestimating that gate is the most common scheduling mistake homeowners make. Most boards meet on a fixed monthly cadence, which means a submission that misses the cutoff can push your start date four to six weeks. Build that buffer into your project calendar before you book any crew, because a confirmed installation slot that arrives before approval helps no one. A clean submission package shortens the cycle: include a material spec sheet, the exact ColorPlus or painted color name with a physical chip, elevation drawings showing trim and fascia profiles, and a note confirming the change is a like-for-like recladding rather than a footprint or height change. Boards move faster when they can see the project does not alter the structure's massing or sightlines from neighboring lake parcels. If your community requires a refundable compliance deposit, factor that into cash flow planning. When you are scoping the work, our team can help you assemble the documentation the board expects so the first review is the only review. You can start that conversation through a free project estimate, and we will map the submission window against realistic lead times for fiber cement siding so the approval gate never becomes the critical-path bottleneck on your build.
10. Budget realistically using regional cost data, not national averages
Premium gated-lake parcels carry cost factors that national calculators miss, so anchoring your budget to a generic per-square-foot figure invites a painful surprise. Steep lakefront lots, limited staging room near the water, tree-protection requirements written into community standards, and the higher trim and detailing expectations of an architectural-review neighborhood all add labor hours that a flat national number ignores. The annual Remodeling Cost vs. Value report is a useful sanity check on the resale return of a fiber-cement reclad, and it consistently shows siding replacement among the stronger exterior payback projects, which matters when you are protecting a premium property's resale position. Translate that national benchmark into a California foothill number rather than taking it at face value, because labor rates and access conditions here run above the national midpoint. Our siding cost guide for California breaks down the variables that actually move the number on a lake-community job, including soffit and fascia work, dock-adjacent staging, and the corrosion-rated hardware these settings require. Reserve a contingency line of roughly ten to fifteen percent for the conditions you cannot see until the old cladding is off, such as moisture-damaged sheathing on the lake-facing elevation. A budget built from regional data and a real contingency keeps the project on track when the wall opens up.
11. Sequence siding work around the lake-community seasonal calendar
Timing a recladding project in a gated lake community is partly a weather decision and partly a courtesy-and-access decision unique to these neighborhoods. The summer recreation season brings heavy traffic on shared roads, packed boat ramps, and neighbors who are home and sensitive to noise, dust, and staging that spills toward the waterline. Many homeowners prefer to schedule the disruptive demolition and installation phases in late spring or early fall, when conditions are dry enough for proper caulk and paint cure but the community is quieter. Foothill winters bring real rain and the occasional snow at higher Nevada County elevations, so an open-wall phase in December is a moisture risk you want to avoid on the lake-facing side especially. If a hidden problem surfaces once the old cladding is off, the repair sequence is more straightforward in a dry-season window. Our crews handle the diagnostic and remediation step before reclad, and you can read how that process works on our siding repair page. There is also a fire-season overlay: scheduling the most exposed work outside peak wildfire conditions reduces both safety risk and the chance of a community-wide work stoppage during a red-flag event. Coordinate your start date with the architectural board's calendar from decision nine so approval and good weather land in the same window rather than fighting each other for the same few weeks.
12. Confirm contractor licensing and lake-community insurance requirements
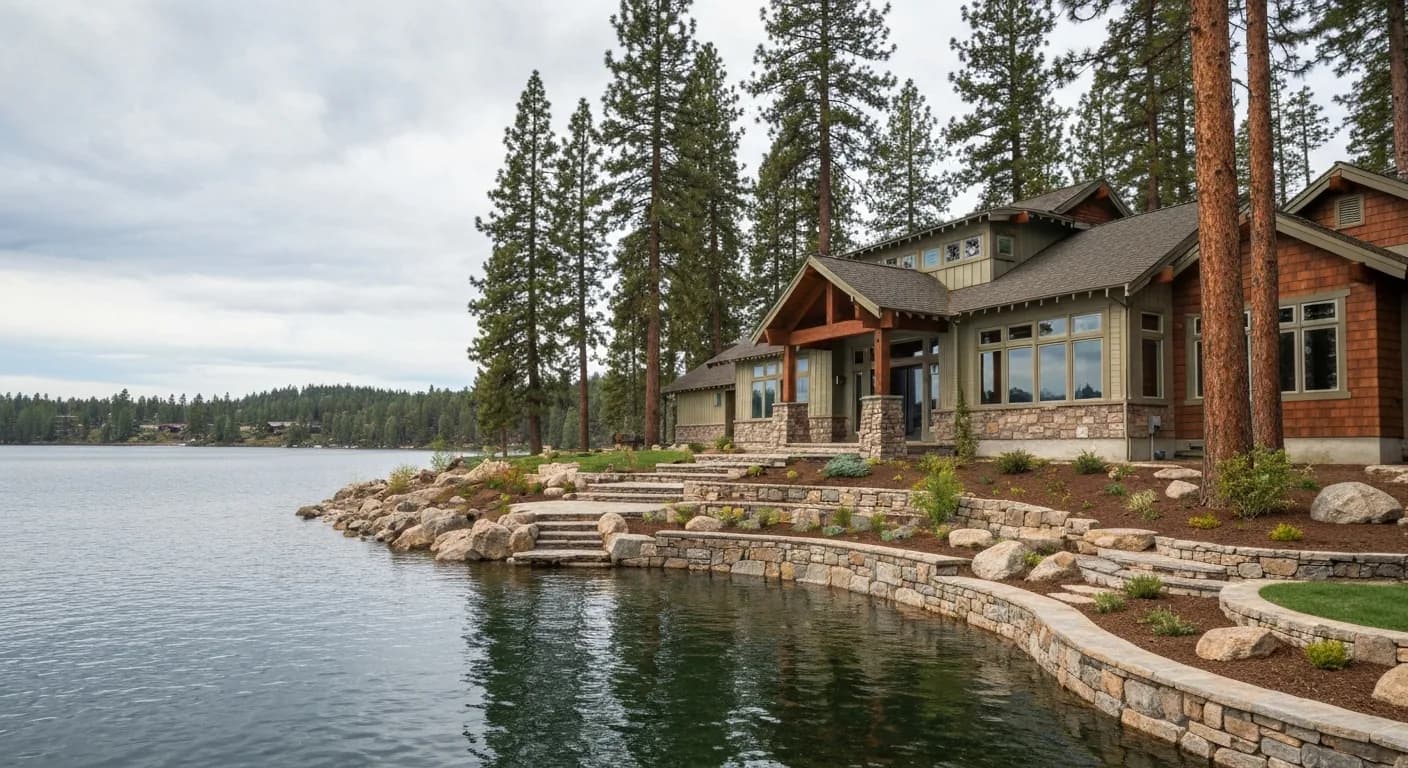
Gated lake communities frequently impose access and insurance conditions on contractors that go beyond what a standard Nevada County job requires, and verifying these before signing protects both your project and your standing with the board. Many associations require a contractor to register at the gate, carry a minimum general-liability limit, and name the association as an additional insured for the duration of the work. Ask for a current certificate of insurance and confirm the limits match the community's published threshold before any crew arrives, because a denied gate entry on day one is an expensive scheduling failure. Verify the contractor's license status directly through the Contractors State License Board, which lets you confirm the license is active, check the classification, and see whether the workers' compensation coverage is on file. That last point matters on a multi-story lakefront elevation where fall exposure is real. Do not rely on a license number printed on a flyer; confirm it at the source. It is also worth asking how the contractor protects the lake itself during demolition, since runoff, paint overspray, and debris reaching the water can trigger a community compliance complaint and, in some cases, a stop-work order. A contractor who already works inside these communities will know the gate protocol, the insurance threshold, and the runoff-control expectations without being prompted, and that familiarity is worth confirming during your vetting calls before you ever sign a contract.
Key takeaways
- Community CC&Rs and WUI code coexist — both apply
- Hardie HZ10 is the climate-correct foothill spec; lake humidity is handled with corrosion-rated metal, not HZ5
- Lake-adjacent fastener and flashing corrosion warrants premium spec
- Lake-view orientation drives premium architectural execution
- Coordinated palette across cladding, gutters, deck, railing reads premium
- Documentation supports community, insurance, and resale all together
FAQ
Quick Answers
The typical Nevada County gated lake community scope band runs $58,000-$110,000 for Hardie HZ10 ColorPlus re-side with WUI-code compliance and lake-spec corrosion-resistant detailing on 2,400-3,500 sq ft homes. Premium lake-view custom with substantial architectural execution: $95,000-$175,000+.
No — the WUI code applies based on Fire Hazard Severity Zone designation, not community status. Most Lake of the Pines and Lake Wildwood parcels are in designated High or Very High FHSZ. Verify your specific parcel on the CAL FIRE map.
Both communities maintain active architectural review committees with specific palette, material, and profile guidelines. The standards are typically more rigorous than production-tract HOAs (e.g., Roseville) but more flexible than premium custom communities. Pull the specific community CC&Rs and ARC guidelines early.
Within ~1/2 mile of lake water surface, stainless or hot-dipped galvanized fasteners are recommended for corrosion resistance against lake humidity. The spec increment is modest; the durability impact is substantial.
Depends on the specific community ARC palette and approved profile list. Some Nevada County gated communities allow modern farmhouse direction; others restrict to traditional ranch or contemporary. Verify in CC&Rs before scoping.
Generally similar scope bands at similar architectural quality, with Lake of the Pines slightly higher due to lake-spec adjustments and Lake Wildwood slightly lower due to broader lot range and architectural diversity. Both run premium relative to Penn Valley rural ranch.
Sources
Authoritative references
- CAL FIRE — California Department of Forestry and Fire Protection
- CA Office of the State Fire Marshal — WUI building materials listing
- 2025 California Wildland-Urban Interface Code (Title 24, Part 7) — exterior walls & wall coverings, §504.5
- James Hardie — official product & installation resources
- James Hardie ColorPlus Technology
- Contractors State License Board (CSLB) — verify a California contractor
External links to government, code, and manufacturer sources. Sierra Siding is not affiliated with these organizations; references are provided for verification.