
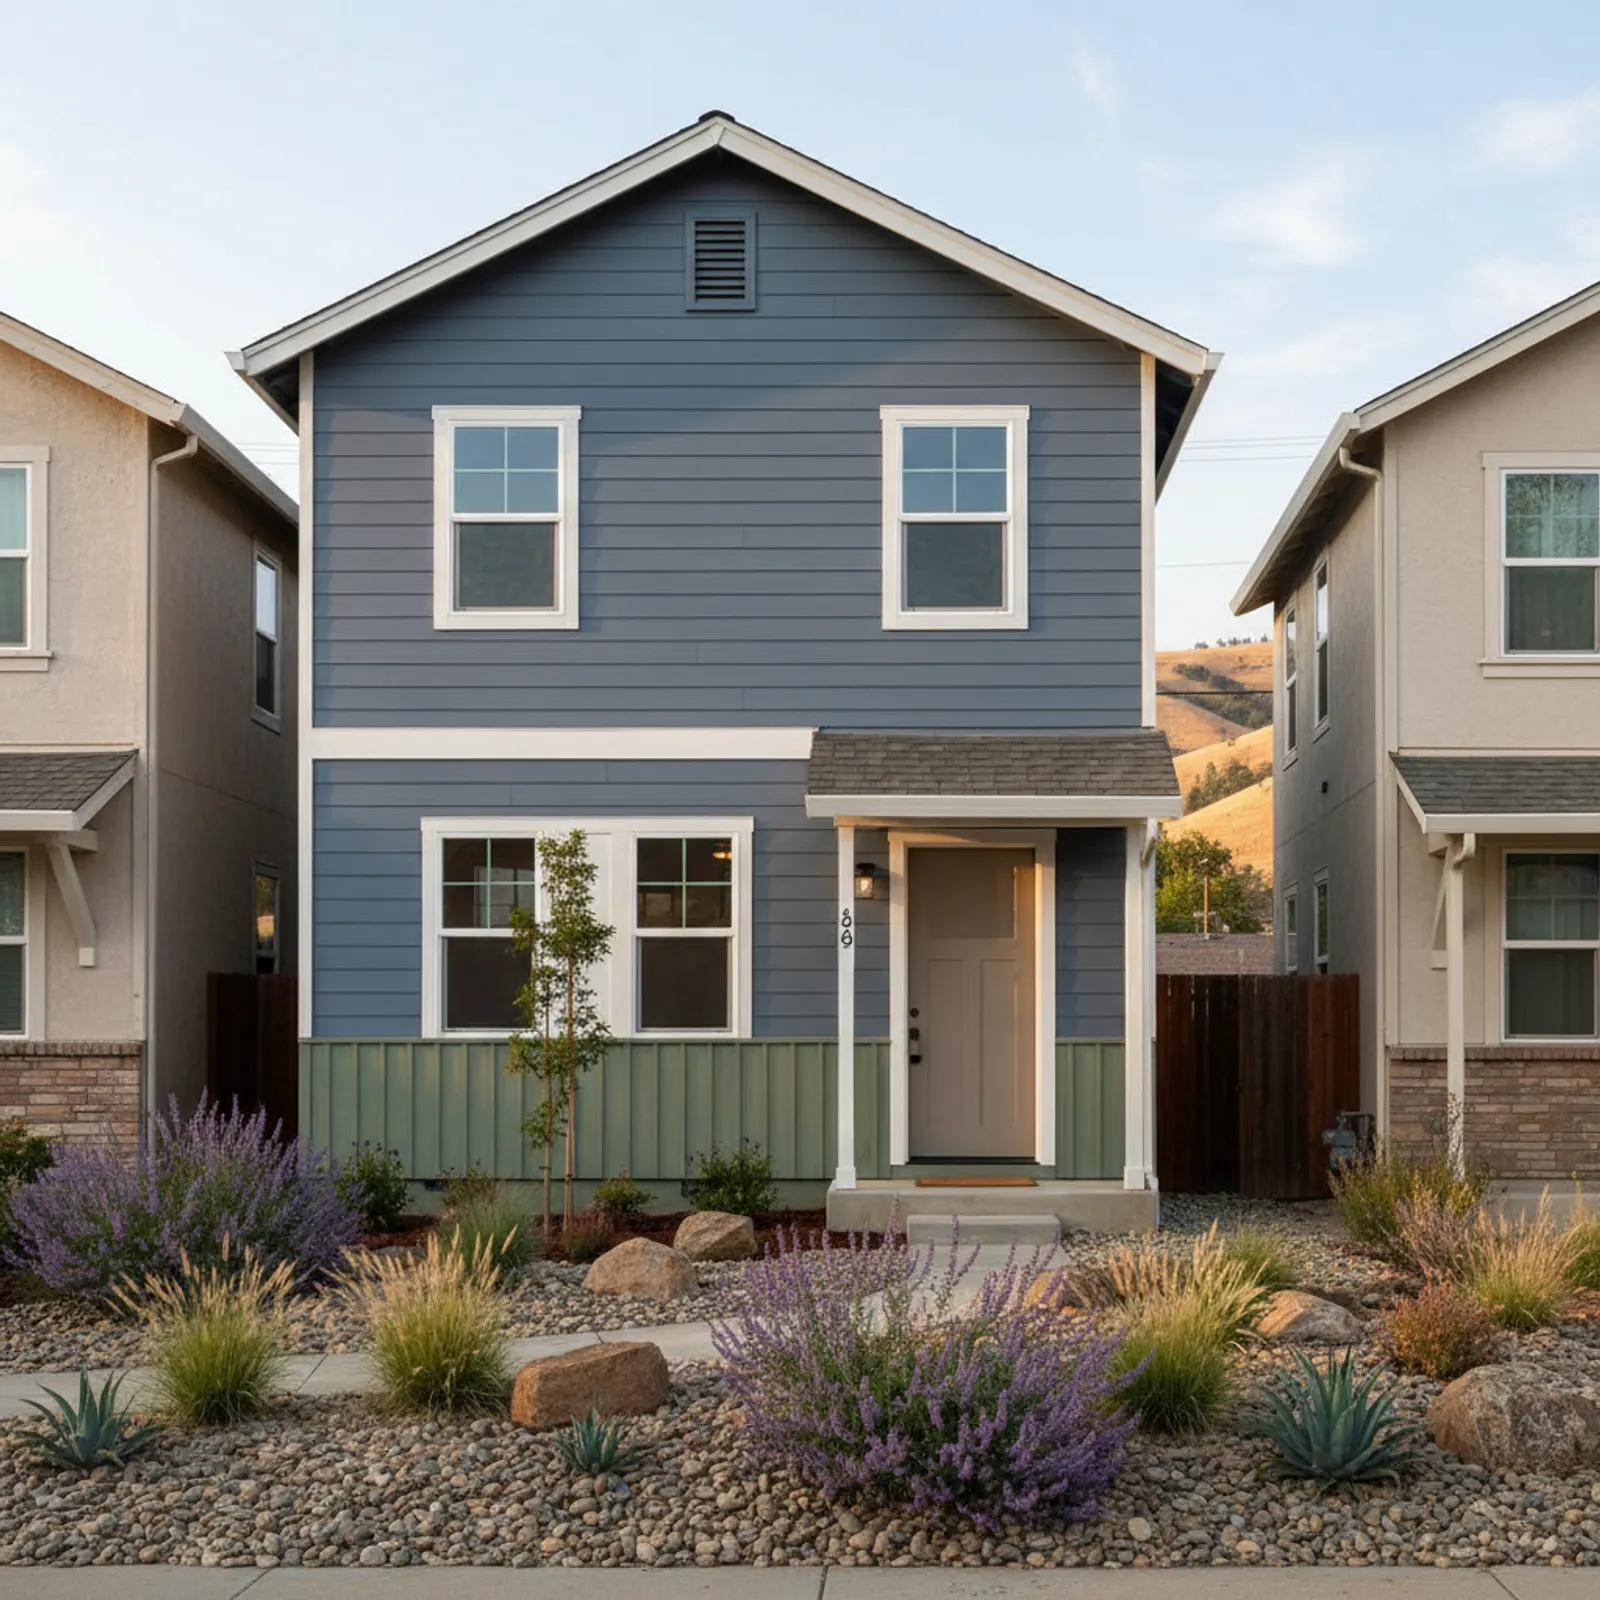
Exterior Contractor in Oroville
Oroville sits at the foothill-edge transition between the Sacramento Valley floor and the Sierra foothills. The housing stock is a mix of older town homes around historic downtown, postwar tracts through central Oroville, and rural-edge and foothill-edge parcels with real fire exposure. The conditions are hot valley summers, moderate winter moisture, and elevated to high fire risk on the foothill-edge lots.
An Oroville exterior contractor scopes per parcel: valley-tract gets standard heat-tuned envelope work; foothill-edge gets Class A hardening with ember-resistant detailing. The split is sharp enough that a generic city spec is wrong on a meaningful share of the housing.
What an integrated Oroville exterior includes
On a central Oroville production home an integrated scope strips failed cladding, corrects the WRB, integrates window replacement, and re-clads in fiber cement with factory ColorPlus finishes for valley heat durability. Foothill-edge parcels add ember-resistant vents, hardened eaves, and non-combustible base trim.
Where the split-trade exterior fails in Oroville
Oroville's failure mode mirrors broader foothill-edge markets: separate trades, partial hardening, vents and eaves left exposed. An integrator scopes the whole defense assembly on parcels that need it.
Materials and detailing we specify for Oroville
Fiber cement with factory ColorPlus finishes for valley heat durability, integrated window package, and hardening detail scaled to actual parcel exposure — Class A non-combustible on foothill-edge, standard valley scope on central tract.
Lake Oroville frontage and historic downtown: two exterior jobs in one city
Walk from the brick storefronts and older town homes around Oroville's historic downtown out to the lake-area homes near Lake Oroville and you are looking at two different exterior contractor problems. Downtown's vintage stock often hides wood lap, uneven framing, and decades of repainting, so re-clad work there means careful substrate repair and trim profiles that match a Gold Rush streetscape rather than a quick tear-and-replace. The lake-edge and foothill parcels are a separate animal: sun-baked elevations, longer eave runs, and reflected heat off open water and dry slopes that age south- and west-facing walls fast. Pulling the two together, an exterior contractor here cannot run one citywide spec. The downtown remodel rewards period-correct siding and detailing; the lake-area home rewards a heat-tuned, low-maintenance envelope built to take afternoon glare. Treating Oroville as a single tract is the fastest way to over-build a downtown facade and under-protect a lake-frontage wall. We scope each address on what it actually faces.
Wind, ember drift, and the WUI line on Oroville's foothill margins
Oroville's elevated fire risk is not abstract; it sits on the foothill and lake-edge margins where the valley floor climbs into Sierra terrain, the same wind-funneled country that runs up toward Paradise and the Chico foothills nearby. For an exterior contractor that changes the spec, not just the sales pitch. Ember-driven ignition, the way most wildland-urban-interface homes are lost, attacks the small openings in an exterior: vent screens, soffit gaps, the joint where siding meets a deck or a foundation. So on these parcels we treat the wall assembly and its penetrations as one system: noncombustible or fire-rated cladding on exposed elevations, ember-resistant detailing at eaves and vents, and clean terminations where the envelope meets attachments. Heat exposure compounds it, since the same dry, breezy summer that primes fuel also bakes the cladding year-round. A valley-tract home a few miles toward central Oroville may never need this hardening. A foothill-edge lot does, and skipping it leaves the most vulnerable Oroville homes detailed like ordinary valley houses.
Why this matters in Oroville
- Specified for Sacramento Valley / Foothill Edge conditions
- James Hardie fiber cement as the recommended system
- Correctly detailed weather-resistive barrier and flashing
- Installed by a crew with 20 years combined experience
Recommended systems for Oroville
- James Hardie fiber cement
- fire-aware detailing on foothill edge
- factory finishes
Exterior Contractor for Oroville homes
The full exterior contractor approach — materials, weather-resistive detailing, and the manufacturer standards we install to — is covered on the main service page, then specified for Oroville's conditions on this one.
Our Oroville process
- Step 1
Consultation
We listen to your goals and assess your home on site — exposure, substrate, and architecture.
- Step 2
Design & Proposal
A clear written proposal with the right system specified for your climate and a transparent scope.
- Step 3
Expert Installation
Trained crews install to manufacturer best practices with careful weather-management detailing.
- Step 4
Walkthrough & Support
A final walkthrough, full cleanup, and a clear written record of the scope completed — work we stand behind.
FAQ
Exterior Contractor in Oroville — FAQ
Elevated to high on lots backing the Sierra foothills, particularly toward Bangor and the Forbestown direction. Central tract is moderate.
Yes — period-appropriate profiles and trim proportions are documented and replicated.
On homes with original builder windows, yes — heat-aged seals fail by year 20 and integrated flashing is essential.
Most Oroville single-family homes are three to six weeks of active work depending on size, scope, and any hardening detail.
Keep Exploring
More for Oroville homeowners
More in Oroville
Other exterior services in Oroville
Nearby Service Areas
Exterior Contractor near Oroville
Helpful Exterior Guides