
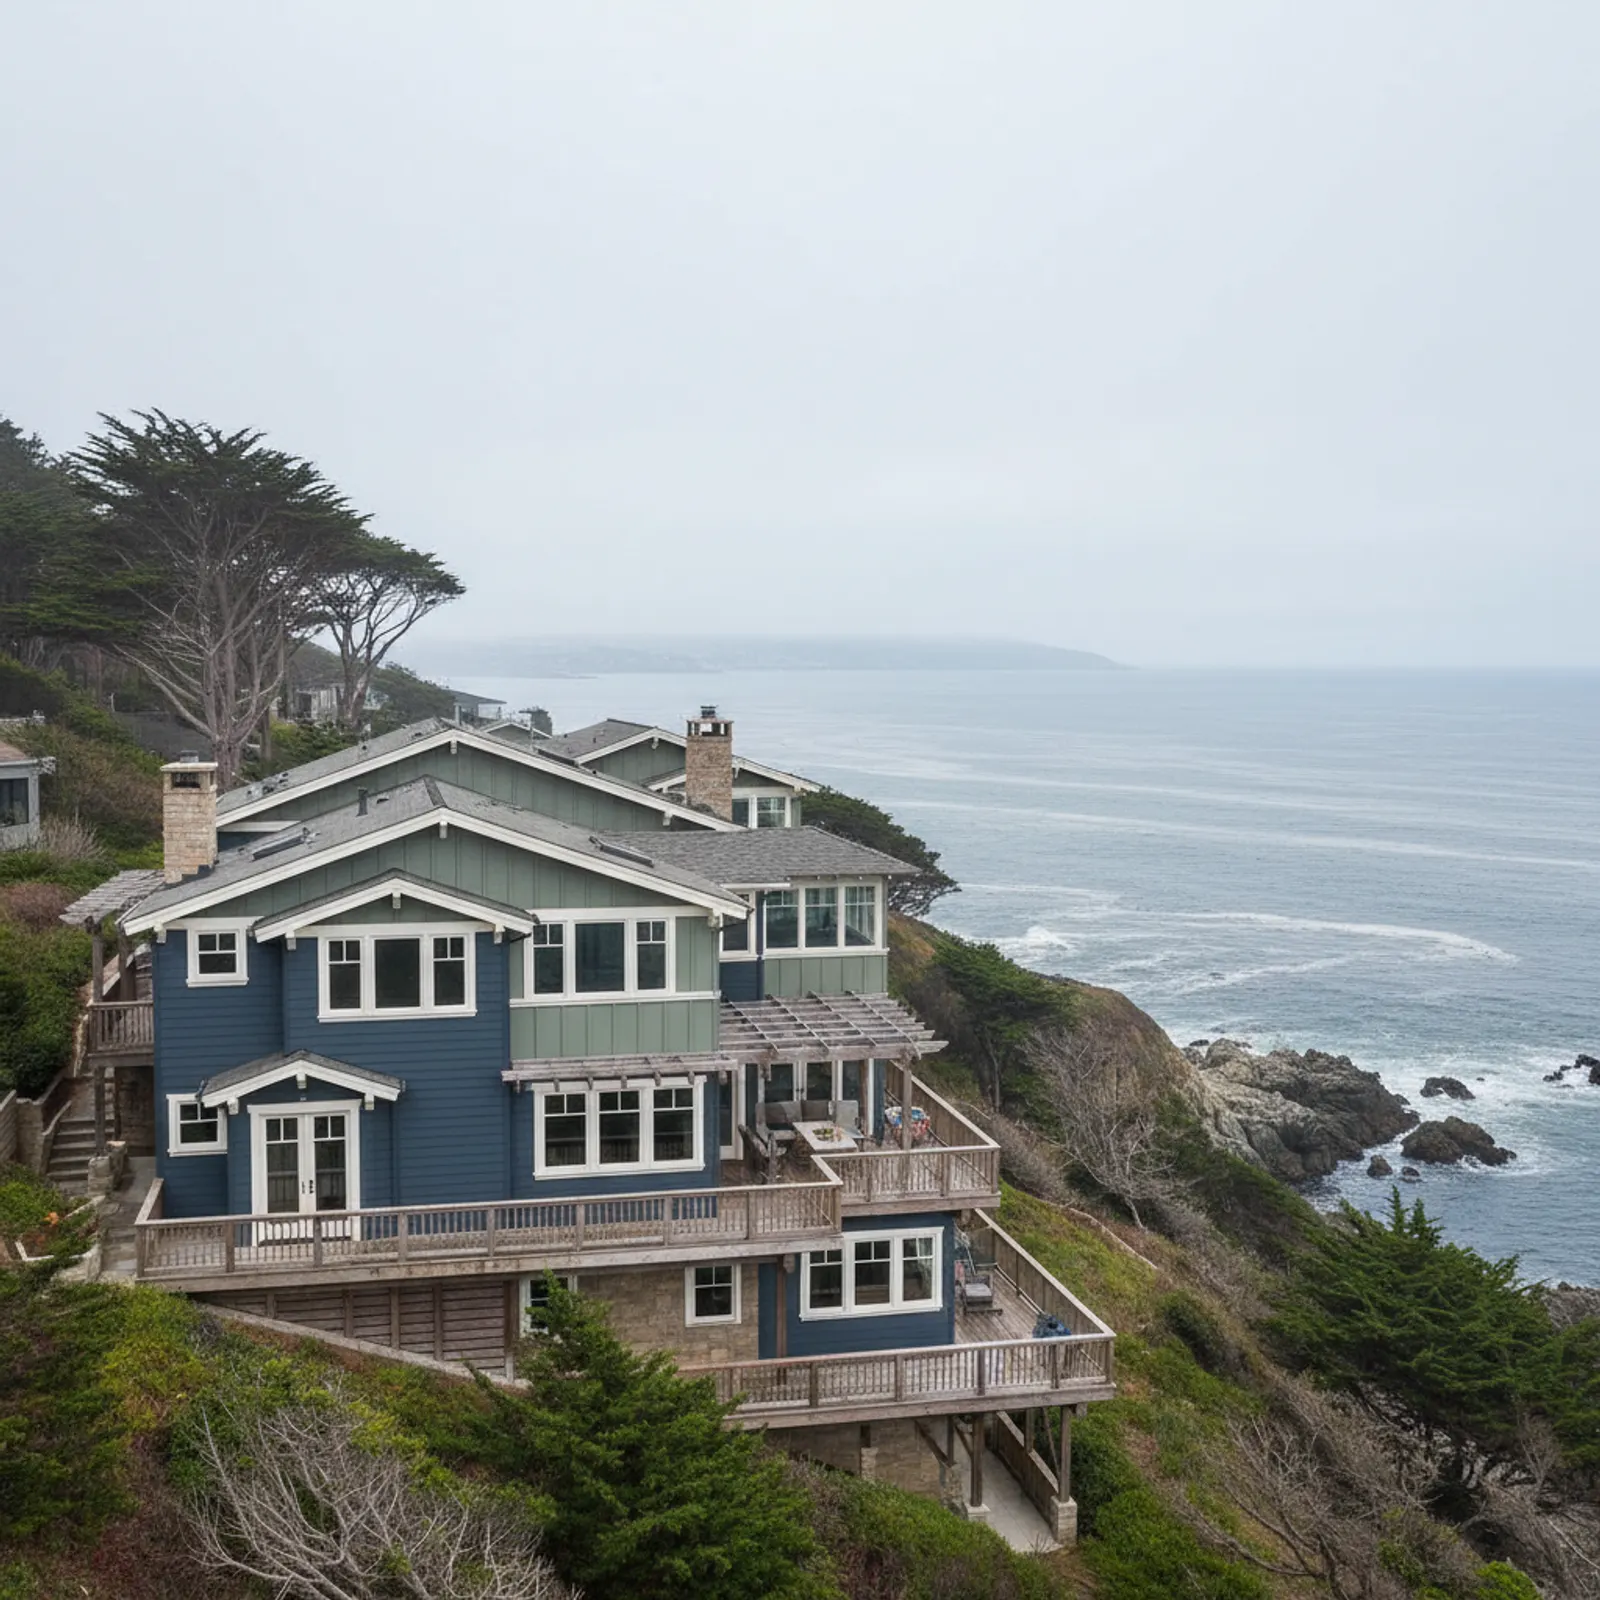
James Hardie Siding in Tiburon
Tiburon is a peninsula — its estates are nearly surrounded by water, which means there is no sheltered side. Every elevation is a water-facing elevation, and these are high-value, view-driven, glass-heavy custom homes where the architecture is as exacting as the corrosion exposure. The James Hardie job here is all-around marine engineering executed to estate-design tolerances.
No back side to relax on
On most coastal homes you can spec the seaward face hard and ease off elsewhere. On a Tiburon peninsula estate every face takes bay salt from some direction, so the full envelope gets corrosion-rated metal, careful flashing, and a drying-capable plane — not just the view side. Under-speccing the 'inland' elevation is the classic Tiburon mistake because there isn't really one.
Estate architecture leaves no margin for approximate work
These are view homes with large glazed elevations and designed massing; Hardie's full profile range lets us compose them precisely, but the tolerances are tight and inspected. We build to the architectural intent across every water-exposed face, with ColorPlus carrying a consistent finish on large estate elevations where repainting is genuinely expensive.
Wooded upper slopes pull fire-rated detailing into a marine spec
Most of the corrosion talk on a Tiburon job centers on salt air, but the upper-slope estates carry a second hazard that quietly changes the James Hardie spec: the wooded ridge above the peninsula. A home that takes persistent bay moisture on its lower elevations can also sit in a wildland interface zone on its hillside face, and that combination is unusual. Fiber cement is non-combustible, which is a real advantage on these wooded view lots, but the cladding alone is not the whole story. The vulnerable points are the eaves, the soffits, the trim returns, and the ventilation paths where embers find a way in. So the work here marries two demands that normally live apart: a drying-capable, corrosion-rated assembly for the salt and marine damp, and ember-resistant detailing at the roofline and vents for the ridge exposure. Treating the lower elevations as a coastal job and the slope side as a fire job, on the same house, is what keeps a Tiburon estate honest on both fronts rather than solving one risk and ignoring the other.
Steep driveways and view-lot access shape how the siding goes up
The same dramatic topography that gives Tiburon its bay and city panoramas makes a James Hardie install a logistics exercise before it is a cladding exercise. Many of these estates sit at the end of narrow, switchbacked private drives or perch on slopes where the downhill elevation is two or three stories of sheer wall above a hillside. Fiber cement is heavy, and getting full sheets and long planks staged on a lot with no flat yard, tight setbacks from neighboring view homes, and scaffold footings that have to grab a grade means the access plan drives the schedule. We sequence deliveries to match what the drive can actually hold, build scaffold and fall protection for the high water-facing faces that have no easy ground footing, and protect the glass-heavy openings and finished decks that define these homes. Cutting fiber cement also throws silica dust, so on hillside lots that share air and sightlines with close neighbors, dust control and saw placement get planned around where the wind carries off the bay.
Why this matters in Tiburon
- Specified for North Bay conditions
- premium non-combustible fiber cement as the recommended system
- Correctly detailed weather-resistive barrier and flashing
- Installed by a crew with 20 years combined experience
Recommended systems for Tiburon
- premium non-combustible fiber cement
- salt-air-aware detailing
- custom trim packages
James Hardie Siding for Tiburon homes
The full james hardie siding approach — materials, weather-resistive detailing, and the manufacturer standards we install to — is covered on the main service page, then specified for Tiburon's conditions on this one.
Our Tiburon process
- Step 1
Consultation
We listen to your goals and assess your home on site — exposure, substrate, and architecture.
- Step 2
Design & Proposal
A clear written proposal with the right system specified for your climate and a transparent scope.
- Step 3
Expert Installation
Trained crews install to manufacturer best practices with careful weather-management detailing.
- Step 4
Walkthrough & Support
A final walkthrough, full cleanup, and a clear written record of the scope completed — work we stand behind.
FAQ
James Hardie Siding in Tiburon — FAQ
Because it's a peninsula — bay salt reaches every elevation from some direction, so there's no genuinely sheltered face to ease off on. Speccing only the view side is the common, costly Tiburon error; we detail the full envelope for corrosion.
Yes — the full profile range supports exacting, designed elevations, and we build to architectural tolerances. On these homes the finish is judged closely, so precision is part of the spec, not an extra.
Materially — large estate elevations are very expensive to repaint, and salt accelerates field-paint failure. Factory ColorPlus removing that cycle is a real ownership-cost argument on a Tiburon-scale home.
Keep Exploring
More for Tiburon homeowners
More in Tiburon
Other exterior services in Tiburon
Nearby Service Areas
James Hardie Siding near Tiburon
Helpful Exterior Guides