
7 min read · Design
Vertical or horizontal is the first orientation decision on most re-sides, and it sets the whole character of the elevation before a single color is chosen. Horizontal lap is the familiar default that reads traditional and self-shingles water down the wall; vertical board-and-batten and flat panel read modern and agrarian but ask more of the flashing and the crew. Neither is universally right — the correct answer is the one the architecture is already pointing at. This guide is the decision framework: how each style fits a house, how each manages water, what each costs in labor, and where mixing the two does real work. When you are ready to put it on your own elevation, our fiber cement siding team scopes the orientation on site and lays it out in a written estimate.
Start with the architecture, not the trend
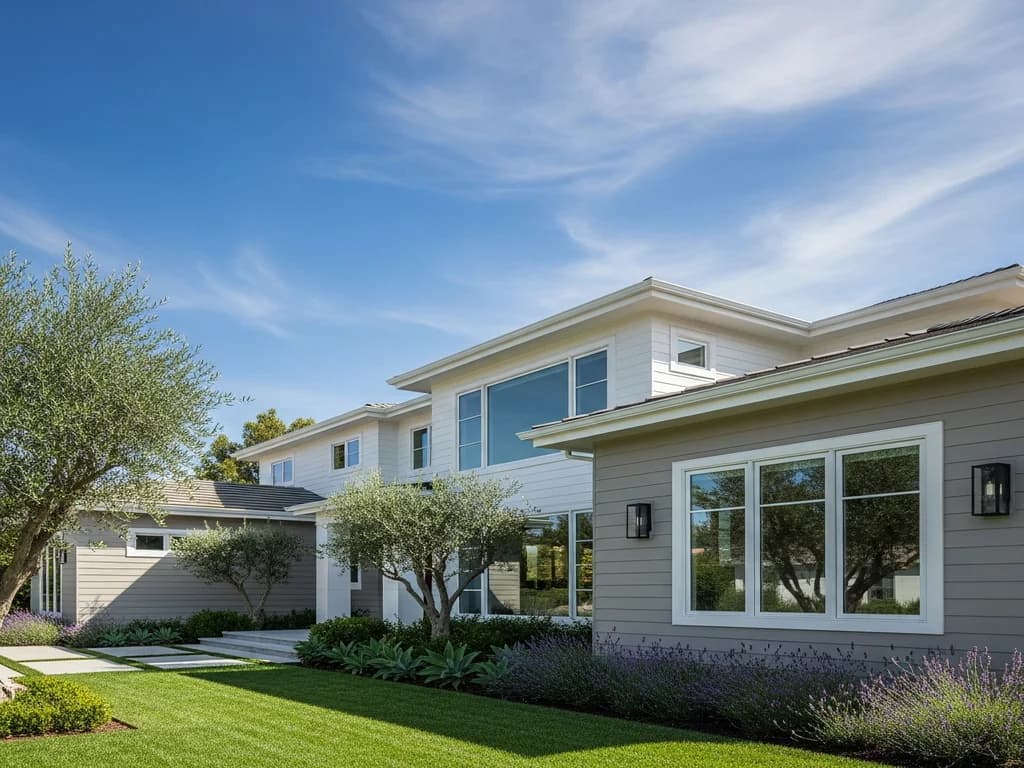
Orientation is a styling decision the house has usually already made for you. Ranch, traditional, colonial, and most craftsman vocabularies were drawn around horizontal lap — the long lines settle a low, wide elevation and read as period-correct. Modern farmhouse, agrarian and barn-influenced designs, and clean contemporary boxes were drawn around verticality — board-and-batten and vertical panel give them the lift and the rhythm the form wants. The honest test is whether the orientation serves the building's lines or fights them: vertical battens on a long single-story ranch tend to look busy and imposed, while horizontal lap on a tall agrarian gable flattens exactly the verticality the design was reaching for. We start every selection by reading what the massing is asking for rather than what is trending that season.
How horizontal lap sheds water
Horizontal lap is forgiving because the geometry does the work. Each course overlaps the one below, so the wall self-shingles — water hits a board, runs down its face, and is handed off to the course beneath without ever being directed toward a seam. Clapboard and Dutch-lap profiles both rely on this overlap; Dutch lap simply adds a milled shadow groove at the top of each board for a deeper line. Because every horizontal joint already sheds outboard, the detailing burden falls mostly on the openings and terminations — head flashing over windows and doors, kick-out flashing at roof-wall intersections, and clearance to grade. It is the lower-risk orientation to detail, which is part of why it has dominated American walls for two centuries.
How vertical siding sheds water — and what it demands
Vertical orientation removes the self-shingling advantage and replaces it with seams that run the same direction the water falls, so the detailing has to make up the difference. On board-and-batten, the battens cover the panel seams and the assembly relies on a continuous weather-resistive barrier behind, correct fastener placement, and clean terminations at top and bottom. Any horizontal break in a vertical wall — unavoidable above roughly ten feet to the plate — must be detailed with Z-flashing so water sheds outboard of the panel below instead of tracking behind it. Headers, sills, and the base course all need deliberate flashing because there is no overlap doing it automatically. Vertical is not riskier when it is detailed right; it is simply less forgiving of a crew that treats the flashing as an afterthought. Our HardiePanel vertical siding guide covers the panel and seam mechanics in depth.
Labor and relative cost
Orientation moves the labor line more than the material line. Horizontal lap is fast and well-rehearsed — courses set off a level starting line and the crew moves up the wall efficiently. Board-and-batten built from panel plus battens generally runs modestly above an equivalent area of lap, because you are handling and fastening separate batten pieces and detailing every seam and termination by hand. Clean modern flat-panel without battens can land at or near lap cost since there are fewer pieces, though the seam caulking is more exacting. Vertical work also tends to carry more cut-and-fit time around openings and rooflines. None of this is dramatic on fiber cement, but it is real, and it is why we itemize panel, batten, and trim labor separately on the written estimate rather than burying orientation in a single per-foot number. For the full material picture, see our siding material comparison.
Mixing vertical and horizontal for accents
The most successful California elevations rarely pick one orientation and stop — they use a profile change to do architectural work. Horizontal lap on the main body with board-and-batten in the gable peaks is the modern-farmhouse default for a reason: the vertical accent lifts the gable and signals the style without committing the whole house to verticality. The reverse also works on the right form — vertical body with a horizontal lap base or wainscot to ground a tall elevation. The discipline is the same one that governs two-tone work: the orientation change should land on a real architectural seam — a gable face, a projecting wing, a plane change — never split a continuous wall arbitrarily. Our two-tone siding combinations guide shows how a color change riding on a profile change reads as intentional rather than accidental.
How each reads in Northern California neighborhoods
Orientation also has to fit the street, not just the house. In established Sacramento, Roseville, and Auburn neighborhoods built on ranch and traditional stock, horizontal lap reads native and keeps a re-side from looking like it is shouting at its neighbors. In newer master-planned tracts and on foothill and rural-residential parcels around El Dorado Hills, Granite Bay, and the wine-country edge, the agrarian and modern-farmhouse vocabulary has made board-and-batten and vertical accents the prevailing upgrade look. Mountain and Tahoe-adjacent settings around Truckee lean toward board-and-batten and vertical panel for their lodge and barn associations. HOA design review in many of these communities also constrains the choice, so we check the approved palette and profile list before committing orientation to the written scope.
How we decide orientation on site
The orientation that looks right in a rendering can read wrong on the actual wall, so we settle it at the house. We look at the home's real massing in daylight, identify the gables, wings, and plane changes that could legitimately carry a vertical accent, and weigh how the prevailing neighborhood read and any HOA palette shape the options. Where a client is torn between a full vertical treatment and a lap-with-accent approach, we mock the rhythm up against the elevation before anything is fastened, because batten spacing and course exposure behave differently at full scale than on a screen. Your written estimate governs the final orientation, profile, and flashing spec — we would rather spend the extra hour at selection than re-clad a wall that was pointed the wrong direction.
Vertical vs. horizontal siding at a glance
| Factor | Horizontal lap | Vertical (board-and-batten / panel) |
|---|---|---|
| Look | Traditional, settled, long horizontal lines | Modern, agrarian, strong vertical lift and rhythm |
| Best architectural styles | Ranch, traditional, colonial, craftsman | Modern farmhouse, agrarian/barn, contemporary |
| Water-shedding / detailing | Self-shingles via course overlap; lower detailing risk | Relies on barrier + flashing; needs Z-flashing at horizontal breaks |
| Relative labor | Faster, well-rehearsed | More handling and seam detailing; modestly higher (battens especially) |
| Common products | HardiePlank lap, LP SmartSide lap | HardiePanel + battens, vertical panel, LP SmartSide panel |
Key takeaways
- Let the architecture choose: horizontal suits ranch/traditional/craftsman, vertical suits modern farmhouse/agrarian/contemporary
- Horizontal lap self-shingles water through course overlap; vertical relies on the barrier, flashing, and clean terminations
- Any horizontal break in a vertical wall needs Z-flashing so water sheds outboard
- Board-and-batten usually runs modestly above lap on labor; modern flat-panel lands closer to lap
- Mix the two by riding a profile change on a real architectural seam — lap body with board-and-batten gables is the classic move
- Orientation should fit the neighborhood and any HOA palette, not just the house
- We mock orientation and batten rhythm up on the wall before committing the spec
FAQ
Quick Answers
Horizontal lap is more forgiving because each course overlaps the one below and self-shingles water down the wall. Vertical siding sheds water just as well when it is detailed correctly — continuous weather barrier, careful flashing at openings, and Z-flashing at any horizontal break — but it is less forgiving of sloppy detailing.
Match the orientation to the architecture. Ranch, traditional, colonial, and most craftsman homes were drawn for horizontal lap; modern farmhouse, agrarian, and contemporary forms were drawn for vertical board-and-batten or panel. We read the home's massing on site before specifying.
Usually modestly. Board-and-batten adds separate batten pieces, more seam detailing, and more cut-and-fit labor than lap, so it tends to run above an equivalent area of lap. Clean modern flat-panel without battens can land closer to lap cost. We itemize the difference on the written estimate.
Yes, and it often produces the strongest elevation. The reliable move is horizontal lap on the body with board-and-batten in the gables, or a vertical body with a horizontal base. The orientation change should land on a real architectural seam — a gable, wing, or plane change — not split a continuous wall arbitrarily.
Yes. HardiePlank is the horizontal lap product and HardiePanel is the vertical flat-panel sheet used for board-and-batten and modern panel looks. Both are fiber cement and share the same non-combustible, dimensionally stable properties.
Only slightly. There is a bit more caulk to monitor at the batten and panel transitions, but day-to-day maintenance is comparable to lap siding once the assembly is detailed and finished correctly.
Both are common, but they cluster by setting. Horizontal lap stays native in established ranch and traditional neighborhoods, while board-and-batten and vertical accents dominate newer tracts, foothill and rural parcels, and modern-farmhouse upgrades across the Sacramento region and the foothills.
Sources
Authoritative references
- James Hardie — official product & installation resources
- Zonda — 2025 Cost vs. Value Report (exterior remodel ROI)
External links to government, code, and manufacturer sources. Sierra Siding is not affiliated with these organizations; references are provided for verification.