
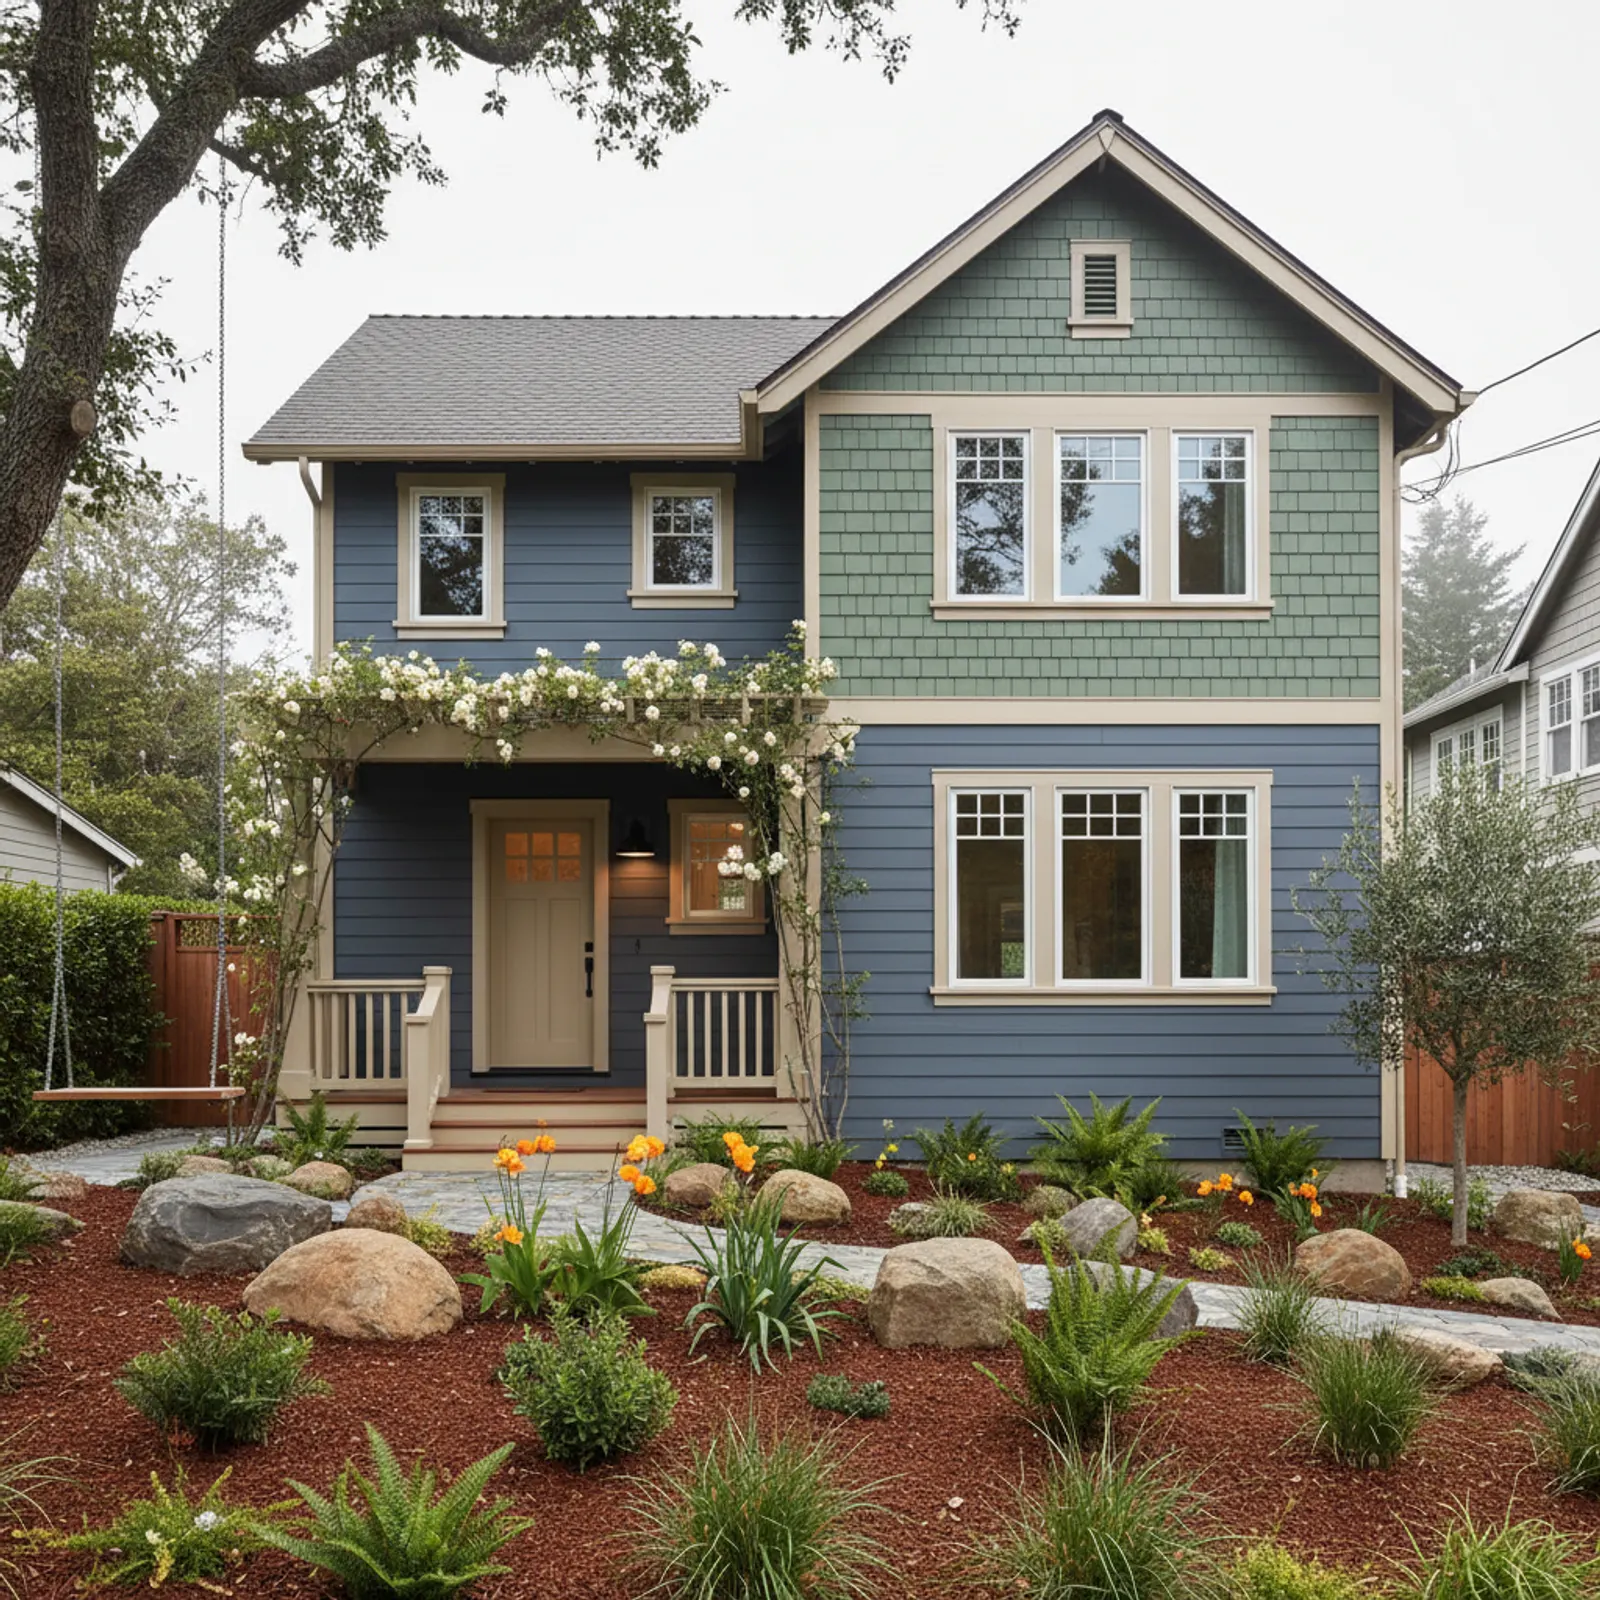
Exterior Contractor in Larkspur
Larkspur splits across two settings — the historic homes along Magnolia Avenue and the older streets near downtown, and the hillside and bayside homes climbing into the wooded slopes or backing to the bay-edge flats. The fire exposure picks up on the hillside parcels, the moisture exposure is persistent everywhere, and the architectural expectations vary widely across the city.
Larkspur exterior projects benefit specifically from per-parcel scoping that an integrator can deliver. The right exterior in a Magnolia historic home is not the right exterior on a wooded hillside above town or a bayside flat — and one contractor making those decisions consistently across the home is what produces a result appropriate to each setting.
What an integrated Larkspur exterior includes
On a Magnolia Avenue historic home an integrated scope respects original character — narrower-exposure profiles, period-appropriate trim, conservative finish — with non-combustible cladding and a drainage plane behind it. On a hillside-edge parcel an integrated scope adds ember-resistant vents and hardened eaves. On a bayside flat the emphasis stays on drying capacity and durable bottom-course detail.
Where the split-trade exterior fails in Larkspur
Larkspur fails when trade defaults override the home's specific setting. Separate trades pick the same profile and finish across hillside customs and downtown historic homes, and the result reads wrong on at least one of the two. An integrator scoping per parcel delivers appropriate results across the city's range.
Materials and detailing we specify for Larkspur
We default to non-combustible fiber cement with a rigorous drainage plane and finish selection conservative to the home's neighborhood. Hardening detail scales with parcel exposure — hillside lots get closed soffits and ember-resistant vents; flats get standard ventilated detail with bottom-course attention.
Baltimore Canyon redwood lots and the WUI envelope they demand
The exterior work on a Baltimore Canyon home is a different animal from anything closer to the ferry flats. These parcels sit under redwood canopy on wooded slopes, which is exactly the fire-aware setting Larkspur's exterior conversation keeps returning to. Constant needle and leaf litter packs into reveals, soffit vents, and the gaps where siding meets trim, and that debris is both an ignition path and a moisture trap. As an exterior contractor scoping a canyon hillside, we look at ember-resistant cladding choices, ember-rated vents, a clean noncombustible zone where siding meets grade, and detailing that does not give windblown debris a ledge to collect on. Access is its own line item up here: narrow shaded lanes, steep driveways, and limited staging room mean material handling and scaffolding get planned before a board comes off. Treating the fire envelope and the canopy-driven moisture as one assembly, rather than bolting fire upgrades onto a standard reside, is what keeps a wooded Larkspur exterior both compliant and durable through the wet season.
Bayside ferry-district flats and the standing-damp detailing they need
Down near the ferry terminal, the bayside neighborhoods present the opposite half of Larkspur's exterior problem. There is no hillside drainage helping you here; these flats sit low, hold marine humidity, and dry slowly, so the moisture load on an exterior assembly is relentless rather than seasonal. For an exterior contractor that drives specific choices: a drainage plane and rainscreen gap that lets the wall breathe, flashing laps and kickouts sized for long wetting cycles, and bottom-of-wall details that assume splash and slow evaporation instead of fighting them. Trim joints, sill pans, and penetration flashing are where these homes fail first, and they fail quietly behind paint long before anything shows. Because the same town also asks for a high downtown finish standard, the corrosion-aware fasteners and concealed flashing have to disappear into a clean facade rather than read as utilitarian. Scoping the bayside flats means committing to the wet end of the spec across siding, trim, and waterproofing as a single continuous system, not as separately bid trades that meet at an unmanaged seam.
Why this matters in Larkspur
- Specified for North Bay conditions
- non-combustible fiber cement as the recommended system
- Correctly detailed weather-resistive barrier and flashing
- Installed by a crew with 20 years combined experience
Recommended systems for Larkspur
- non-combustible fiber cement
- drainage-plane detailing
- fire-aware detailing
Exterior Contractor for Larkspur homes
The full exterior contractor approach — materials, weather-resistive detailing, and the manufacturer standards we install to — is covered on the main service page, then specified for Larkspur's conditions on this one.
Our Larkspur process
- Step 1
Consultation
We listen to your goals and assess your home on site — exposure, substrate, and architecture.
- Step 2
Design & Proposal
A clear written proposal with the right system specified for your climate and a transparent scope.
- Step 3
Expert Installation
Trained crews install to manufacturer best practices with careful weather-management detailing.
- Step 4
Walkthrough & Support
A final walkthrough, full cleanup, and a clear written record of the scope completed — work we stand behind.
FAQ
Exterior Contractor in Larkspur — FAQ
Yes — profiles, trim proportions, and finish are documented before tear-off and replicated in non-combustible cladding so the home reads as period-appropriate.
Real elevated foothill exposure on most wooded hillside parcels above town. Bayside flats are essentially low-risk. We assess per parcel.
If the existing windows are dated, yes — doing them together is the only time the head and sill flashing can be detailed correctly into the new drainage plane.
Most Larkspur homes are four to seven weeks of active work depending on size, scope, and character-preservation detail.
Keep Exploring
More for Larkspur homeowners
More in Larkspur
Other exterior services in Larkspur
Nearby Service Areas
Exterior Contractor near Larkspur
Helpful Exterior Guides