
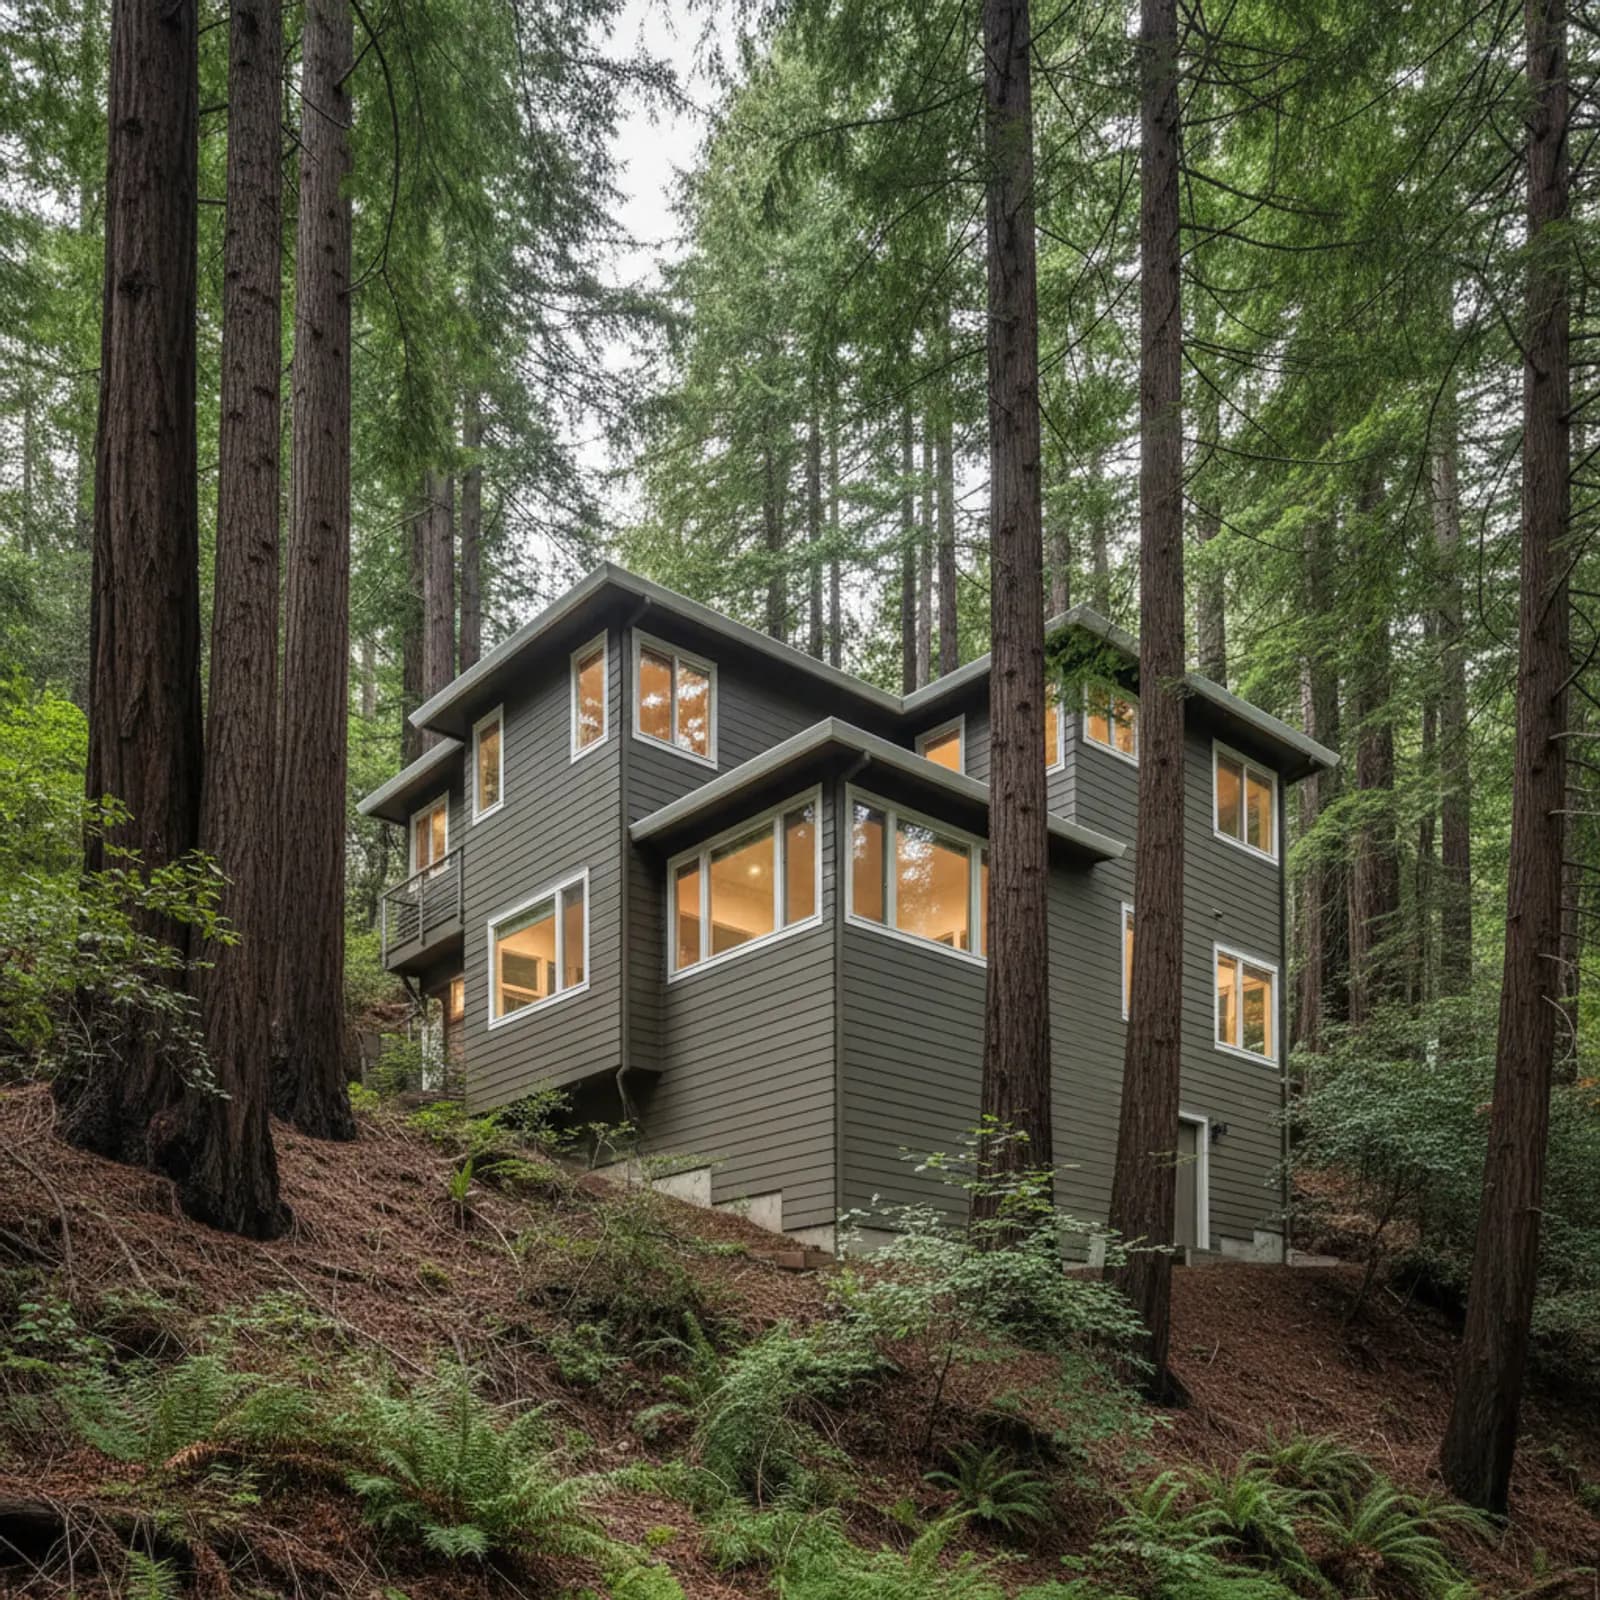
Exterior renovation in Larkspur
Larkspur is a small, established town in southern Marin County, tucked between San Rafael and Corte Madera at the foot of the hills above the bay. Its housing runs older and more characterful than the county's newer suburbs — a downtown of historic homes and storefronts, wooded hillside lots climbing toward the ridge, and bayside parcels close to the water. The controlling exterior issue here is moisture: marine fog, damp air, and shaded wooded lots keep walls wet, and any siding system has to be built to drain and dry.
Why moisture leads the Larkspur spec
Larkspur's bay-and-canyon setting holds humidity and fog far longer than the inland valleys, and the tree canopy over many hillside lots keeps elevations shaded and slow to dry. That makes water management the first decision, not an afterthought. On top of it, the wooded hills carry a real fire consideration, so the right Larkspur exterior answers both at once — a moisture-managed, non-combustible assembly rather than a single-problem fix.
Considering an exterior project in Larkspur?
Larkspur housing and architecture
Larkspur's stock skews older and individually built: historic homes and craftsman-era cottages near the downtown core, mid-century and custom homes stepping up the wooded hillsides, and bayside homes near the flatter waterfront edge. There's relatively little uniform tract fabric — most homes have their own profile, trim, and roofline. That means re-sides here are rarely cookie-cutter; they call for matching existing profiles and trim depth, respecting period detailing downtown, and handling the steep, irregular elevations the hillside homes present.
Larkspur's bay-marine climate
Larkspur lives under a marine-influenced pattern: persistent fog, damp cool air off the bay, and wet winters, with little of the intense valley heat. Moisture is the controlling stressor by a wide margin — shaded wooded lots and humid air keep walls from drying, which is what works at a wall assembly over time and feeds rot behind any cladding that traps water. The spec this forces is a rigorous drainage plane and back-ventilated, dimensionally stable cladding, so wind-driven rain and fog moisture always have a path out.
Fire-aware detailing in Larkspur's hills
Larkspur's wooded hillside lots and the canyon edges above town carry an elevated wildland consideration, in a county where steep terrain and heavy vegetation raise ember exposure. For those parcels we specify non-combustible cladding and harden the vulnerable details — eaves, vents, and the deck-to-wall transitions common on hillside homes. The flatter bayside lots carry lower exposure, so we won't overstate it there; but where a home sits in or against the trees, we detail for fire honestly alongside the moisture work.
Recommended materials for Larkspur
Non-combustible fiber cement over a true drainage plane is the core recommendation for Larkspur. It's dimensionally stable in damp, foggy conditions, it pairs with back-ventilated detailing that lets fog and rain moisture escape, and — being non-combustible — it answers the hillside fire consideration at the same time. That single assembly handles both of the town's real stressors: moisture management for the marine climate and ember resistance for the wooded lots, without choosing one problem over the other.
What an exterior project costs in Larkspur
Larkspur cost is driven by the things that make its homes distinctive: steep hillside access and staging, irregular multi-story elevations, the older substrate behind historic cladding and any dry-rot the damp climate has produced, and the trim and profile matching that character homes demand. Downtown historic homes can add design sensitivity, and waterfront and hillside lots add access challenges. There's little uniform tract fabric to streamline a bid. We give a written, scoped estimate after walking the specific home.
Historic downtown homes
The older core of Larkspur holds period homes whose proportions and trim are part of the town's identity, and a re-side here is as much a preservation decision as a performance one. We match existing profiles and trim depth so the house keeps reading as its era, while quietly upgrading it to a drained, non-combustible assembly underneath. Running a generic profile over a character home is exactly the wrong move here — we treat these as period-aware projects.
Hillside access and staging
Many Larkspur homes step up steep, wooded lots with limited driveway access and tight, sloped working room around the building. That shapes everything — how scaffolding and lifts are set, how material reaches the upper elevations, and how long the work takes. We scope access and staging deliberately on hillside lots because on this terrain it's a genuine cost and schedule driver, not a footnote, and underestimating it is how a project slips.
Moisture and dry-rot reality
Because Larkspur walls stay damp under fog and canopy, failing cladding here often hides dry-rot or trapped moisture that only shows once the old material comes off. We plan a re-side expecting to find and address substrate damage rather than pretending it isn't there, and we build the replacement assembly to drain and back-ventilate so the same conditions don't recur. Honest moisture management is the whole point of an exterior in this climate.
City of Larkspur permits, MMWD water, and Central Marin Fire
Working exteriors in Larkspur coordinates with a few local authorities. Electric and gas are PG&E, and Larkspur is in high-PSPS territory. Water is supplied by the Marin Municipal Water District (MMWD). Fire response is the Central Marin Fire Department, a JPA serving Larkspur alongside Corte Madera and Tiburon, alongside Marin County Fire and CAL FIRE for surrounding SRA. On the permit side, the City of Larkspur Planning and Building Division handles building permits, and portions of the historic downtown along Magnolia Avenue carry design-review considerations on visible exterior work.
HZ10 and Baltimore Canyon FHSZ exposure
Larkspur is in James Hardie's HZ10 climate zone; installing HZ5 is a documented warranty misapplication. On the fire side, the flat downtown blocks sit in Low FHSZ territory or unmapped under California's 2025 LRA Fire Hazard Severity Zone map, while the wooded Baltimore Canyon and hillside neighborhoods climbing toward Mount Tamalpais and the King Mountain Open Space carry Moderate to Very High designations. On designated hillside parcels the 2025 California Wildland-Urban Interface Code governs the exterior wall. Chapter 7A moved into the standalone WUI Code on January 1, 2026.
Our process in Larkspur
- Step 1
Consultation
We listen to your goals and assess your home on site — exposure, substrate, and architecture.
- Step 2
Design & Proposal
A clear written proposal with the right system specified for your climate and a transparent scope.
- Step 3
Expert Installation
Trained crews install to manufacturer best practices with careful weather-management detailing.
- Step 4
Walkthrough & Support
A final walkthrough, full cleanup, and a clear written record of the scope completed — work we stand behind.
Larkspur rewards an exterior plan that leads with moisture management, layers in fire detailing on the wooded hillsides, and respects the period character downtown. We scope every Larkspur project on site, expect what the damp climate hides, and put it in a written estimate before any work begins.
FAQ
Larkspur — Common Questions
Yes — the wooded Baltimore Canyon and hillside neighborhoods carry high wildfire exposure. Non-combustible cladding with hardened detailing is the baseline there.
Very much — the redwood-canyon microclimate keeps assemblies damp, so drying-capable drainage-plane detailing is essential alongside the fire strategy.
Yes — period-sensitive profiles and trim in non-combustible fiber cement preserve character while adding hardening and durability.
Non-combustible fiber cement over a rigorously detailed drainage plane — it meets the fire and moisture demands together.
Yes — access and staging on steep, shaded lots are real scope factors here and are planned and estimated explicitly.
Home hardening can support insurability in wooded Marin terrain. We document the materials and assemblies used; insurers set their own criteria.
On wooded canyon and hillside parcels we advise against it; fiber cement carries no durability penalty and adds fire and moisture resilience.
A correctly detailed, well-drained fiber cement system commonly performs 30+ years here while materially reducing ignition and moisture-failure risk.
Explore
Exterior Services
Helpful Exterior Guides