
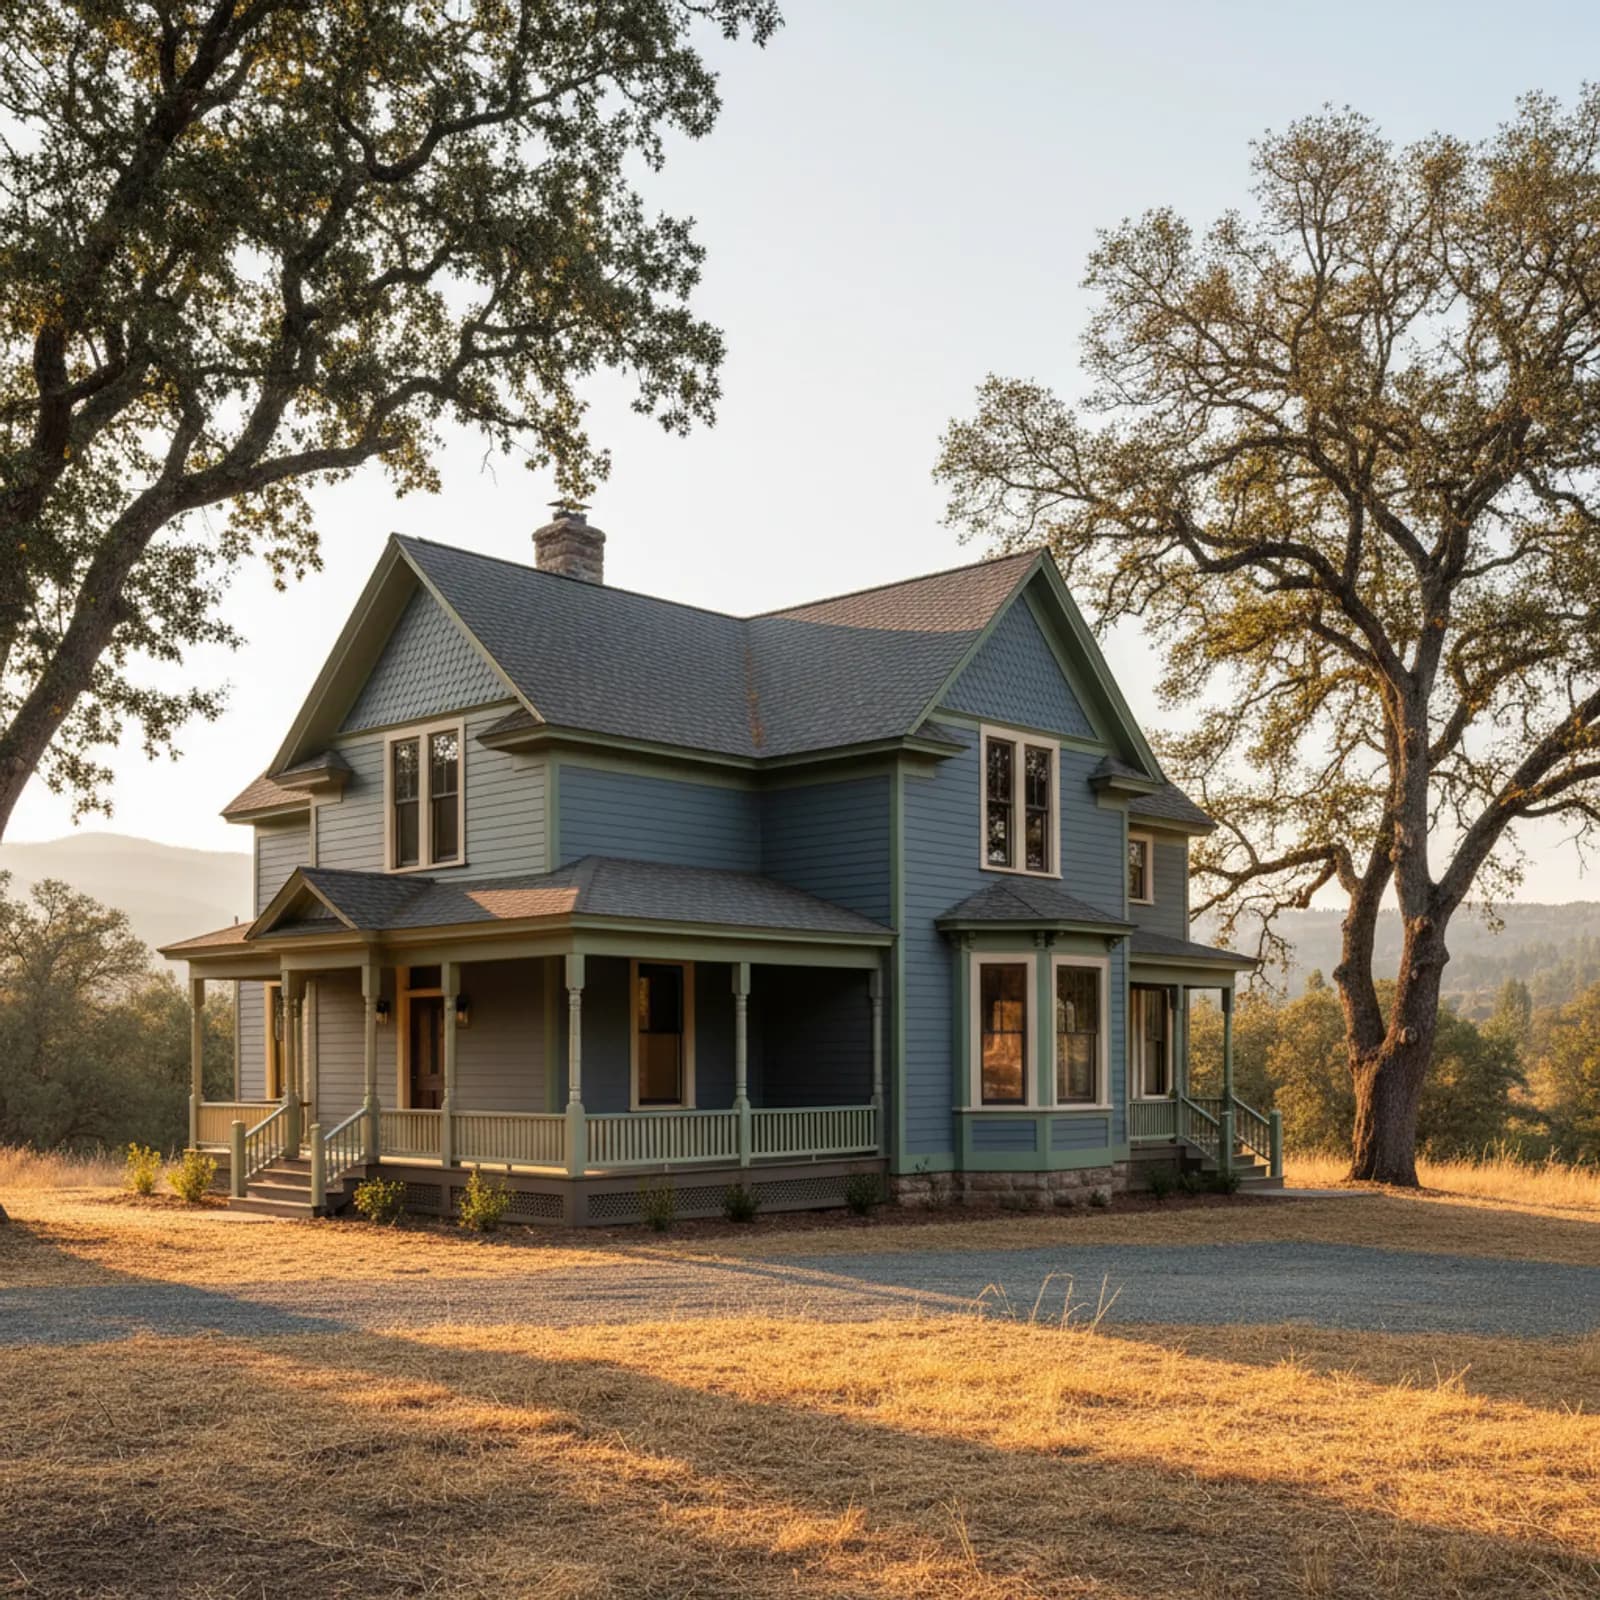
Exterior Contractor in Nevada City
Nevada City is one of the most architecturally significant small towns in California — Victorian, Italianate, and Gold Country residential stock concentrated in a compact, walkable historic district, plus a surrounding belt of forest-embedded rural homes. The exterior conversation here is unique in our service area: character preservation is non-negotiable for many properties, and most parcels also sit in real foothill fire country with serious forest fuel adjacency.
A Nevada City exterior contractor's job is reconciling absolute character preservation with current foothill defense standard. That's a coordination problem across cladding profile, trim proportion, vent detailing, and finish — and on a Victorian-era home, the detailing has to be invisible from the street to be acceptable. Splitting that scope across separate trades reliably produces visible hardening that violates the home's architecture, or quiet hardening that doesn't actually defend anything.
What an integrated Nevada City exterior includes
On a Victorian or Italianate Nevada City home an integrated scope documents the home's existing profiles, reveal lines, trim proportions, and porch detailing before tear-off, then replicates those details in non-combustible Class A fiber cement. Ember-resistant vents and hardened eave assemblies are designed to read as period-appropriate. Window flashing is integrated into the new WRB while preserving original sash proportions where the architecture warrants. The home looks substantially the same from the street; the assembly behind it is brought to current foothill standard.
Where the split-trade exterior fails in Nevada City
Nevada City fails most dramatically when hardening is treated as a separate decision from character. A fire-hardening trade picks visible institutional details and the home's Victorian architecture is destroyed. A character-preservation trade picks period-correct wood and the home is left combustible in serious fire terrain. An integrator owns both and designs them together — the result preserves the architecture and hardens the assembly.
Materials and detailing we specify for Nevada City
We specify Class A fiber cement in narrower, period-appropriate profiles — narrower-exposure lap, period-correct shingle, Italianate-appropriate panel detail where the architecture calls for it — with custom trim packages matched to the original. Ember-resistant vents and hardened eaves are detailed in profiles that read as Victorian-era rather than as modern fire-defense additions. Finish selection respects historic-district palettes rather than current valley defaults.
Victorian and Gold Country preservation with current foothill defense
On Nevada City's most significant historic homes the integrator role is half exterior contractor and half preservation collaborator. We document the home before any tear-off, work within any applicable preservation expectations, and select profiles and finishes that read as architecturally honest rather than as institutional fire-defense detailing. The hardening succeeds when it disappears into the architecture.
Why this matters in Nevada City
- Specified for Sierra Foothills / Gold Country conditions
- Class A non-combustible fiber cement as the recommended system
- Correctly detailed weather-resistive barrier and flashing
- Installed by a crew with 20 years combined experience
Recommended systems for Nevada City
- Class A non-combustible fiber cement
- period-sensitive detailing
- fire-aware detailing
Exterior Contractor for Nevada City homes
The full exterior contractor approach — materials, weather-resistive detailing, and the manufacturer standards we install to — is covered on the main service page, then specified for Nevada City's conditions on this one.
Our Nevada City process
- Step 1
Consultation
We listen to your goals and assess your home on site — exposure, substrate, and architecture.
- Step 2
Design & Proposal
A clear written proposal with the right system specified for your climate and a transparent scope.
- Step 3
Expert Installation
Trained crews install to manufacturer best practices with careful weather-management detailing.
- Step 4
Walkthrough & Support
A final walkthrough, full cleanup, and a clear written record of the scope completed — work we stand behind.
FAQ
Exterior Contractor in Nevada City — FAQ
Yes — that's the central commitment, and it's the integrator role in this town. Profile selection, trim proportion, vent detail, and finish are all designed to read as period-appropriate while the assembly behind them meets current foothill defense standard.
Genuine foothill exposure on most parcels, with serious exposure on forest-embedded and rural-acreage lots around town. The hardening scope follows the assessment.
Sometimes — and we work within those expectations rather than around them. Profile selection, trim proportions, and finish are all designed to satisfy historic-character requirements while delivering current foothill defense.
Sometimes, with attention to the historic proportions. We preserve original sash and frame proportions where the architecture warrants and integrate window flashing into the new WRB as part of the project.
Most Nevada City single-family homes are five to eight weeks of active work depending on size, character-preservation scope, and how much hardening the parcel warrants. Historic-character projects can run longer because the detailing is more deliberate.
Keep Exploring
More for Nevada City homeowners
More in Nevada City
Other exterior services in Nevada City
Nearby Service Areas
Exterior Contractor near Nevada City
Helpful Exterior Guides