
7 min read · Hardie
Most conversations about a re-side are conversations about siding, and most siding jobs are actually decided by the trim. Trim is what frames every opening, closes every corner, and terminates every run of cladding — which means it takes the concentrated water, the concentrated movement, and the concentrated eye. HardieTrim is James Hardie's fiber cement trim line, designed to work with their siding as one system rather than as a wood accessory bolted to a fiber cement wall. This guide covers what it is, where it genuinely matters, how it compares to the alternatives, and the detailing that decides whether a trim package still looks right in fifteen years.
What HardieTrim is, and why the material match matters
HardieTrim is fiber cement trim: the same broad material family as Hardie's fiber cement siding, formed into boards intended for corners, openings, bands, columns, and rakes. The reason that material match matters is movement. Every cladding material expands and contracts with temperature and moisture, and it does so at its own rate. When trim and siding are different materials, they move at different rates against a shared joint — and that joint is exactly where water gets in. Pairing fiber cement trim with fiber cement siding means the two components respond to a hot Sacramento afternoon or a damp Marin winter at broadly similar rates, so the joints between them stay tighter for longer. That is a quieter benefit than any spec-sheet number, and it is the main structural argument for keeping the system together.
Where trim carries the architecture
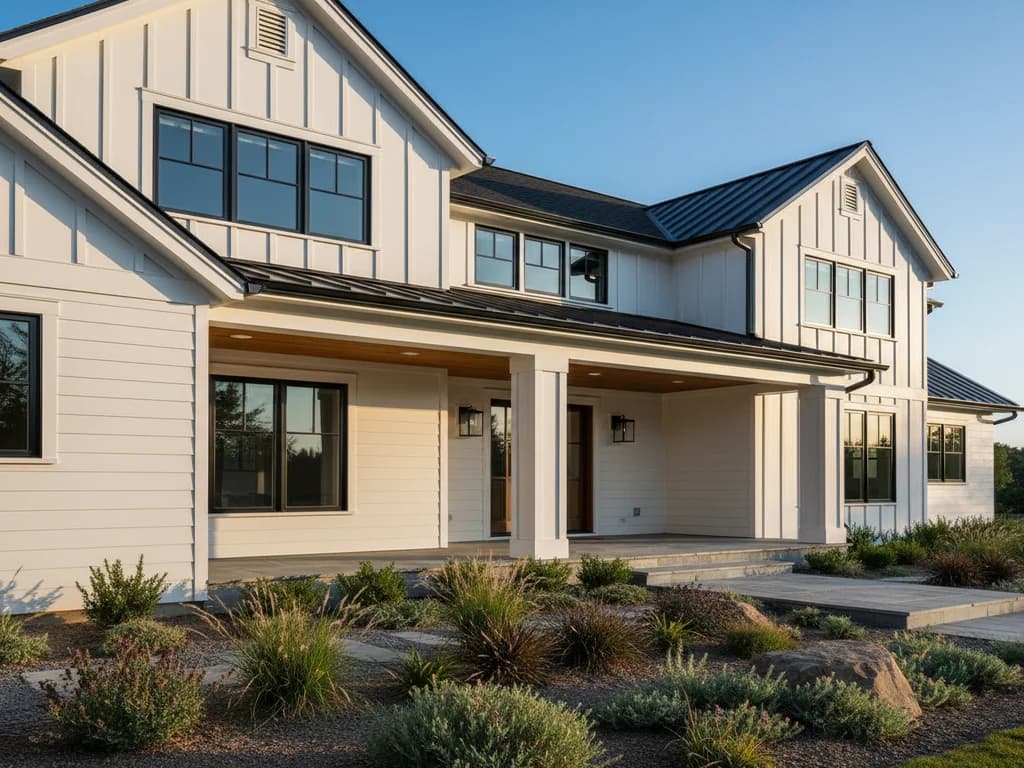
Trim proportion is the difference between a re-side that reads as considered and one that reads as re-clad. On a craftsman or bungalow, generously proportioned window and door casing with a proper head detail is most of what makes the elevation look right; skimp the width and the whole house looks thin. On a mid-century or contemporary home the opposite is true — minimal trim, tight reveals, and a clean corner do the work, and a heavy casing package reads as fussy. On a farmhouse elevation, wide corner boards and a strong frieze band at the eave are the entire vocabulary. The material can be identical across all three; the proportions cannot. This is worth deciding at the design stage rather than at the point of ordering, because trim widths drive the layout of everything around them.
HardieTrim versus wood versus PVC
Wood trim is the traditional answer and still the right one on some historic homes, where profile authenticity matters and the owner accepts the maintenance. Its weakness is end-grain: cut ends wick water, and unsealed end-grain at butt joints and mitered corners is where trim rot reliably starts in California's wet-winter climate. Cellular PVC trim will not rot at all, which is a genuine advantage, but it moves substantially with temperature — a long PVC run on a sun-loaded south elevation expands and contracts enough that fastening and joint detailing have to accommodate it deliberately. Fiber cement trim sits between them: it does not rot, it moves less than PVC, and it matches the siding's behaviour. It is also heavier and less forgiving to cut, which is a real installation consideration rather than a product flaw.
The joints are the whole game
A trim package fails at its joints long before the boards themselves give up, which is why detailing deserves more attention than product selection. Butt joints between trim runs need to be planned rather than landed wherever a board ends — a joint over a window head or at an inside corner is far more forgiving than one mid-run on the most visible elevation. Where trim meets siding, the joint needs to be sealed with an appropriate exterior sealant rather than filled with paintable caulk chosen for convenience; that distinction is the subject of its own caulk failure guide and it is the most common preventable defect we see on otherwise sound installations. Corners want a consistent method throughout — a mitered corner and a butt-and-lap corner on the same house is the kind of inconsistency that is invisible in a photo and obvious in person.
Trim and flashing at openings
Trim around a window is decorative; the flashing behind it is what keeps the wall dry. Those are separate systems and conflating them is a persistent source of leaks. Head flashing goes over the window and over the trim's top edge, lapped so water runs out onto the face of the cladding — sealant at the top of a casing is not a substitute and never has been. The CA Residential Code's opening-flashing requirements set the baseline, and the practical version is simple: every horizontal top edge of trim needs something above it directing water outward. Where a trim board sits proud of the siding plane, that top edge is an obvious water collector and needs flashing accordingly. Sealant is a joint filler, not a flashing.
Where fire hardening changes the trim conversation
On wildland-interface parcels the trim discussion picks up a second dimension. Non-combustible trim at eaves, rakes, and around vents is a meaningful part of a hardened assembly, because those are the details where wind-carried embers accumulate and find a purchase. Fiber cement trim is non-combustible, so on a fire-exposed home it addresses the architectural and hardening requirements together rather than forcing a compromise. What it does not do — and we will not suggest otherwise — is make the assembly fireproof or guarantee the home survives a fire. Hardened trim is one detail within a hardened envelope, which is itself one layer of a whole-property defensible-space strategy. Whether a particular parcel triggers a code requirement is a question for the local building department, not for a contractor's brochure.
Getting a trim package specified properly
The practical sequence is: settle proportions against the home's architecture first, choose the material against the climate and fire exposure second, and design the joints and flashing third. Reversing that order is how a home ends up with an expensive trim material installed in proportions that fight the elevation. A trim package is also one of the few places where a modest budget increase buys a visible result — widening casings and adding a proper head detail costs far less than an upgrade in cladding line and does considerably more for how the house reads from the street.
Key takeaways
- Trim and siding in the same material family move at similar rates, so shared joints stay tighter
- Trim proportion, not trim material, is what makes an elevation read correctly
- Wood rots at unsealed end-grain; PVC moves substantially with heat; fiber cement sits between them
- Trim packages fail at joints first — plan joint locations rather than landing them wherever a board ends
- Flashing above a trim board is what keeps the wall dry; sealant at a top edge is not a substitute
- Non-combustible trim at eaves, rakes, and vents matters on wildland-interface parcels — as one detail, not a guarantee
FAQ
Quick Answers
No, and plenty of homes mix materials successfully. The argument for keeping the system together is movement: trim and siding in the same material family expand and contract at broadly similar rates, so the joints between them stay tighter over years of heat cycling. Mixing is workable, it just puts more weight on the joint detailing.
Neither is better in the abstract. PVC will not rot under any circumstances, which is a real advantage in wet locations, but it moves noticeably with temperature and needs fastening and joint details that accommodate that. Fiber cement moves less and matches fiber cement siding's behaviour, but it is heavier and less forgiving to work. The right answer depends on the elevation, the exposure, and who is installing it.
It depends entirely on the home's architecture rather than on a standard. Craftsman and bungalow elevations generally want generous casings with a real head detail; mid-century and contemporary homes want minimal trim and tight reveals; farmhouse elevations want wide corner boards and a strong frieze. The most common mistake is under-scaling trim on a traditional home, which makes the whole elevation look thin.
Sometimes, and it is worth asking about when the trim has failed but the cladding has not — which is a common pattern, because trim takes the concentrated water. The constraint is how the existing siding terminates into the trim: if the cladding was cut tight to trim that then has to come off, the removal can disturb enough of the surrounding siding that the economics change. Worth assessing on site rather than guessing.
Usually because the joint is moving more than the sealant can accommodate, or because a sealant was used where flashing was required. Sealant is a joint filler with a limited movement range, not a waterproofing layer. A top edge of trim needs flashing above it directing water outward, and no sealant is a substitute for that.
Sources
Authoritative references
- James Hardie — installation instructions & best practices
- APA – The Engineered Wood Association — exterior trim guidance
- CA Residential Code — weather protection & flashing (R703)
- ASTM C920 — standard specification for elastomeric joint sealants
External links to government, code, and manufacturer sources. Sierra Siding is not affiliated with these organizations; references are provided for verification.