
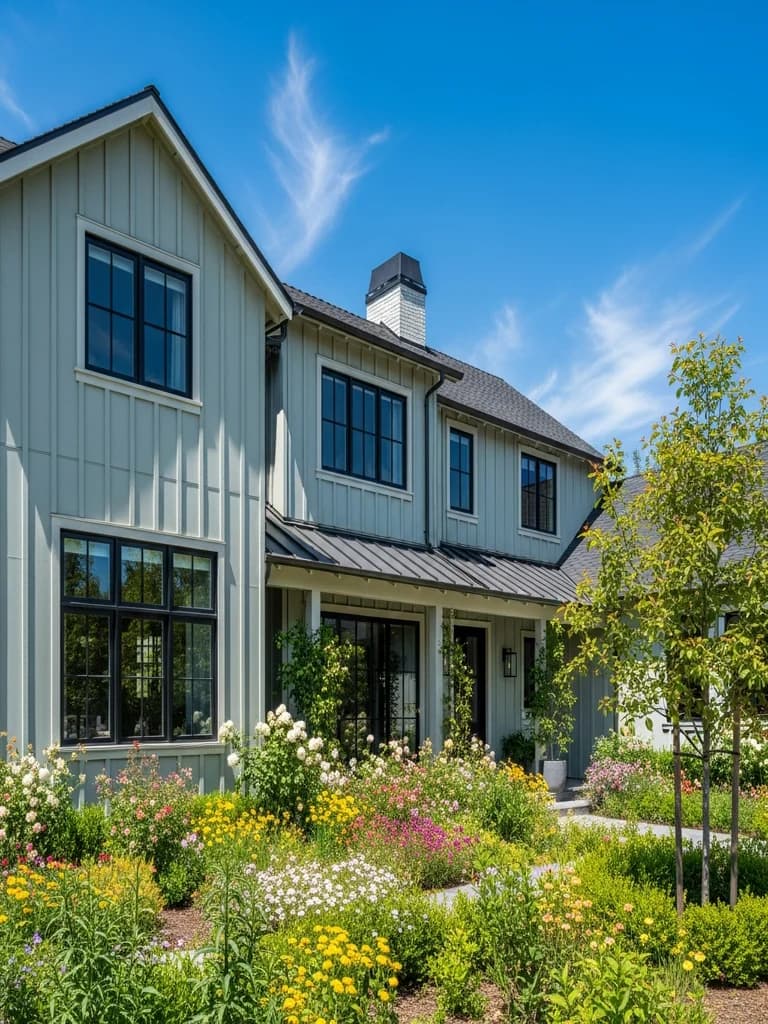
Extreme snow on buildings nobody is watching
Kirkwood is a ski village that barely existed before the resort was developed in the 1970s, and the housing reflects that: condominium clusters, townhomes, resort-era cabins, and a layer of newer mountain-modern customs, overwhelmingly owned by people who live somewhere else. At close to 7,800 feet it takes some of the heaviest snowfall in the range. The result is a specific failure pattern we see repeatedly — a detail that would be adequate at Tahoe basin elevation, subjected to a Kirkwood winter, on a building where nobody notices the first sign of trouble until months later.
Why the second-home factor changes the specification
An owner who lives in a house catches things: a stain appearing on an interior wall, a drip in a spring thaw, a coating that has started to fail on the south elevation. A Kirkwood owner arriving for a ski weekend generally does not, and between visits there may be no one on the property for weeks. That argues for building the assembly more robustly than a primary residence would need — better flashing, better joint treatment, better fasteners — because the cost of a small failure is far higher when it runs undiscovered through a winter.
Considering an exterior project in Kirkwood?
Kirkwood housing and architecture
The dominant stock is attached and multi-unit — condominium and townhome clusters where the exterior is a shared building rather than a single owner's decision, which means association governance, reserve planning, and phasing are part of most substantial projects here. Alongside them sit detached resort-era cabins from the 1970s through 1990s, many still wearing original wood or T1-11, and a smaller set of newer mountain-modern customs with broad planes, large glazing, and deep overhangs. Those modern elevations look superb and are unforgiving: long uninterrupted runs of cladding need somewhere for thermal movement to go, or it telegraphs into cracked joints.
What a Kirkwood winter does to an exterior
Snow at this elevation is a structural condition rather than weather. It drifts against walls and holds the lower courses in contact with moisture for weeks at a time; meltwater runs behind cladding and refreezes overnight; ice builds at roof-to-wall junctions where accumulated snow melts against the building; and snow shedding off a steep roof strikes walls, trim, and anything projecting from them with real force. Over a season the freeze-thaw cycle repeats enough times to lever open any joint that admits water. Summers are short, brilliantly sunny, and hard on finishes — the thin air at 7,800 feet gives UV considerably more bite than a valley test panel would suggest.
Fire exposure at Kirkwood
It would be a mistake to treat a snow-dominated mountain village as low fire risk. Kirkwood sits in conifer forest in a county where the Tamarack Fire burned 68,637 acres in 2021, and the short dry summer that follows the snowmelt is a genuine fire season. Non-combustible cladding is the sound choice here, and the details that matter most are the same ones that matter everywhere — eaves, vents, and the ground transition. The second-home factor sharpens it: nobody is clearing needle litter from a deck or a gutter on a property that sits empty from April to November, so the passive resilience of the building has to carry more of the load. As always, this improves the odds rather than guaranteeing an outcome.
What we specify at Kirkwood
Non-combustible fiber cement with detailing built for the snow rather than adapted to it: clearances at grade set for genuine Kirkwood snow depth instead of valley practice, flashing designed for meltwater and ice at every roof-to-wall junction, kickout flashings that work, back-primed and gapped butt joints that tolerate freeze-thaw movement without splitting, and stainless or properly coated fasteners that will not loosen or bleed through hundreds of cycles. Factory finishes rather than field paint for the UV. On the modern custom elevations we deliberately break up long uninterrupted runs so thermal movement has somewhere to go.
What drives cost at Kirkwood
Access and season, before anything else. Material deliveries, staging, and scaffolding on a mountain village site are harder than on a valley lot, and the workable window at this elevation is short enough that sequencing determines whether a project finishes. Sealants and primers need temperatures Kirkwood does not reliably supply outside a few months, so a job has to be planned to get the building weather-tight before the first storms rather than chasing trim into the cold. On attached and condominium properties, association approval and phasing add real calendar time that is worth building into the plan from the start rather than discovering.
Alpine County, Kirkwood Meadows PUD, and CAL FIRE Amador-El Dorado
Kirkwood is unincorporated Alpine County, so building permits come through the Alpine County Community Development Department. What makes Kirkwood distinct on utilities is the Kirkwood Meadows Public Utility District — the customer-owned district that provides electric, water, wastewater, and fire response inside the resort community, with propane rather than natural gas heating most homes. Structure-fire response is Kirkwood Meadows PUD Fire; wildland response is CAL FIRE Amador-El Dorado Unit alongside the U.S. Forest Service on Eldorado National Forest ground surrounding the resort. On condominium and townhome buildings, the master association or sub-association is the governing decision-maker for exterior work — the KMPUD does not approve elevations, but its permit and inspection process still governs the build.
HZ5 and the Sierra crest FHSZ reality
Kirkwood is in James Hardie's HZ5 climate zone — the high-Sierra and Tahoe-basin exception to California's HZ10 default — because the deep snowpack, freeze-thaw count, and cold-cure conditions govern the warranty spec differently than a valley product. See our HZ10 vs HZ5 walkthrough. On the fire side, Kirkwood sits in High to Very High FHSZ territory under California's 2025 LRA Fire Hazard Severity Zone map — the resort's conifer setting and the Tamarack Fire's 68,637-acre 2021 footprint elsewhere in Alpine County make that clear. On these parcels the 2025 California Wildland-Urban Interface Code governs the exterior wall. Chapter 7A moved into the standalone WUI Code on January 1, 2026.
Our process in Kirkwood
- Step 1
Consultation
We listen to your goals and assess your home on site — exposure, substrate, and architecture.
- Step 2
Design & Proposal
A clear written proposal with the right system specified for your climate and a transparent scope.
- Step 3
Expert Installation
Trained crews install to manufacturer best practices with careful weather-management detailing.
- Step 4
Walkthrough & Support
A final walkthrough, full cleanup, and a clear written record of the scope completed — work we stand behind.
If you own at Kirkwood, the most useful thing we can do early is look at how the building actually handles snow and meltwater — because on this stock that is usually where the money is, and it is the part an absentee owner is least likely to have seen going wrong.
FAQ
Kirkwood — Common Questions
Elevation and snowfall. At close to 7,800 feet Kirkwood records some of the deepest snowpack in the Sierra, so snow sits against walls longer, meltwater and ice work harder at every junction, and the freeze-thaw count per season is higher. Detailing that performs adequately in the basin can fail here in a handful of winters.
It should. Nobody catches an early failure on a property that sits empty for weeks, so a small flashing problem can run undiscovered through an entire winter. That argues for a more robust assembly than a primary residence strictly needs — better flashing, joint treatment, and fasteners — and for photographic documentation of what was found behind the wall, since you cannot walk out and look.
The exterior is generally a common element, so the decision, the funding, and the phasing sit with the association rather than with an individual owner. Those projects run per building or per phase, need reserve coordination and resident notification, and take real calendar time to approve. It is worth engaging early rather than after a failure forces it.
Yes. Kirkwood sits in conifer forest in the county where the Tamarack Fire burned 68,637 acres in 2021, and the short dry summer after snowmelt is a genuine fire season. It matters more on a second home, because nobody is clearing needle litter from decks and gutters on a property that sits empty half the year.
Explore
Exterior Services
Helpful Exterior Guides