
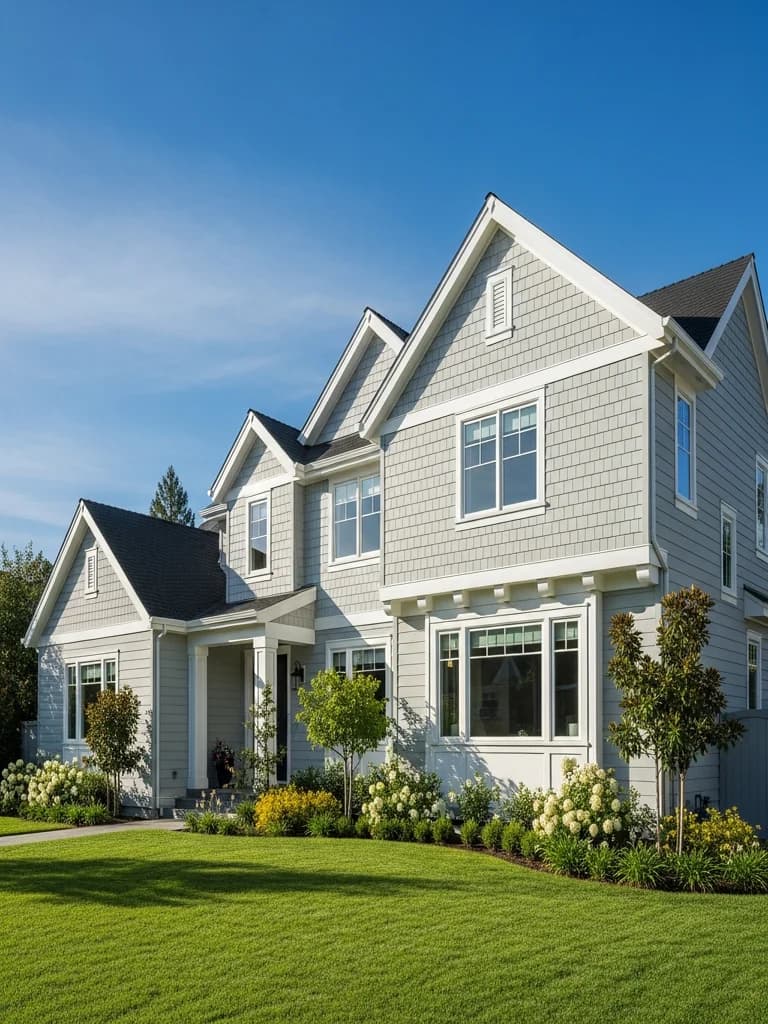
The oldest settlement in the high country
Woodfords occupies the point on Highway 88 where the West Fork Carson River comes out of its canyon toward the Carson Valley, and it holds the distinction of being the region's oldest non-native settlement. The community is small and rural — settlement-era buildings, ranch and rural-residential homes, cabins, acreage parcels, and outbuildings strung along the highway and the river. It sits lower than the ski villages to the west, which softens the snow load somewhat, but it is squarely inside the wildland terrain that the Tamarack Fire moved through in 2021.
Why exterior work here starts with fire
The combination that governs Woodfords is wildland fuel pressed against rural buildings with limited access and real distance from help. A great deal of the older stock still wears combustible wood, board-and-batten, or T1-11. Replacing that with a non-combustible wall is one of the highest-value hardening upgrades available to an existing structure, and it is why we start there — while being straightforward that on a rural parcel the ground around the building and the outbuildings near it usually matter as much as the cladding.
Considering an exterior project in Woodfords?
Woodfords housing and architecture
The stock is rural and mixed: some genuinely old settlement-era construction, ranch and rural-residential homes, cabins, and acreage properties with barns, shops, and other outbuildings. That last point matters more here than in a village setting, because a combustible outbuilding close to a house is a direct fire path to it, and treating the property rather than only the residence is often the right scope. On the older buildings, narrow profiles and correct trim proportion preserve character while the substrate changes; on rural utility structures the priority is straightforwardly durability and non-combustibility.
Canyon wind, snow, and sun
Woodfords sits where a canyon opens toward the Carson Valley, and that geography produces wind — which drives rain and snow horizontally into laps, joints, and around openings, defeating details that rely on gravity to shed water. Winters bring real snow, meltwater behind cladding, and freeze-thaw cycling, though at a lower elevation than the ski villages the load is serious rather than extreme. Summers are short, dry, and bright, with the high-altitude UV that ages a finish faster than a valley product rating suggests. Wind-driven moisture plus freeze-thaw is the combination that finds a weak joint here.
Fire exposure in Woodfords
The Tamarack Fire burned 68,637 acres across this county in July 2021, destroyed 23 structures, damaged three, and forced 2,439 evacuations — on rural highway-corridor terrain much like the ground Woodfords occupies. Exposure here is extreme by any reasonable reading: continuous wildland fuel, dispersed rural buildings, limited access, and distance from suppression resources. Non-combustible cladding with hardened eave, vent, and ground-transition detailing is the baseline we work from. The most valuable thing we can add is the same thing that helped save Markleeville — the treated ground around a structure does more than the material on it, and on a rural parcel with outbuildings and stored materials there is usually meaningful, inexpensive work available there first.
What we specify in Woodfords
Class A non-combustible fiber cement, with the hardening package that decides outcomes: ember-resistant venting that still delivers the airflow the roof assembly needs, enclosed or non-combustible eaves, and ground transitions kept clear of soil, brush, needle litter, and stored fuel. Then the canyon detailing — head flashing over every opening, kickout flashings at roof-wall intersections, sealed penetrations, and a drainage plane built on the assumption that wind will drive water behind the cladding rather than hoping it will not. Clearances set for snow depth, joints treated for freeze-thaw, factory finishes for the UV.
What drives cost in Woodfords
Substrate condition on older rural buildings, the hardening package, and the season. On buildings this age the weather barrier and flashing behind the cladding have frequently been taking wind-driven water for decades, so a credible proposal carries a named allowance rather than a fixed number. Rural access, outbuildings, and long private drives affect staging and delivery. And the construction window is short enough at this elevation that sequencing to reach weather-tight before the storms is not optional — a wall left open into a Sierra winter is a far more expensive problem than the delay would have been.
Alpine County, Liberty Utilities, and CAL FIRE Amador-El Dorado
Woodfords is unincorporated Alpine County, so building permits come through the Alpine County Community Development Department. Electric on the East Carson side is Liberty Utilities (the Sierra region successor to Sierra Pacific), and natural gas is generally unavailable — most homes run on propane. Water is drawn from private wells on the majority of rural parcels, with small mutual systems serving pockets of the settlement. Fire response is Alpine County Fire and adjoining volunteer companies alongside CAL FIRE Amador-El Dorado Unit and, on the Highway 88/89 corridor toward the Nevada line, coordination with Douglas County Nevada Sheriff and East Fork Fire Protection District on cross-boundary events. The 2021 Tamarack Fire evacuations touched this corridor directly.
HZ5 and the Very High FHSZ reality
Woodfords is in James Hardie's HZ5 climate zone — the high-Sierra and Tahoe-basin exception to California's HZ10 default — because the snow load, freeze-thaw count, and canyon wind govern the warranty spec differently than a valley product. See our HZ10 vs HZ5 walkthrough. On the fire side, essentially every parcel around Woodfords sits in High or Very High FHSZ territory under California's 2025 LRA Fire Hazard Severity Zone map — the settlement, the Carson River canyon, and the surrounding wildland — because the 2021 Tamarack Fire's 68,637-acre footprint burned much of this ground. On these parcels the 2025 California Wildland-Urban Interface Code governs the exterior wall. Chapter 7A moved into the standalone WUI Code on January 1, 2026.
Our process in Woodfords
- Step 1
Consultation
We listen to your goals and assess your home on site — exposure, substrate, and architecture.
- Step 2
Design & Proposal
A clear written proposal with the right system specified for your climate and a transparent scope.
- Step 3
Expert Installation
Trained crews install to manufacturer best practices with careful weather-management detailing.
- Step 4
Walkthrough & Support
A final walkthrough, full cleanup, and a clear written record of the scope completed — work we stand behind.
If you own in or around Woodfords, the first useful conversation covers the whole parcel — house, outbuildings, and the ground between them — because on rural land here that is where the honest priorities usually sit.
FAQ
Woodfords — Common Questions
Extreme, by any reasonable reading: continuous wildland fuel, dispersed rural buildings, limited access, and real distance from suppression. The 2021 Tamarack Fire burned 68,637 acres across this county and destroyed 23 structures on terrain much like this. Non-combustible cladding and hardened eave, vent, and ground detailing are the baseline here rather than an upgrade.
Worth including in the conversation. A combustible outbuilding close to a house is a direct fire path to it, so treating the property rather than only the residence is often the right scope on rural land. It also matters for how the place reads, but the fire reasoning is the stronger one.
Substantially. Wind drives rain and snow horizontally into laps and joints and around openings, which defeats details that rely on gravity. That means head flashing over every opening, kickout flashings at roof-wall intersections, sealed penetrations, and a drainage plane designed on the assumption that water will get behind the cladding.
No — it sits considerably lower, so the snow load is serious rather than extreme. Meltwater, ice at roof-to-wall junctions, and freeze-thaw still govern the detailing, but the design condition here is wind-driven moisture combined with freeze-thaw rather than the sheer snow depth those villages contend with.
Explore
Exterior Services
Helpful Exterior Guides