
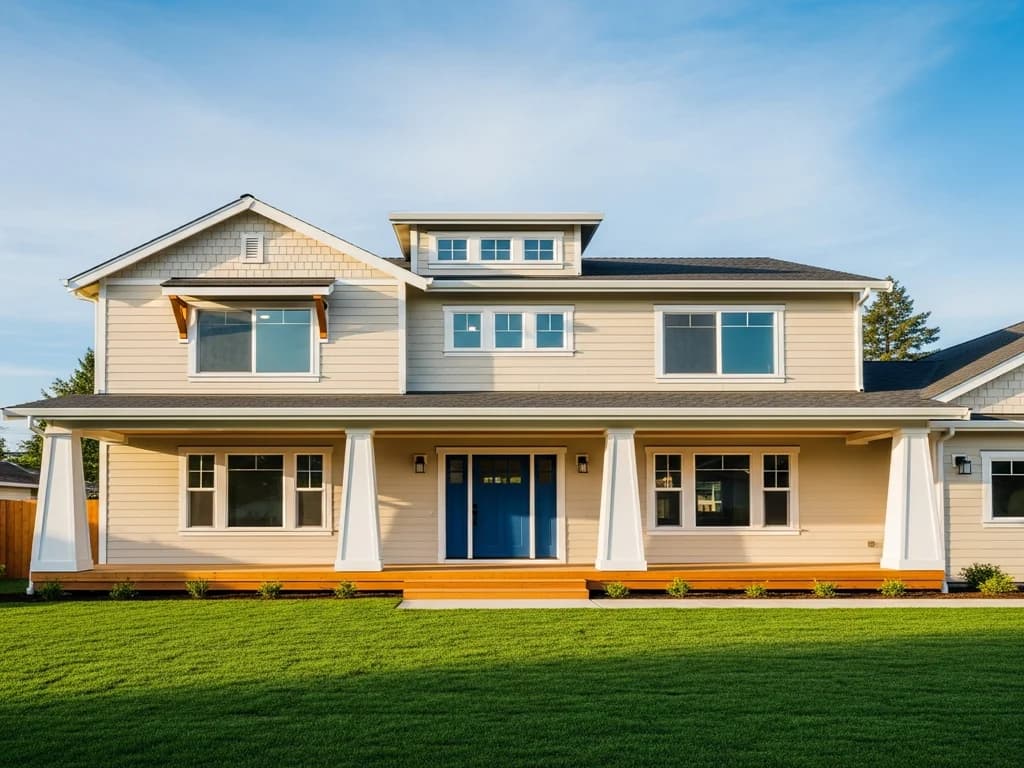
Window Replacement in Danville
A large share of Danville's homes were built in the 1970s and 1980s boom, and many still have their original windows. On those houses, windows were often caulked into the wall rather than flashed, and the long, hot summers of inland Climate Zone 12 have been working on the frames and seals for decades. Replacing them is partly about comfort and partly about stopping water that has been getting behind the siding at every sill.
The best time to replace windows in a Danville home is usually alongside the siding, because that is when each opening can be flashed properly into the wall. When the siding is staying, the job is still doable — it just needs more care at the perimeter.
Free estimate
Get your free Danville estimate
On-site assessment with a written, itemized scope. We reply within one business day.
Licensed, Bonded & Insured
What 1970s and 1980s Danville windows tend to hide
Original windows on Danville's two-story tract and planned-community homes were frequently set with caulk as the main seal. Over time, caulk shrinks and cracks, and winter rain finds its way behind the siding at sill corners. On hardboard-sided homes, that shows up as swollen, soft board below the windows. Older ranch homes from the 1950s and 1960s can have the same issue with even older frames. When we remove a window, we check the rough opening for damage and repair it before the new unit goes in, rather than setting a new window into a compromised opening. Our head flashing guide explains one of the details most often missing.
Pairing windows with the siding permit
When siding is being replaced, windows installed at the same time can be integrated with the new weather-resistive barrier: sill pan, jamb flashing, and head flashing lapped so water drains outward. Danville's siding handout already requires a permit plan specifying the siding's type, material, and color, so coordinating window and siding work under one plan keeps the scope clear. For a window-only project, we confirm with the town's Building Division what the change requires before ordering. Our windows-with-siding guide covers when combining the two makes sense.
Heat gain on unshaded two-story walls
Many Danville tract homes have two-story walls with minimal overhangs, so upper-floor windows on south and west elevations take full summer sun with nothing to shade them. In Climate Zone 12, that solar gain is a real comfort issue in upstairs bedrooms. Modern dual-pane units with low-e coatings tuned for heat control reduce it, and choosing the coating by elevation can make sense on a house with very different exposures front to back. Our low-e glass guide explains the options.
Frame color, grids, and HOA rules
Many Danville homes are in planned communities with HOAs that control exterior materials and colors. Window frame color and grid patterns can fall under those rules, so we check your CC&Rs or ask the HOA before finalizing an order. Matching the original grid pattern is often the simplest path to approval on a tract home, while ridgeline and custom homes usually have more latitude.
Hillside homes in the WUI fire area
Most of Danville is Moderate or outside the mapped fire zones, but hillside areas are High, and the town's siding handout flags added Building review for homes in its Wildland-Urban Interface fire area. Windows are one of the parts of the wall most exposed to radiant heat, so on those lots we specify glazing suited to fire exposure. Our WUI windows guide covers what that means. Fire protection is provided by the San Ramon Valley Fire Protection District; check your parcel on the OSFM Fire Hazard Severity Zone viewer.
Why this matters in Danville
- Specified for East Bay conditions
- James Hardie as the recommended system
- Correctly detailed weather-resistive barrier and flashing
- Installed by a crew with 20 years combined experience
Recommended systems for Danville
- James Hardie
- fiber cement
Window Replacement for Danville homes
The full window replacement approach — materials, weather-resistive detailing, and the manufacturer standards we install to — is covered on the main service page, then specified for Danville's conditions on this one.
Our Danville process
- Step 1
Consultation
We listen to your goals and assess your home on site — exposure, substrate, and architecture.
- Step 2
Design & Proposal
A clear written proposal with the right system specified for your climate and a transparent scope.
- Step 3
Expert Installation
Trained crews install to manufacturer best practices with careful weather-management detailing.
- Step 4
Walkthrough & Support
A final walkthrough, full cleanup, and a clear written record of the scope completed — work we stand behind.
FAQ
Window Replacement in Danville — FAQ
Often, yes, on 1970s and 1980s homes. It lets each window be flashed into the new weather barrier, and Danville's siding permit plan can cover the coordinated scope.
Original windows on many tract homes were caulked rather than flashed. Rain gets behind the siding at the sills, and hardboard swells. We repair the opening before setting new windows.
Possibly. HOAs in Danville planned communities control exterior materials and colors, and frame color or grid pattern may fall under those rules. Check your CC&Rs or ask the HOA first.
Dual-pane units with low-e coatings chosen for heat control. On unshaded south and west walls, the coating choice makes a noticeable difference in upstairs comfort.
Keep Exploring
More for Danville homeowners
Nearby Service Areas
Window Replacement near Danville
Back to
Contra Costa County & Danville
Helpful Exterior Guides