
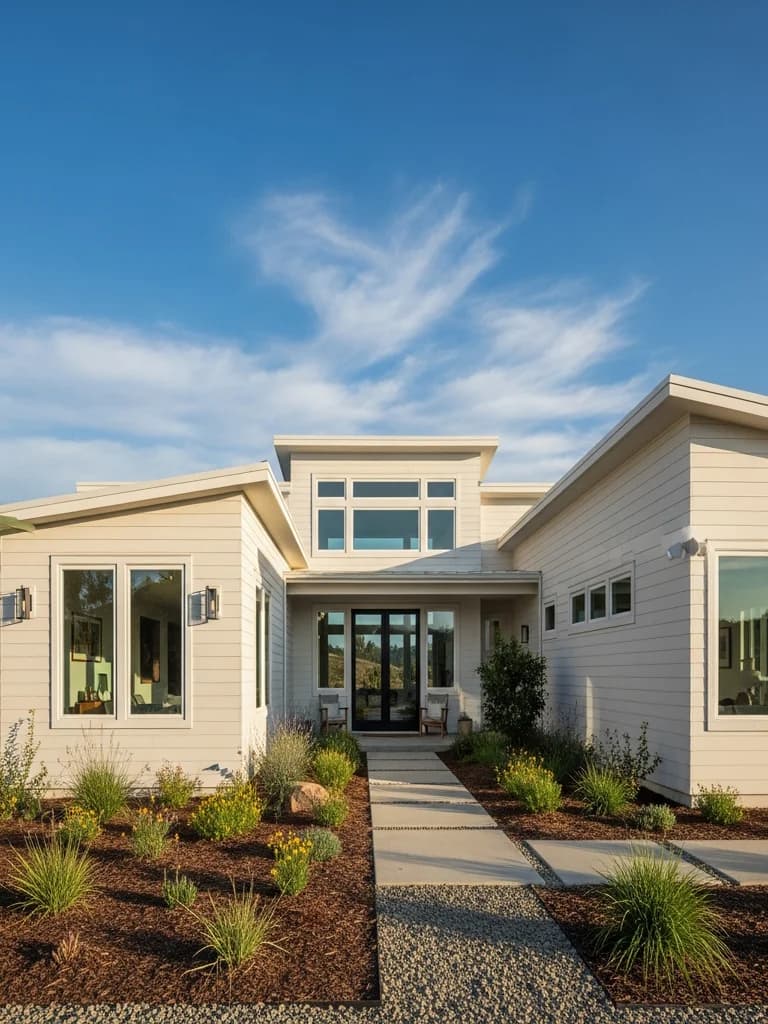
Exterior renovation in Orinda
Orinda grew from ranches and summer cabins into a year-round town after the Caldecott Tunnel opened in 1937, and Census figures show the result: a median home built around 1960, with a third of all homes from the 1950s alone and nearly every house a single-family home on a hillside lot among oaks. Those homes are now on their second or third exterior, and many still carry original wood or hardboard siding, single-pane or early dual-pane windows, and vents and eaves that predate modern fire codes.
Why Orinda exteriors need more than new boards
Orinda's hills are hot in summer — the town is in the state's inland Climate Zone 12 — and covered in oak, grass, and brush that cure to fuel. The 2025 state fire maps roughly doubled the city's Very High acreage compared with the 2011 map, and our sampling of the state data suggests most of Orinda now falls in Very High. On these lots the exterior's job is to resist embers and radiant heat first, and weather second.
Considering an exterior project in Orinda?
Orinda housing and architecture
The housing is mostly 1950s and 1960s ranch, split-level, and mid-century modern homes stepped into hillsides, with some older cabin-era houses and newer custom homes. Common re-side issues: long horizontal runs of wood siding with failing paint, open eaves with exposed rafters, unscreened or coarse-screened vents, wood decks against the wall, and minimal clearance above grade on the downhill side. Fiber cement lap, panel, and board-and-batten profiles suit both ranch and mid-century lines.
Built for inland sun and heat
With hot, dry summers and mild wet winters, Orinda exteriors fail from UV on south and west walls and from water at windows and the base of walls on the shaded side. Factory-finished fiber cement holds its color far longer than field-painted wood, and a re-side is the time to re-flash every window and raise clearances where soil and paving sit against the siding.
Wildfire exposure in Orinda
The Moraga-Orinda Fire District adopted the 2025 California Wildland-Urban Interface Code in January 2026, and Orinda ratified it that spring. For a home in a Very High zone, the core exterior items are non-combustible siding, ember-resistant vents, enclosed or hardened eaves and soffits, a non-combustible zone in the first five feet around the house, and decks that do not trap debris. The 1991 Oakland Hills firestorm, which started just west of the Caldecott Tunnel, is the regional reminder of what wind-driven fire does in these hills. Check your parcel on the OSFM Fire Hazard Severity Zone viewer.
Recommended materials for Orinda
James Hardie fiber cement in the HZ10 line, factory finished, with non-combustible trim at the base of the wall, ember-resistant vents, and hardened eaves. It is non-combustible, does not rot, and needs far less upkeep than wood. Window replacement alongside the re-side lets every opening be flashed into the new wall — our windows-with-siding guide explains when that makes sense.
What an exterior project costs in Orinda
Orinda projects are driven by hillside access and staging, the extent of fire-hardening (vents, eaves, base-of-wall details), hidden damage at sills and decks found at tear-off, and whether windows are replaced together. A good bid lists each separately with a written hidden-damage allowance. See why siding estimates vary.
Orinda permits: city planning, county building
Orinda does not have its own building department — the city contracts with Contra Costa County, and only the county issues building permits, after any required city planning review. The city's published exemption list includes exterior siding repair or replacement with no new floor area for residential projects, meaning that work does not need city planning review on its own; the county building permit and the fire district's requirements still apply. Details are on the city's building permits page.
Utilities and water
Orinda is served by EBMUD for water and PG&E for electricity and gas. Work near the electric service, gas meter, or overhead drop is coordinated with PG&E.
Our process in Orinda
- Step 1
Consultation
We listen to your goals and assess your home on site — exposure, substrate, and architecture.
- Step 2
Design & Proposal
A clear written proposal with the right system specified for your climate and a transparent scope.
- Step 3
Expert Installation
Trained crews install to manufacturer best practices with careful weather-management detailing.
- Step 4
Walkthrough & Support
A final walkthrough, full cleanup, and a clear written record of the scope completed — work we stand behind.
Orinda asks for exteriors built for fire first. We specify non-combustible fiber cement and the vent, eave, and base-of-wall details that go with it, and line up the county permit before work starts.
FAQ
Orinda — Common Questions
Yes — siding, exterior renovation, and window projects throughout Orinda and the rest of Lamorinda.
Not on its own for residential work with no new floor area — the city's exemption list includes siding repair or replacement. A Contra Costa County building permit is still required, and fire district rules apply.
Quite possibly — the 2025 state maps put much of Orinda in Very High. Check your exact parcel on the state map; in High and Very High zones, the WUI code governs new siding, vents, decks, and windows.
Non-combustible, factory-finished fiber cement in James Hardie's HZ10 line, with ember-resistant vents, hardened eaves, and non-combustible materials in the first five feet around the house.
Often yes on 1950s and 1960s homes — it lets each opening be flashed properly into the new wall and upgrades glazing in a fire zone at the same time.
Explore
Exterior Services
Helpful Exterior Guides