
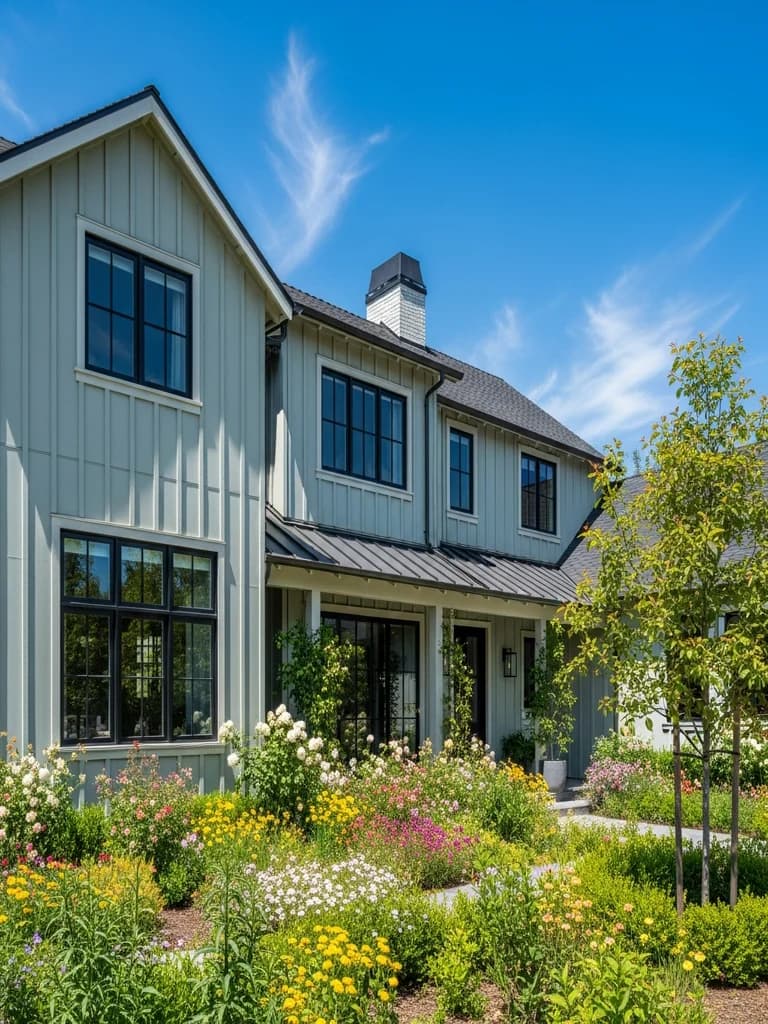
Fire-Resistant Siding in Orinda
In Orinda, a new exterior is mostly a fire decision. The 2025 state hazard maps roughly doubled the city's Very High acreage compared with the 2011 map, and our sampling of the state data suggests most of Orinda now sits in Very High. Add a housing stock with a median build year around 1960 — a third of all homes date from the 1950s alone — on hillside lots among oak, grass, and brush, and the wall of a typical Orinda house is older than every modern ember standard.
Fire-resistant siding here means treating the whole wall as one assembly: non-combustible cladding, the vents and eaves above it, the deck beside it, the windows set into it, and the ground at its base. We scope those pieces together so the hardening is continuous rather than a new face on an old weak point.
Free estimate
Get your free Orinda estimate
On-site assessment with a written, itemized scope. We reply within one business day.
Licensed, Bonded & Insured
What the 2026 WUI adoption changes on an Orinda wall
The Moraga-Orinda Fire District adopted the 2025 California Wildland-Urban Interface Code in January 2026, and Orinda ratified it that spring. For a home in a Very High zone, the items that matter most on the exterior are non-combustible siding, ember-resistant vents, enclosed or hardened eaves and soffits, a non-combustible zone in the first five feet around the house, and decks that do not trap debris. The regional reminder of why this matters is close: the 1991 Oakland Hills firestorm started just west of the Caldecott Tunnel, in the same kind of wind-exposed oak-and-grass terrain that runs through Orinda.
Hardening a 1950s hillside ranch, element by element
The typical Orinda re-side starts with long horizontal runs of wood siding and failing paint, open eaves with exposed rafters, and vents that are unscreened or carry coarse screen. Each is a separate ember entry point. We replace the cladding with fiber cement, which is non-combustible under ASTM E136, then close or harden the eaves and soffits so embers cannot lodge against exposed framing, and swap attic and foundation vents for ember-resistant units. Where a wood deck is fastened against the wall, the deck-to-wall junction is detailed so debris cannot collect at the siding line. Doing all of this in one project keeps the flashing and trim continuous; done piecemeal, each later trade tends to reopen a gap the last one closed.
The downhill side and the first five feet
Orinda's steep lots create a specific problem on the low side of the house: the siding often runs close to soil or paving, with little clearance above grade. That base-of-wall zone is where wind-blown embers and dry leaves pile up, and it is also where wood siding rots first. During the re-side we raise the bottom course where the site allows, use non-combustible trim at the base of the wall, and coordinate the non-combustible zone in the first five feet so mulch, plantings, and stored materials are not sitting against new cladding. Our defensible-space guide covers how that ground zone ties into the wall. On split-level homes stepped into a slope, we check every elevation, because the downhill face is frequently taller and harder to reach than it looks from the street.
Glazing in a Very High zone
Original single-pane and early dual-pane windows are common on Orinda's 1950s and 1960s homes, and glass can fail from radiant heat before the wall is ever threatened. When windows are replaced alongside the siding, each unit is flashed into the new wall and the glazing can be upgraded for fire exposure at the same time. Our WUI windows guide explains what to look for.
Orinda's exemption list and the county permit
Orinda contracts building permits to Contra Costa County, and only the county issues them. The city's published exemption list includes residential siding repair or replacement with no new floor area, so that work does not need city planning review on its own — but the county building permit and the fire district's requirements still apply. The city's building permits page has the current details. We confirm the permit path and check your parcel on the OSFM Fire Hazard Severity Zone viewer before ordering material.
Why this matters in Orinda
- Specified for East Bay conditions
- James Hardie as the recommended system
- Correctly detailed weather-resistive barrier and flashing
- Installed by a crew with 20 years combined experience
Recommended systems for Orinda
- James Hardie
- fiber cement
Fire-Resistant Siding for Orinda homes
The full fire-resistant siding approach — materials, weather-resistive detailing, and the manufacturer standards we install to — is covered on the main service page, then specified for Orinda's conditions on this one.
Our Orinda process
- Step 1
Consultation
We listen to your goals and assess your home on site — exposure, substrate, and architecture.
- Step 2
Design & Proposal
A clear written proposal with the right system specified for your climate and a transparent scope.
- Step 3
Expert Installation
Trained crews install to manufacturer best practices with careful weather-management detailing.
- Step 4
Walkthrough & Support
A final walkthrough, full cleanup, and a clear written record of the scope completed — work we stand behind.
FAQ
Fire-Resistant Siding in Orinda — FAQ
No siding is fireproof. Fiber cement is non-combustible (ASTM E136) and Class A, which is why it suits Orinda's mapped zones — but it works as part of a hardened assembly with vents, eaves, decks, and the first five feet.
The Moraga-Orinda Fire District adopted the 2025 California WUI Code in January 2026 and Orinda ratified it that spring. If your parcel is High or Very High, plan on its exterior requirements; we confirm them with the district for your address.
Not on its own for residential work with no new floor area — the city exempts siding repair or replacement from planning review. You still need a Contra Costa County building permit, and fire district rules apply.
Open eaves with exposed rafters, coarse-screened vents, and the low side of the house where siding sits close to grade. Those are where embers find a way in even after new cladding goes on.
Keep Exploring
More for Orinda homeowners
Nearby Service Areas
Fire-Resistant Siding near Orinda
Helpful Exterior Guides