
James Hardie Siding in Carmel-by-the-Sea
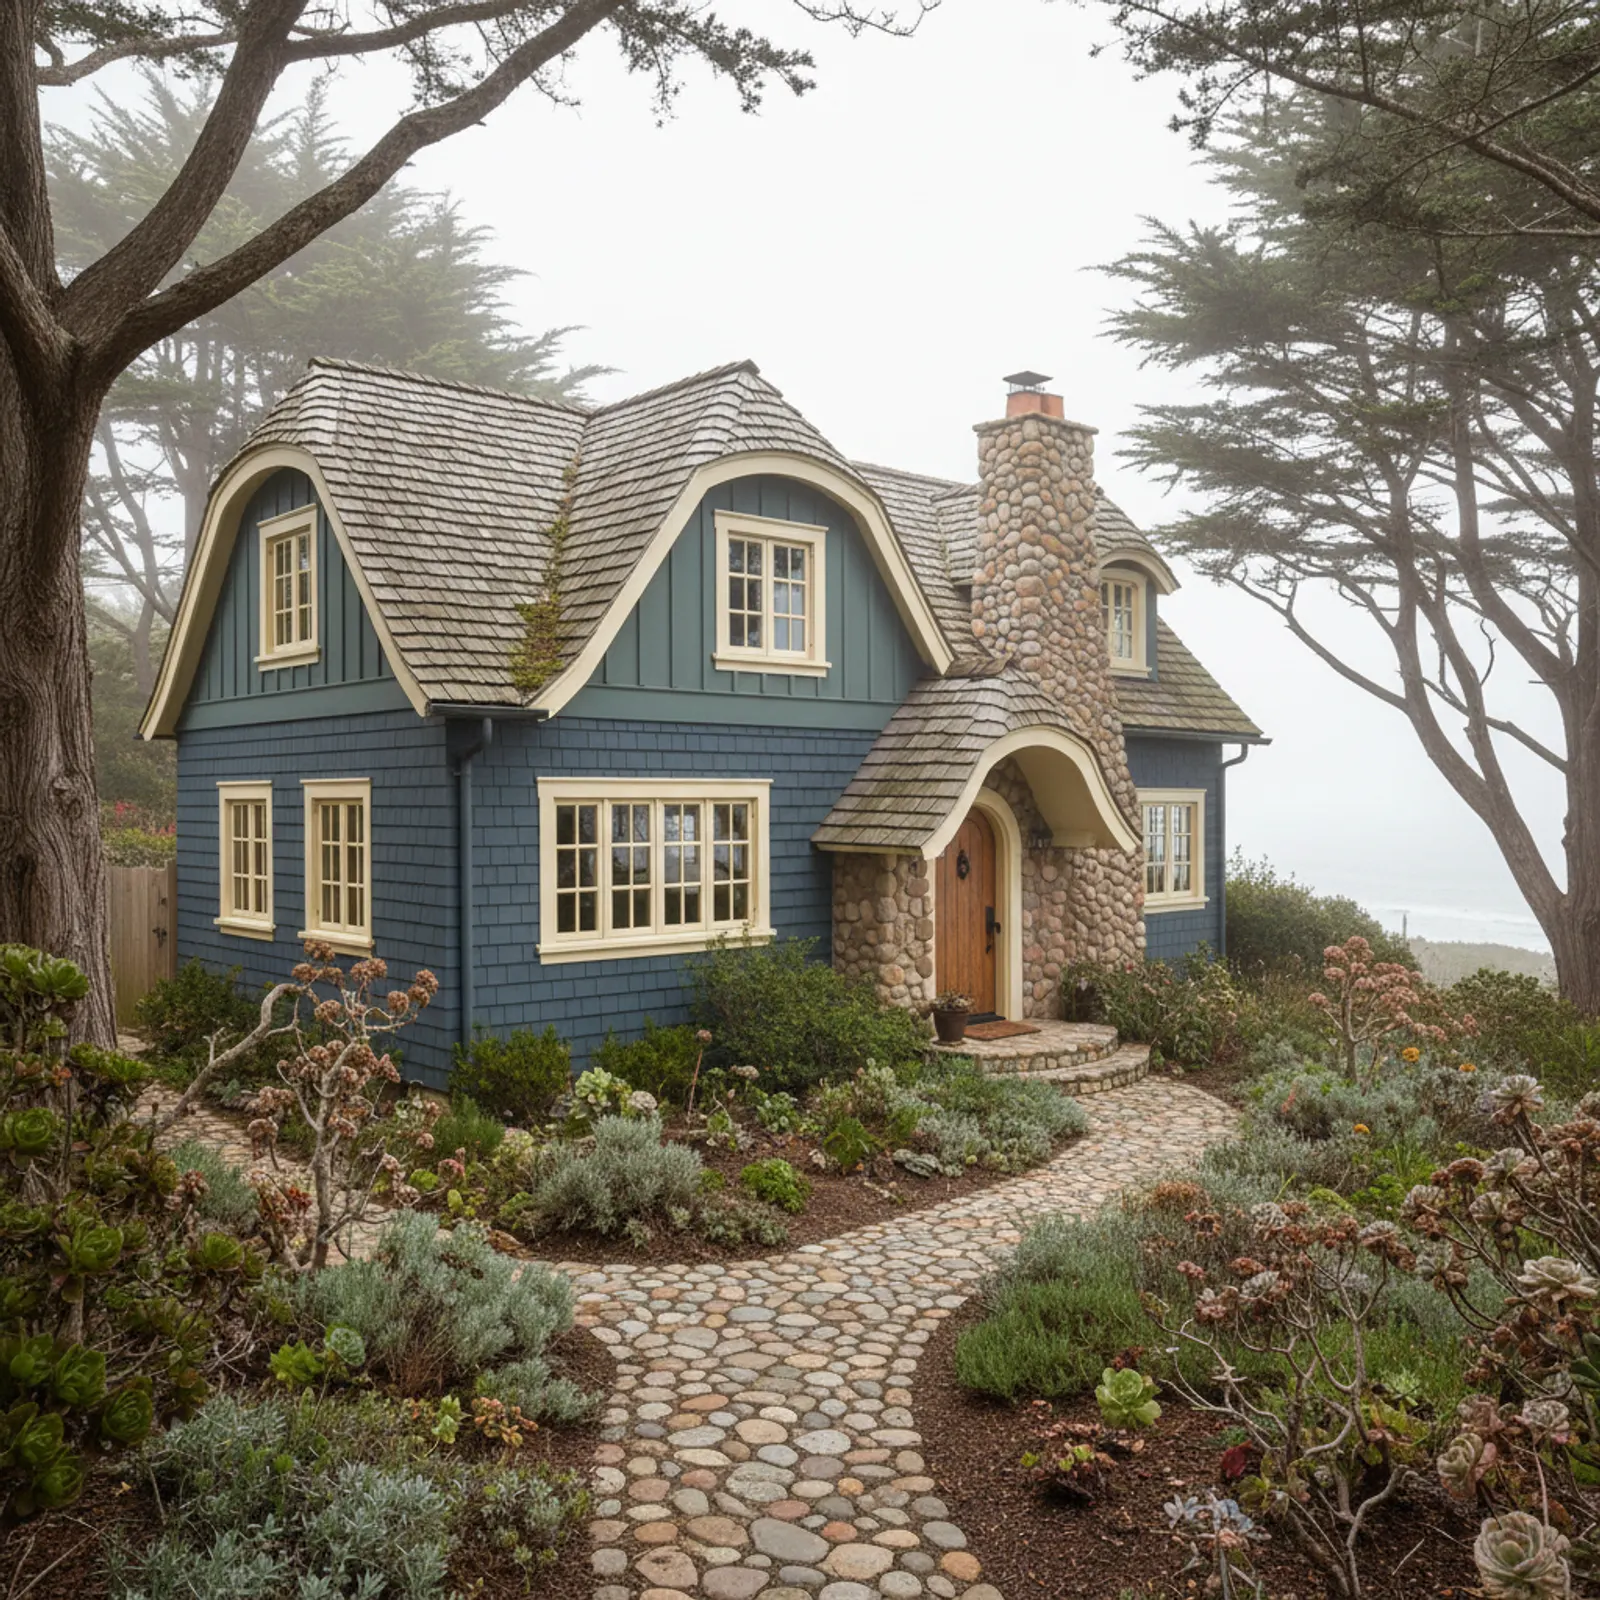
Carmel-by-the-Sea is governed by a design tradition unlike anywhere else we work — a village of storybook cottages with formal residential design expectations and a deliberately preserved character. A James Hardie project here is a design-review exercise first and a coastal-durability exercise second; getting the character wrong is the real failure mode, not the weather.
Design character is the governing constraint
On a Carmel cottage the profile, exposure, trim hand-detail, and color all answer to the village's preserved-character expectations before anything else. We approach it as a fidelity problem — replicated cottage detail, restrained tone — and prepare for the design scrutiny these homes attract, because a technically perfect re-clad that reads wrong has failed in Carmel.
Salt plus deep pine shade, quietly underneath
Under the village's pine canopy the walls are both salt-loaded and slow-drying — a combination that destroys field paint quietly. Corrosion-rated metal over a rigorous drying-capable plane handles that without ever announcing itself, which is exactly right for a place where the engineering should be invisible and the character should be everything.
Permit access and the narrow lanes behind the village
Working a James Hardie re-side in Carmel-by-the-Sea is shaped as much by logistics as by craft. Many cottages sit on tight lots tucked behind hedges along unnamed, address-by-house-name lanes, with cypress and pine canopies crowding the property lines and no curbside staging room. That changes how we sequence a fiber-cement install: planks and trim are cut and pre-finished off the lot when possible, deliveries are scheduled in small loads rather than one large drop, and dust and offcut containment matters because neighboring homes sit close enough to share a fence line. Tree protection is non-negotiable in a village that prizes its forest canopy, so scaffolding and lift placement get planned around root zones and low branches rather than the other way around. The design-review process also tends to add lead time before a single board is hung, so we treat the approval window as part of the schedule. None of this is generic siding work; it is fiber-cement installation adapted to a walkable, canopy-shaded village with almost no margin for sloppy site management.
Detailing Hardie for fog-line cottages and oceanfront estates
The same James Hardie product behaves very differently on a small inland storybook cottage than on an oceanfront estate near the white-sand beach, and Carmel-by-the-Sea has both within a few blocks. Homes closest to the Pacific take the brunt of wind-driven salt mist and near-constant marine humidity, so we lean harder on sealed cut edges, generous clearances at grade and roof intersections, and corrosion-resistant fasteners and flashing chosen for that exposure. The deeper a cottage sits under the cypress and pine shade, the slower it dries after fog burns off, which pushes the same attention to back-ventilation and water-managed trim even on lots that never see the surf. Carmel's premium coastal estates also tend to carry more complex rooflines, dormers, and hand-detailed trim than a compact village cottage, so the labor mix shifts toward custom trim fabrication and careful transitions. We spec each elevation to its real microclimate and architecture rather than applying one uniform coastal recipe across the whole peninsula.
Why this matters in Carmel-by-the-Sea
- Specified for Monterey Peninsula conditions
- premium non-combustible fiber cement as the recommended system
- Correctly detailed weather-resistive barrier and flashing
- Installed by a crew with 20 years combined experience
Recommended systems for Carmel-by-the-Sea
- premium non-combustible fiber cement
- corrosion-resistant fastening
- custom character-sensitive trim
James Hardie Siding for Carmel-by-the-Sea homes
The full james hardie siding approach — materials, weather-resistive detailing, and the manufacturer standards we install to — is covered on the main service page, then specified for Carmel-by-the-Sea's conditions on this one.
Our Carmel-by-the-Sea process
- Step 1
Consultation
We listen to your goals and assess your home on site — exposure, substrate, and architecture.
- Step 2
Design & Proposal
A clear written proposal with the right system specified for your climate and a transparent scope.
- Step 3
Expert Installation
Trained crews install to manufacturer best practices with careful weather-management detailing.
- Step 4
Walkthrough & Support
A final walkthrough, full cleanup, and a clear written record of the scope completed — work we stand behind.
FAQ
James Hardie Siding in Carmel-by-the-Sea — FAQ
Yes — with replicated cottage profiles, hand-detailed trim, and restrained ColorPlus tones consistent with the village's preserved-character expectations. We treat that fidelity as the primary objective and prepare for the design scrutiny these homes get.
Engineering-wise it's serious — open-Pacific salt plus slow-drying pine-canopy shade — but it should be invisible. We solve it with corrosion-rated metal and a drying plane underneath, so the durability never competes with the character.
Soft, muted storybook tones — creams, sages, weathered greys in ColorPlus — chosen to read correctly under the canopy and within the village's character rather than to stand out.
Keep Exploring
More for Carmel-by-the-Sea homeowners
More in Carmel-by-the-Sea
Other exterior services in Carmel-by-the-Sea
Nearby Service Areas
James Hardie Siding near Carmel-by-the-Sea
Back to
Monterey County & Carmel-by-the-Sea
Helpful Exterior Guides