
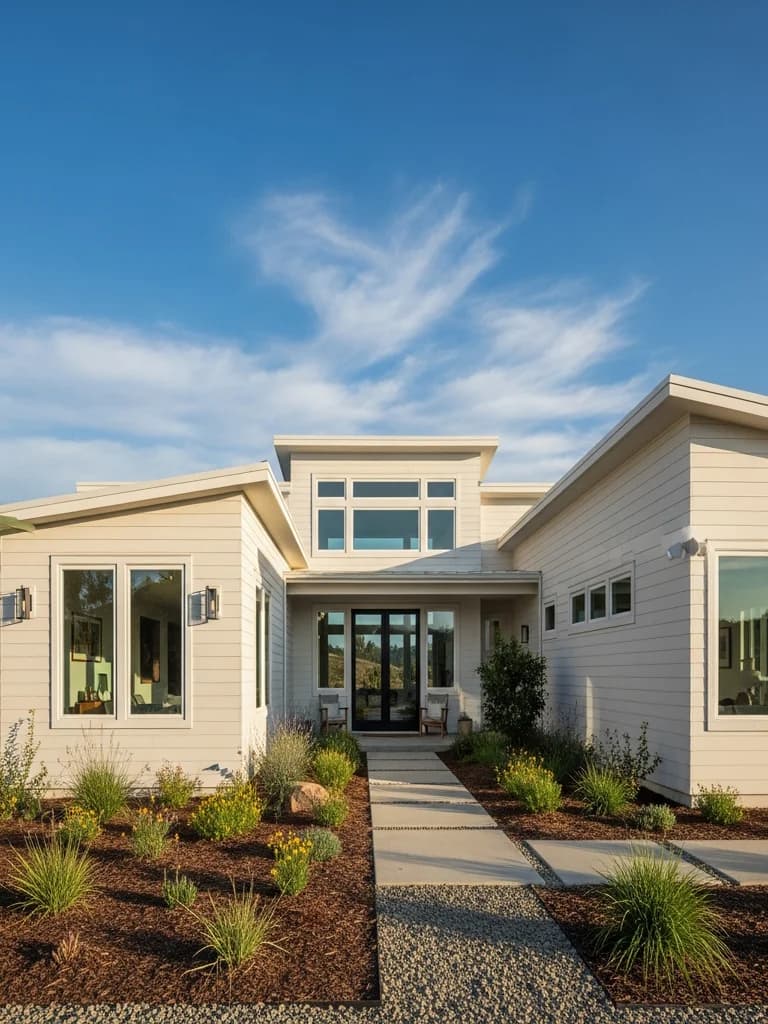
Exterior renovation at The Sea Ranch
The Sea Ranch is an unincorporated community on the northern Sonoma coast, planned in the 1960s by a team led by landscape architect Lawrence Halprin with architects including Moore Lyndon Turnbull Whitaker and Joseph Esherick. Its design idea — simple wood buildings that weather into the meadow and forest — still governs every exterior through The Sea Ranch Association's Design Committee. Census figures show most homes here are second homes, with a median build year in the late 1980s, so many are now reaching the age where original siding, trim, and flashing need replacing on owners who are often not on site to watch the work.
Why Sea Ranch siding wears the way it does
The Association's own Design Manual describes wind, sun, rain, and fog as ever-present, with summer winds mostly from the west and northwest, winter storms from the southeast, and particularly strong winds along the bluffs. That combination drives rain sideways into joints, keeps north and forest-side walls damp, and works salt into fasteners and flashing on the ocean side. Wood that was meant to weather gracefully eventually splits, cups, and rots at the bottom courses and around openings — and that is usually what triggers a re-side.
Considering an exterior project in The Sea Ranch?
Sea Ranch housing and architecture
The look is unmistakable: simple, often shed-roofed forms clad in vertical redwood or cedar boards or wood shingles, left to weather to gray, with dark window frames and no shiny trim. The Design Manual says redwood or cedar vertical boards and wood shingles have been the traditional siding materials, but that because those materials have declined in availability and quality, the Design Committee encourages exploring alternatives, natural or manufactured, considered individually for compatibility with the Sea Ranch visual vocabulary and its finish, color, and reflectivity requirements. Condominium One, the community's first building, is listed on the National Register of Historic Places.
Built for Sea Ranch wind, salt, and fog
On the bluffs, wind-driven rain and salt decide how long an exterior lasts. The assembly matters more than the board: a drained wall behind the cladding so water that gets past the siding can leave, flashing lapped correctly at every opening, stainless fasteners near the ocean (James Hardie's instructions recommend stainless steel near the ocean), and sealed cut edges. In the forest above Highway 1, the problem is shade and slow drying rather than salt. See our fastener corrosion guide and coastal-marine exteriors guide.
Wildfire exposure at The Sea Ranch
The Sea Ranch sits between grass meadows and a forest edge, and spot checks of CAL FIRE's current State Responsibility Area hazard maps show both High and Moderate ratings across the community, so the rating is parcel-specific — check your address on the OSFM Fire Hazard Severity Zone viewer. Fire protection comes from the North Sonoma Coast Fire Protection District, formed in 2016 from the former Sea Ranch and Annapolis volunteer fire companies. On forest-edge lots, non-combustible cladding, ember-resistant vents, and a clear zone at the base of the wall are worth discussing with the Design Committee early, since they affect what the house looks like.
Recommended materials for The Sea Ranch
Every exterior material and finish here needs Design Committee approval, so the right material is the one that performs and gets approved. Where the Committee accepts it, factory-finished fiber cement in the HZ10 line answers the coast's real problems — it does not rot in fog, holds up to salt, and is non-combustible for forest-edge lots — and vertical panel or shingle profiles can be finished to suit the community's palette. Where real redwood, cedar, or shingle is required, it should go over a drained wall with stainless fasteners and a finish plan. Our wood and cedar siding guide covers the trade-offs honestly.
What an exterior project costs at The Sea Ranch
Sea Ranch projects cost more than inland work for reasons that should be visible on a bid: Design Committee submittals and samples, stainless fasteners and non-reflective flashing finished to match the siding, rot and hidden damage common behind old wood cladding, and the drive and staging on a remote stretch of Highway 1. Ask for a written hidden-damage allowance, the fastener and flashing spec, and any travel cost up front. See why siding estimates vary.
Design Committee approval comes first
The Sea Ranch Association's Design Manual says all exterior finishes require approval, that a color not on the approved list must be submitted on a sample of the actual building material, and that flashing, metal work, vents, gutters, and trim must be non-reflective and finished in the same color as the adjacent siding or roofing. For a re-side, that means the material, profile, color, and every metal detail are approved before anything is ordered. We plan the submittal into the schedule so material does not sit on site waiting for an answer.
Permit Sonoma, the Coastal Zone, and Sea Ranch utilities
The Sea Ranch is unincorporated, so building permits go through Permit Sonoma. The community is in the California Coastal Zone under Sonoma County's Local Coastal Plan, which includes Sea Ranch-specific height, site, and bulk guidelines and scenic view easements; the Coastal Commission certified the Sea Ranch portion of the plan in 1982. Water is supplied by The Sea Ranch Water Company. Our coastal permit guide explains when re-siding an existing home is exempt from a coastal permit and when it is not.
Working on a second home
With most Sea Ranch homes used part-time, a re-side has to run well without the owner on site. That means a written scope with photos of what is found at tear-off, decisions on hidden damage agreed in advance where possible, and a site left weather-tight at the end of every day — the bluffs do not wait for the crew to come back.
Our process in The Sea Ranch
- Step 1
Consultation
We listen to your goals and assess your home on site — exposure, substrate, and architecture.
- Step 2
Design & Proposal
A clear written proposal with the right system specified for your climate and a transparent scope.
- Step 3
Expert Installation
Trained crews install to manufacturer best practices with careful weather-management detailing.
- Step 4
Walkthrough & Support
A final walkthrough, full cleanup, and a clear written record of the scope completed — work we stand behind.
The Sea Ranch asks for exteriors that look like they belong and stand up to the bluffs. We plan the Design Committee submittal, the coastal detailing, and the permit together, before the first board comes off.
FAQ
The Sea Ranch — Common Questions
Yes. We take siding, exterior renovation, and window projects at The Sea Ranch and along the northern Sonoma coast, and we schedule around the drive and the coastal weather.
Possibly. The Sea Ranch Design Manual says redwood or cedar boards and wood shingles are the traditional siding, but the Design Committee encourages exploring alternative materials, natural or manufactured, and considers them individually. Every exterior material and finish needs Committee approval before ordering.
Colors must be approved by the Design Committee; a color not on the approved list is submitted on a sample of the actual material. The Design Manual also requires flashing, metal work, vents, gutters, and trim to be non-reflective and finished to match the adjacent siding or roofing.
Usually not for ordinary work on an existing home, but there are exceptions, including bluff-top work within 50 feet of the edge and projects that replace most of the house. Confirm with Permit Sonoma; Design Committee approval is a separate requirement.
Yes, on many lots. State hazard maps show High and Moderate ratings across the community depending on the parcel, and forest-edge homes carry the most exposure. Non-combustible cladding and ember-resistant vents help where the Design Committee approves them.
Yes. We document the scope and any hidden damage with photos, agree on decisions in advance where we can, and keep the house weather-tight every day so the work does not depend on you being on site.
Explore
Exterior Services
Helpful Exterior Guides