
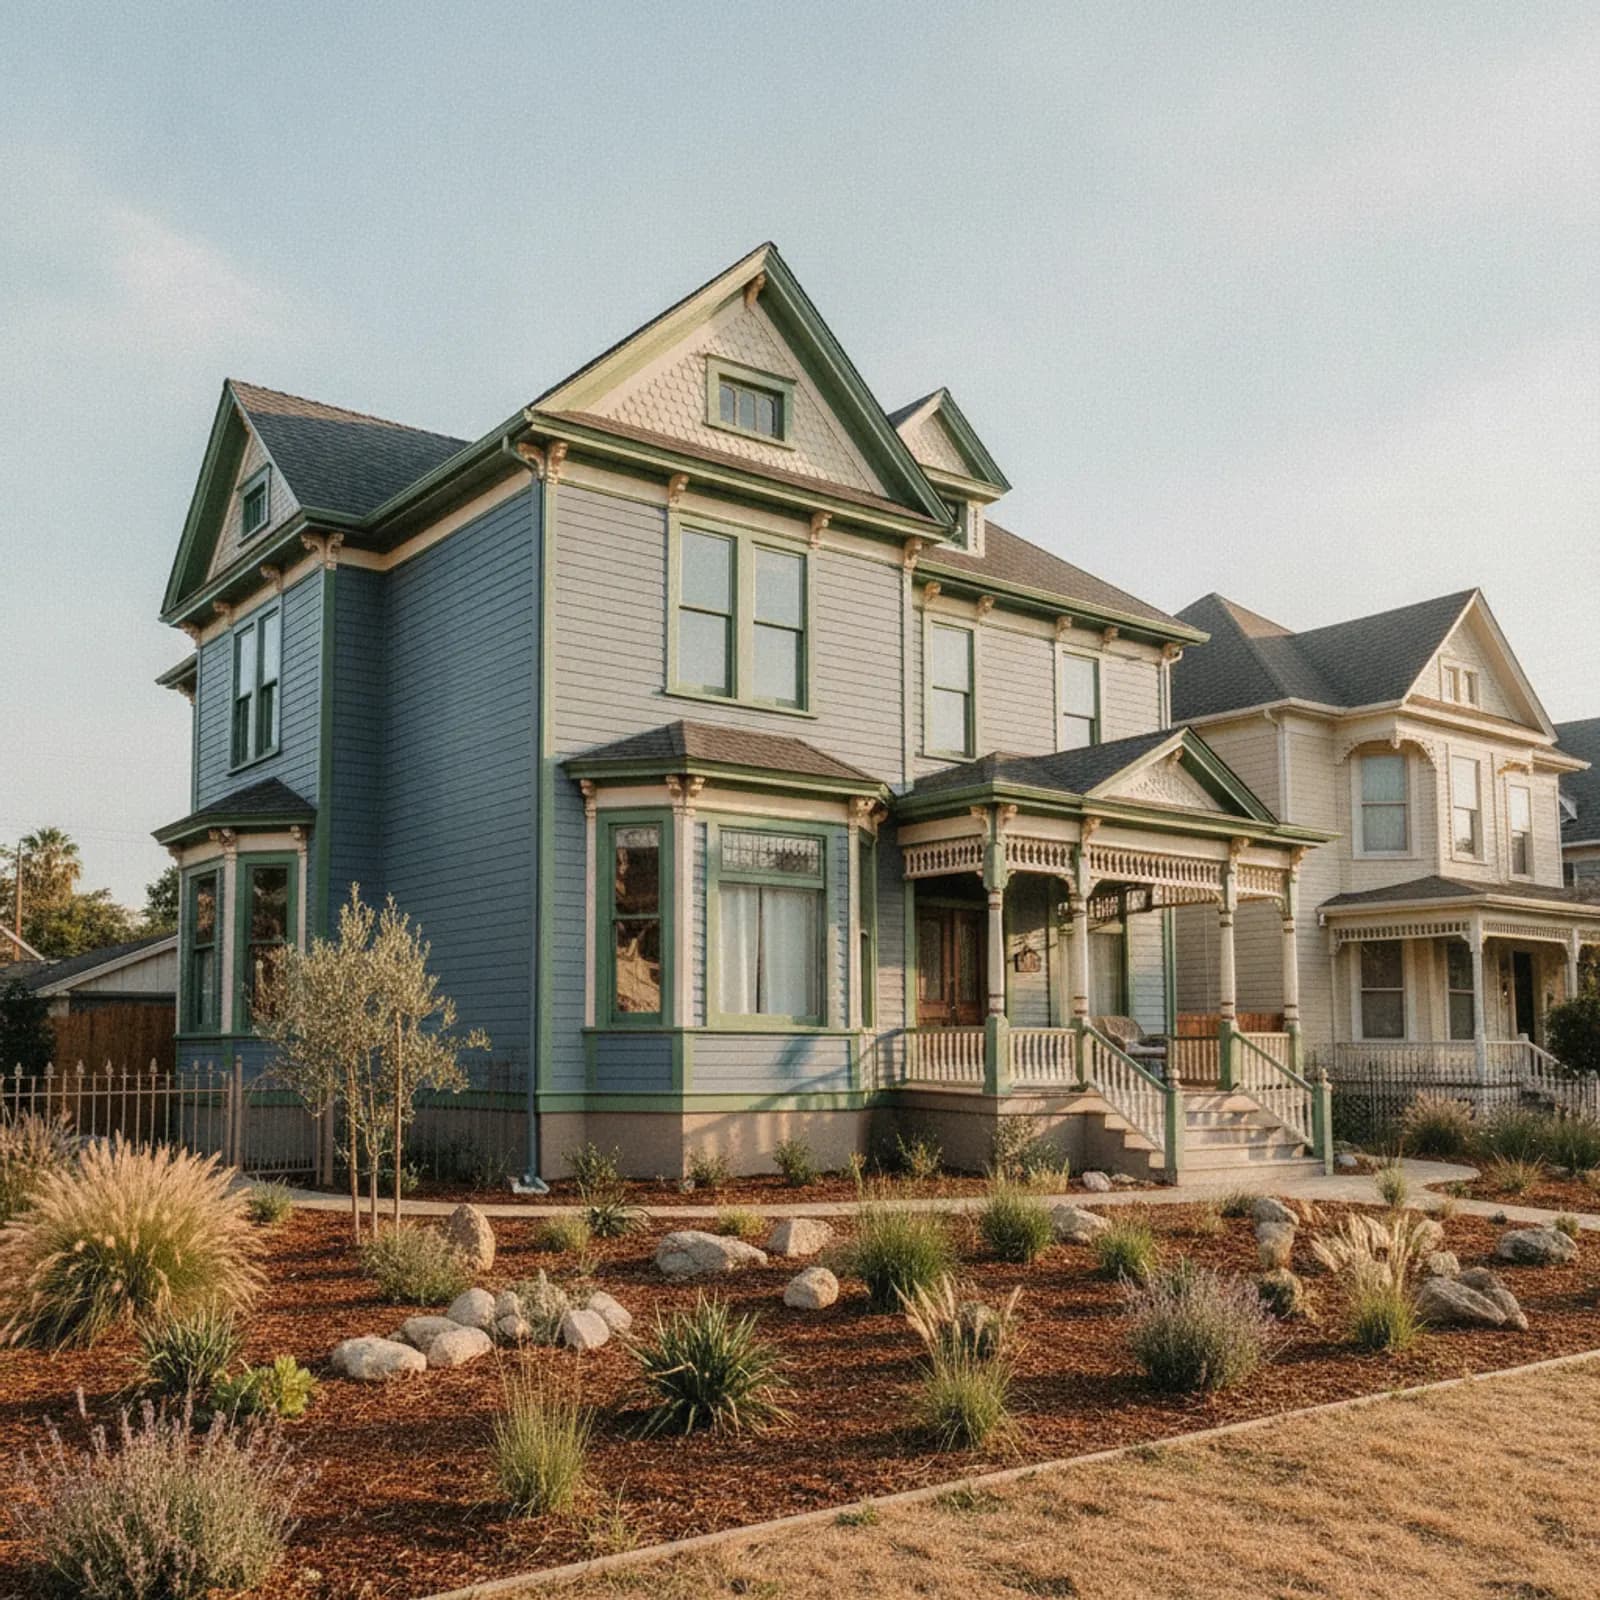
Exterior renovation in Woodland
Woodland grew rich off the surrounding farmland in the late 1800s, and the town spent that money on architecture you can still walk past today. The result is a downtown few Sacramento Valley towns can match: blocks of Victorian, Italianate, Stick-Eastlake, and Queen Anne houses standing largely intact, with Craftsman bungalows filling the streets just beyond. That inheritance shapes how exterior work gets approached in Woodland. A re-side here is rarely a blank repaint; on the older streets it is closer to a restoration question, where the cladding and trim are part of why the house reads as it does.
An ag town with two very different housing worlds
Woodland is still a working agricultural seat, ringed by tomato fields, seed operations, and the county fairgrounds, and its housing splits into two worlds that need different handling. There is the heritage town — the courthouse-era core and the bungalow streets around it — and there is the newer Woodland out east toward Spring Lake, where production builders filled open ground over the last few decades. The same exterior contractor who documents a Stick-Eastlake porch frieze in the morning may be color-matching a repeated tract elevation that afternoon. Treating those as one job is the mistake; they are not.
Considering an exterior project in Woodland?
Woodland housing and architecture
Few valley towns hold this spread of intact period stock. The historic streets carry Italianate cube houses with bracketed cornices, Stick-Eastlake and Queen Anne homes with turned porch posts and patterned shingle gables, and Craftsman bungalows with exposed rafter tails and tapered columns. That detailing dictates the work: scalloped or fish-scale shingle courses in the gables, narrow drop or rustic lap on the field, water tables and frieze boards at the right depth, and reveals that match what the carpenters originally set. East of town the picture flips entirely to two-story tract elevations on tight lots. We read the era standing in front of us and detail to it, rather than imposing one cladding recipe on a town that genuinely has several.
Woodland's hard, unshaded sun
Woodland's exterior enemy is direct sun, and the town gets more of it than its leafier neighbors. Davis built decades of street-tree canopy; much of Woodland — especially the open east-side tracts and the wide ag-town lots — never developed the same shade, so south and west walls take the full afternoon load with little relief. That shows up as chalked paint, opened joints, and cupped boards arriving sooner than owners expect. Wildfire is not the worry here on the open valley floor, and the town sits clear of serious flood-plain moisture, so sun and thermal movement are the stressors a Woodland spec actually has to solve for.
Recommended materials for Woodland
For the bulk of Woodland's homes, fiber cement is the durable answer to relentless sun: non-combustible, stable through wide daily temperature swings, and far slower to lose color than the field paint and economy cladding it usually replaces. The judgment is in the profile. On a heritage house we choose board widths, shingle patterns, and trim that read correctly for an Italianate or Craftsman, so the upgrade reinforces the home rather than flattening it. On the east-side two-story tracts a cleaner modern lap and crisp trim program does more good. Where an owner wants genuine wood character on a heritage facade, engineered wood is defensible on these low-fire parcels.
What an exterior project costs in Woodland
Cost in Woodland is driven hard by which Woodland you are in. A heritage facade with scalloped gable shingles, deep frieze and water-table detail, and ornamentation that has to be documented and reproduced carries far more labor than a clean tract elevation — the trim and reveal work is the project, not an add-on. Older downtown walls are also the likeliest to show layered original cladding and dry rot once opened after a century of heat. The east-side production homes tend toward predictable framing and faster scoping. Window integration, stories, and porch and bay complexity round it out. We price after we have walked the actual house, not from a phone description.
The heritage core and restoration-grade documentation
On Woodland's Victorian, Italianate, and Stick-Eastlake streets, the detailing is the value, so we work from the house outward. Before anything comes off we photograph and measure the existing profiles, shingle coursing, corner and frieze proportions, and the reveals the original carpenters set, so what goes back up matches what made the house worth preserving. A generic lap and a stock corner board are immediately wrong on these blocks to anyone who knows them. Reproducing the period geometry — not just protecting the wall — is what separates a sympathetic re-side from one that quietly erases a landmark street.
Bungalow streets and post-war ranch belts
Between the grand houses and the new tracts sit Woodland's Craftsman bungalow blocks and the mid-century ranch neighborhoods that filled in after the war. The bungalows still want their honest detailing — exposed rafter tails, tapered porch columns, the right field profile — while the ranches are broad, simple, horizontal elevations that take a clean lap and a fresh palette beautifully. Many of both still wear original hardboard or economy cladding the sun has long since chalked, making them high-impact, generally estimable projects once a wall is opened and the substrate is checked.
Spring Lake and the east-side tracts
Out toward Spring Lake, the production homes that went up on former farm ground are now hitting refresh age, and they pose the opposite challenge from the heritage core: not too much detail, but too little distinction. A refined trim and color program is what separates one repeated builder elevation from its neighbor across the street. Several of these subdivisions also run design-review overlays governing exterior color and material, so we confirm any HOA or community standard up front and scope to the approved palette rather than discovering it after the work is bid.
City of Woodland, city utilities, and Woodland Fire
Working exteriors in Woodland coordinates with a few local authorities. Building permits come through the City of Woodland Community Development Department (Woodland is Yolo County's second-largest city and a longtime ag-anchored county seat function). Electric and gas are PG&E. Water and wastewater are supplied by the City of Woodland municipal utilities, sourcing regionally treated surface water via the Woodland-Davis Clean Water Agency joint project. Fire response is the Woodland Fire Department (city) alongside Yolo County Fire and CAL FIRE Sonoma-Lake-Napa Unit (LNU) on wildland calls. The Downtown Woodland Historic District and the Dead Cat Alley area sit within a locally recognized preservation zone that shapes design considerations on visible exterior work.
HZ10 climate on Woodland's valley-floor setting
Woodland is in James Hardie's HZ10 climate zone; installing HZ5 is a documented warranty misapplication. On the fire side, essentially all of Woodland sits in Low or unmapped FHSZ territory under California's 2025 LRA Fire Hazard Severity Zone map — this is irrigated Sacramento Valley farm-town ground, and wildland fire is not the local threat. Chapter 7A moved into the standalone WUI Code on January 1, 2026, but does not typically drive Woodland's spec.
Our process in Woodland
- Step 1
Consultation
We listen to your goals and assess your home on site — exposure, substrate, and architecture.
- Step 2
Design & Proposal
A clear written proposal with the right system specified for your climate and a transparent scope.
- Step 3
Expert Installation
Trained crews install to manufacturer best practices with careful weather-management detailing.
- Step 4
Walkthrough & Support
A final walkthrough, full cleanup, and a clear written record of the scope completed — work we stand behind.
Woodland is really two exterior markets sharing one zip code: a heritage downtown that deserves restoration-grade care and an east side that wants modern, sun-durable refinement. We walk every Woodland home before we quote it, document the period detail where it exists, and put the whole scope in writing so the right approach for that house is settled before a single board is ordered.
FAQ
Woodland — Common Questions
Fiber cement with a factory fade-resistant finish. Woodland sits in the Sacramento Valley heat belt, and factory-finished fiber cement holds color and integrity far longer than original wood, hardboard, or economy vinyl.
Yes. We choose narrow, period-correct profiles and accurate trim proportions so the result upgrades durability without erasing the home's historic character — essential on Woodland's closely watched downtown streets.
Original wood, hardboard, and economy cladding was not specified for Woodland's sustained UV load. Chalking, cupping, opening joints, and faded paint on sun-facing elevations is the typical end-of-life pattern.
Low — Woodland sits well within the open valley floor. Non-combustible fiber cement remains a sound, low-regret choice alongside its heat durability.
Yes — the historic downtown and core neighborhoods, the post-war ranch belts, and the newer Spring Lake and east-side tracts.
When feasible, yes — combining them ensures correct flashing integration and avoids duplicated trim work, which matters especially on detail-rich historic homes.
South- and west-facing walls take the heaviest afternoon sun and age fastest; we account for orientation when specifying finishes and detailing.
A correctly installed fiber cement system commonly performs 30+ years in Woodland's climate, with factory finishes extending the time before any cosmetic refresh.
Helpful Exterior Guides