
8 min read · Siding Replacement
If your 'stucco' sounds hollow when you tap it and gives slightly under finger pressure, it may not be stucco at all — it may be EIFS, an Exterior Insulation and Finish System, sometimes called synthetic stucco. EIFS looks like stucco but is built completely differently: foam insulation board, a reinforced base coat, and an acrylic finish. That difference matters, because older 'barrier' EIFS — the kind with no way to drain water that got behind it — has a documented history of trapping moisture and rotting the structure beneath. Modern water-managed EIFS solved this, so this is not a story about a bad material categorically; it's about identifying which system you have and what to do if it's the failure-prone older type.
What EIFS is, and how to tell it from real stucco
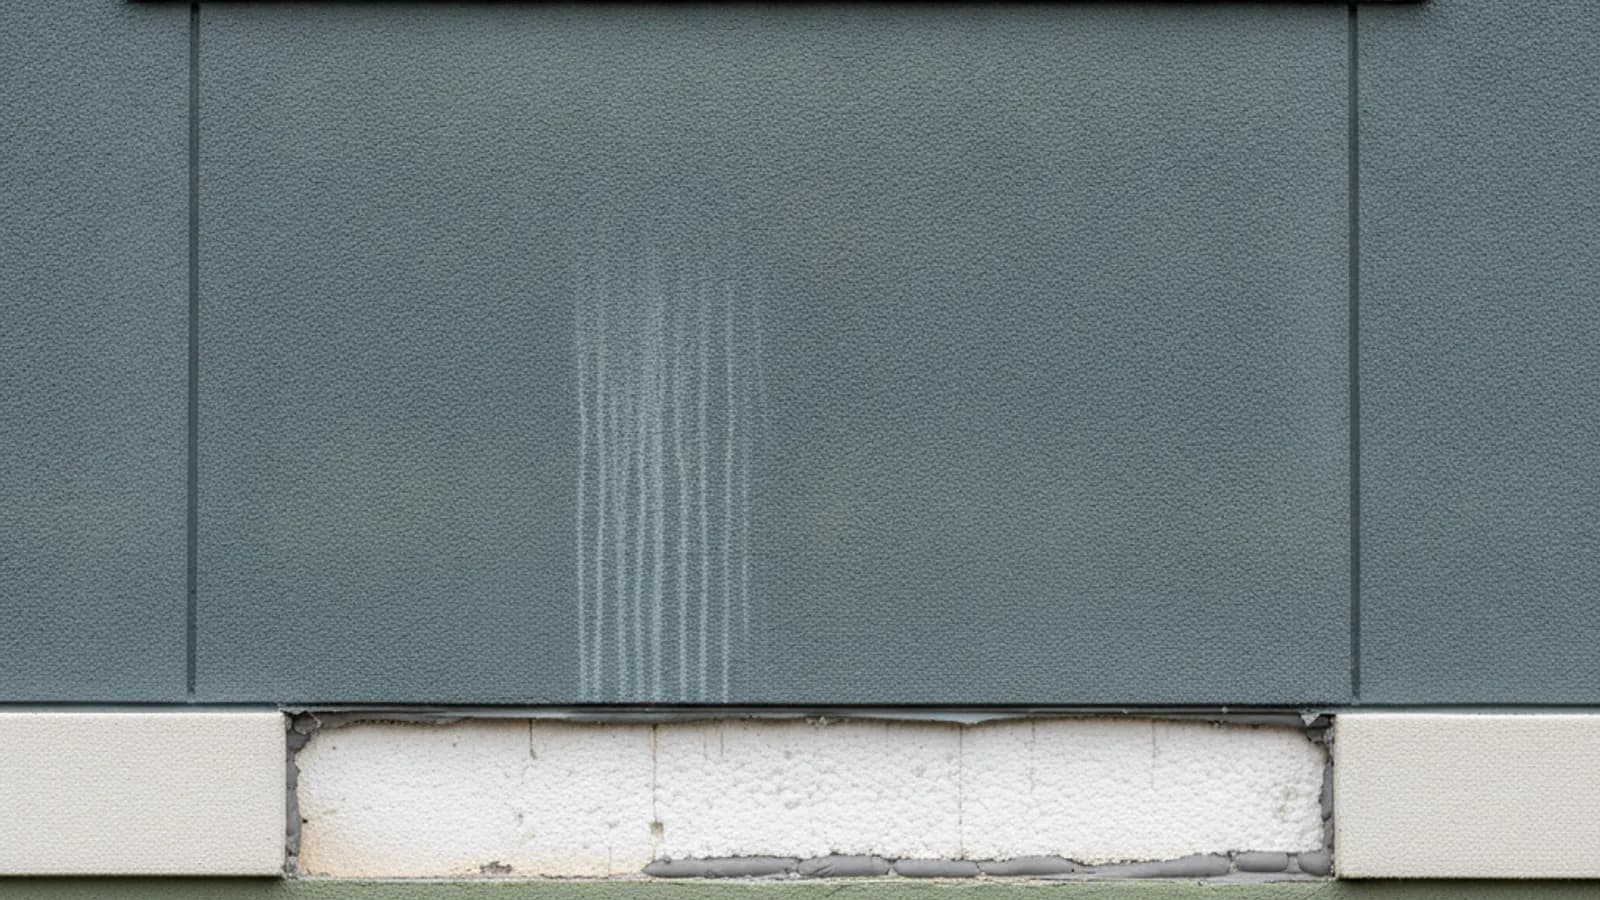
Per the EIFS Industry Members Association, EIFS is a non-load-bearing cladding made of an insulation board attached to the substrate, a reinforced base coat (with glass-fiber mesh), and a textured finish coat. Traditional stucco, by contrast, is hard portland-cement plaster over lath. Two quick field tests, from building-enclosure consultants: the **tap test** — EIFS sounds hollow, real stucco sounds solid like concrete; and the **push test** — EIFS gives slightly under finger pressure because of the foam beneath, while stucco has no deflection at all. Knowing which you have is the first step, because the failure modes and the right fix are completely different.
Why older 'barrier' EIFS trapped moisture
Early EIFS was a 'barrier' (face-sealed) system: the finish surface itself was supposed to be the sole weather barrier, with no drainage path behind it. Building Science Corp. puts it bluntly — face-sealed EIFS over moisture-sensitive components 'without a provision for drainage' is 'inherently defective,' because relying on perfect sealant and workmanship to keep all water out, in a climate where it rains, is a fundamental flaw. When incidental water inevitably got in — around windows, penetrations, or failed sealant — it was trapped against the sheathing and framing, leading to rot and decay. These failures were most severe in humid climates and prompted significant litigation and, eventually, code changes.

Modern EIFS is different — and the honest caveat
It would be wrong to condemn all EIFS. The industry shifted to water-managed 'EIFS with Drainage,' which adds an air/water-resistive barrier and a drainage plane behind the foam; per EIMA, drainage EIFS is now 'the predominant EIFS system in use today,' and Building Science Corp. calls drained EIFS 'among the most robust and advanced moisture control assemblies available.' So if you have a newer, properly installed drainage EIFS, it isn't the problem child. The concern is specifically older barrier EIFS, EIFS with signs of moisture damage, or EIFS that can't be confirmed as a drained system — particularly where it meets windows, decks, and roof junctions.
Replacing failed EIFS in California
When older barrier EIFS has trapped moisture and damaged the structure, the fix is removal — which exposes and lets you repair the sheathing and framing — followed by a properly drained replacement. Many California homeowners take the opportunity to switch to non-combustible **fiber cement** (such as James Hardie), which resists moisture and pests, carries a Class A fire rating that matters across our wildfire-prone regions, and — installed over a fresh WRB and drainage detail — rebuilds the water management the old barrier system lacked. Because EIFS removal can reveal hidden rot, it's scoped carefully on site. If you're not sure whether you have EIFS or stucco at all, that's the first thing we'll determine.
Key takeaways
- EIFS (synthetic stucco) is foam + base coat + finish — tap it (hollow) and press it (gives) to tell it from solid cement stucco.
- Older 'barrier' EIFS had no drainage; trapped water rotted the structure — a documented, litigated failure mode.
- Modern water-managed 'EIFS with Drainage' fixed this and is now the predominant system — don't condemn all EIFS.
- The concern is old barrier EIFS, EIFS with moisture damage, or EIFS that can't be confirmed as drained.
- Failed EIFS is removed (exposing/repairing the structure) and replaced with a drained system or non-combustible fiber cement.
FAQ
Quick Answers
Use two field tests building consultants rely on. Tap the surface: EIFS sounds hollow, while traditional cement stucco sounds solid like a concrete wall. Press firmly: EIFS gives slightly because of the foam board beneath it, while real stucco has no deflection at all. If it sounds hollow and has any give, you likely have EIFS — and confirming it matters, because the failure modes differ.
No. The documented moisture failures are specific to older 'barrier' (face-sealed) EIFS that had no way to drain water that got behind it. The industry shifted to water-managed 'EIFS with Drainage,' which adds a barrier and drainage plane and is now the predominant, well-regarded system. The problem is old barrier EIFS or EIFS with hidden moisture damage — not the concept categorically.
If you have older barrier EIFS with signs of trapped moisture or damage, removal and replacement is often the durable fix, and many California homeowners choose non-combustible fiber cement for its moisture resistance, Class A fire rating, and low maintenance. If you have a sound, modern drainage EIFS, replacement may be unnecessary. The first step is confirming which system you actually have and whether there's hidden damage.
Not reliably from the outside, which is the difficulty. Drained systems have a defined drainage path and usually a visible termination at the base of the wall where water is meant to exit, but the presence of a bead is not proof of a functioning drained assembly. The generation and manufacturer matter, and the reliable route is documentation from the original construction, or an inspection by someone qualified to assess EIFS specifically. Guessing is not a good basis for a decision at this cost.
Frequently not, and that is the core problem with barrier-type systems. Because the foam and finish are continuous and water that gets past them has no easy way out, damage to sheathing and framing can be well advanced while the exterior still looks intact. Symptoms that do appear are localised staining, soft spots under thumb pressure, and damage concentrated below windows and at penetrations. Absence of visible damage is not evidence that the wall is dry.
It commonly draws attention in inspection, because of the history of the barrier-type systems specifically. How that is treated in a given transaction is a question for your agent and the parties involved rather than a contractor. The practical point is that documentation helps — knowing which system you have and having any inspection or moisture-testing results available tends to make the conversation shorter than having nothing.
Sources
Authoritative references
- EIFS Industry Members Association (EIMA) — About EIFS (barrier vs. drainage systems)
- Building Science Corp. — BSD-146: EIFS Problems and Solutions
- Lerch Bates — How to tell the difference between EIFS and stucco (tap & push tests)
- James Hardie — HardiePlank fiber cement lap siding (noncombustible, moisture- & pest-resistant)
External links to government, code, and manufacturer sources. Sierra Siding is not affiliated with these organizations; references are provided for verification.