
8 min read · Guide
Tahoe Donner is one of the largest homeowner associations in California and the defining residential neighbourhood of Truckee's west side, and two facts shape almost every exterior conversation in it. It is predominantly second-home ownership, in a town that is already over 60% second homes. And it is a recognised Firewise USA community with an active forestry and defensible-space program — which means the wildfire conversation here is more informed than in most markets, and the standard of discussion is correspondingly higher. This guide covers what those two facts mean for a re-side, plus the practical realities of architectural review and a housing stock that is largely reaching end of life on the same schedule.
A neighbourhood aging on one schedule
Much of Tahoe Donner was built out across a compressed span from the 1970s onward, in the wood-forward vernacular of that era — cedar, board-and-batten, and T1-11 across a great many elevations. The practical consequence is that a large share of the original cladding is reaching the end of its service life at roughly the same time, which is why re-sides here cluster and why owners routinely find that several neighbours are weighing the same project. It also means the failure patterns repeat: sun-bleached and checked south and west walls, joints opened by decades of freeze-thaw, coating that stopped holding several repaints ago, and bottom courses that have spent every winter in snow contact.
What Firewise status actually changes
Firewise USA recognition reflects organised, ongoing community wildfire work rather than a certificate, and Tahoe Donner runs an active forestry and defensible-space program on association land alongside the broader fuel-reduction effort in the Truckee Fire Protection District. For an individual owner that context matters in two ways. It means community-scale fuel work — the measure with the strongest evidence behind it — is genuinely happening, which is not true everywhere. And it means the parcel-level work is still yours: CAL FIRE reports that properties in compliance with defensible space requirements are five times more likely to survive a wildfire, and that compliance is measured at your structure, not at the association boundary. On a second home, it is also the measure most likely to lapse between visits.
The second-home reality, applied here
Tahoe Donner ownership skews heavily toward people who live elsewhere, and the exterior consequences follow directly. Nobody catches the early failure, so a flashing detail that starts admitting meltwater in December is found in June or later. Nobody clears needle litter from gutters, decks, or the ground immediately around the structure between visits, so the defensible-space measure with the best evidence quietly degrades through a whole fire season. And the project itself is run remotely, which makes substrate photography and clear allowance structures worth more than they would be for a resident. The design response is to build so the failures you will not witness are handled passively rather than by monitoring.
Architectural review, and how to plan around it
Tahoe Donner operates architectural review, as the substantial Truckee communities generally do, and the practical advice is the same everywhere: submit what will actually be installed. A specific profile, a specific finish and color with a physical sample, and product data gives a committee something documented to approve, and changing any of it after approval means going back through the process. We assemble that package before work starts and hold the approved specification through the job rather than substituting. We are not affiliated with the association and do not speak for its requirements — confirm current standards with them directly, and build the review timeline into the schedule rather than discovering it.
Specification for a Tahoe Donner elevation
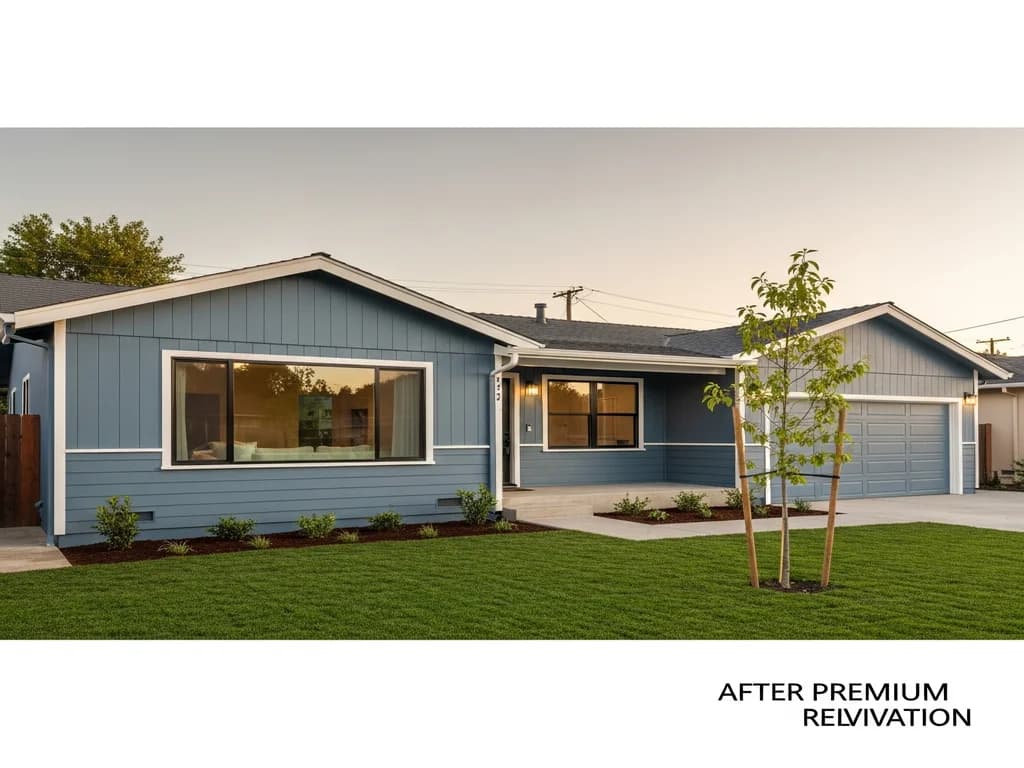
Non-combustible fiber cement is the sound default, both for the fire context and because it handles the freeze-thaw cycling that has been opening joints on the original stock for decades. Profiles in lap, shingle, and board-and-batten reproduce the neighbourhood's wood-forward character convincingly, so hardening does not mean abandoning the look the community was built around. The details that decide the outcome are grade clearances set for real Truckee snow depth, kickout flashings at roof-to-wall junctions, back-primed and gapped joints, and coated or stainless fasteners. Factory finishes rather than field paint, because at this elevation and on a property nobody monitors, the coating is the component you least want to depend on.
Key takeaways
- Much of Tahoe Donner was built out together, so original cladding is reaching end of life on one schedule
- Firewise recognition reflects real community fuel work — but parcel-level defensible space is still yours
- CAL FIRE: defensible-space compliant properties are 5× more likely to survive a wildfire
- Second-home ownership means failures run unwitnessed and seasonal fire work lapses
- Submit to architectural review what will actually be installed, and build the timeline in
- Fiber cement profiles reproduce the neighbourhood's wood-forward character without the wood
FAQ
Quick Answers
It means organised community-scale wildfire work is genuinely happening, which is more than most neighbourhoods can say. It does not transfer to your parcel. CAL FIRE reports defensible-space compliant properties are five times more likely to survive a wildfire, and that compliance is assessed at your structure — which on a second home is exactly what lapses between visits.
Because much of the neighbourhood was built out across a compressed span from the 1970s in wood, board-and-batten, and T1-11. Cladding installed together ages together, so a large share of the original material is reaching end of life on roughly the same schedule.
It is a real step to plan around rather than an obstacle. Submitting a specific profile, finish, and color with a physical sample and product data gives the committee something documented to approve. Changing anything after approval means going back through. We are not affiliated with the association — confirm current standards with them directly.
Yes. Lap, shingle, and board-and-batten profiles reproduce the wood-forward character the neighbourhood was built around, so the elevation keeps its proportions and read. What changes is that the wall stops being combustible and stops needing a repaint cycle nobody is here to perform.
Build so the failures you will not witness are handled by the design rather than by monitoring — better flashing, joint treatment, and fasteners, and a factory finish rather than field paint. Then arrange seasonal defensible-space work locally, because that is the highest-evidence measure and the one guaranteed to lapse.
Sources
Authoritative references
- NFPA Firewise USA — recognised community wildfire program
- CAL FIRE — Ready for Wildfire defensible space guidance
- Truckee Fire Protection District — defensible space & wildfire programs
- CSLB — verify a California contractor's license
External links to government, code, and manufacturer sources. Sierra Siding is not affiliated with these organizations; references are provided for verification.