
8 min read · Design
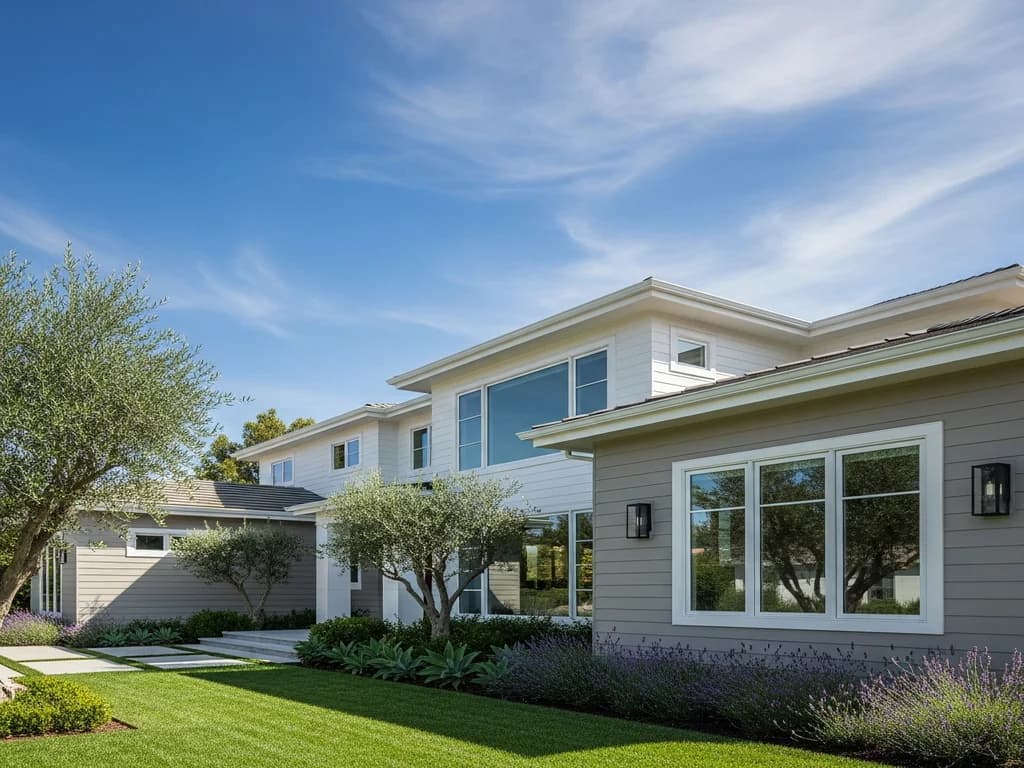
Truckee's luxury communities — Martis Camp, Lahontan, Schaffer's Mill, Gray's Crossing, Old Greenwood — are a genuinely different exterior problem from the rest of the market, and not simply a more expensive one. These are architect-designed mountain-modern homes where the cladding program is part of a deliberate composition: mixed profiles, considered material transitions, dark factory finishes read against snow, window proportion and frame color chosen alongside the wall. The engineering still has to survive a Sierra winter, and the failure modes are unchanged. What changes is that the exterior has to do both jobs at once, and doing one well at the expense of the other is a visible failure either way.
Composition is the deliverable, not just the cladding
On these homes the design intent is usually a mix — board-and-batten against lap, panel against shingle, a dark body with a contrasting or metal-clad element, deliberate reveals where materials meet. That composition only holds together when one party owns cladding, trim, windows, and finish as a single program. Splitting the exterior across trades tends to produce the specific failure these homes suffer: individually competent work that does not resolve at the transitions, where a reveal is inconsistent or a material change lands somewhere the architecture did not intend. The transitions are where the money and the risk both sit, and they deserve to be designed rather than negotiated on site.
Long planes and thermal movement
Mountain-modern elevations favour large uninterrupted runs of cladding, and at 5,800 feet with a wide annual temperature swing that is a real engineering constraint rather than an aesthetic preference to indulge. Thermal movement has to go somewhere; if a long plane is assembled without deliberate provision for it, the movement telegraphs into split joints and cracked trim, usually at the least convenient point. The answer is to break long runs intentionally — with a reveal, a material change, or a trim element that reads as part of the composition rather than as a repair. Done at design stage it is invisible and free. Done afterwards it is a compromise.
Dark finishes against snow, and what they cost
The dark-body mountain-modern palette is genuinely beautiful against a snow line and it is the dominant look in these communities. Two practical notes are worth making honestly. Dark finishes absorb more solar energy, which increases thermal cycling on sun-facing elevations — which makes the movement provision above more important, not less. And color retention on a deep saturated finish is more demanding than on a mid-tone, which is a strong argument for factory-applied finishes at this elevation regardless of budget. None of that argues against the palette; it argues for specifying it properly rather than choosing from a chip and hoping.
Architectural review as a design input
These communities operate architectural review, and on a luxury home it is better treated as a design input than as an approval hurdle. A submittal that shows the actual composition — profiles, reveals, finish samples, transitions, window frame color — gives a committee something coherent to evaluate and tends to move faster than a materials list. We assemble the package before work begins and hold the approved specification through the job rather than substituting after the fact. We claim no affiliation with any of these associations and do not speak for their requirements; confirm current standards directly, and build the review cycle into the schedule from the start.
The engineering does not get a pass for being expensive
Everything true of a Truckee exterior remains true here. Grade clearances set for real snow depth, kickout flashings at every roof-to-wall junction, back-primed and gapped joints, coated or stainless fasteners, and a drained cavity behind the cladding. Deep overhangs and exposed structural elements — common in this vernacular and very handsome — are also exactly the assemblies that need attention on a fire-exposed parcel, since open eaves and exposed rafter tails are among the most ember-vulnerable details on any house. That is a design conversation worth having at the start rather than a compromise discovered at framing. And a large share of these homes are second homes, which means the failures nobody witnesses are the ones the design has to handle.
Key takeaways
- The deliverable is a composition, so cladding, trim, windows and finish should be one program
- Transitions carry the money and the risk — design them rather than negotiating on site
- Long mountain-modern planes need deliberate movement provision or they split
- Dark finishes increase thermal cycling and demand more of the coating — specify, do not assume
- Treat architectural review as a design input; submit the composition, not a materials list
- Deep overhangs and exposed rafter tails are ember-vulnerable — resolve at design stage
FAQ
Quick Answers
Because the deliverable is a composition rather than a wall. Cladding, trim, window selection and finish have to resolve together, and the failure mode when they are split across trades is individually competent work that does not meet correctly at the transitions — which is exactly where the eye goes on a mountain-modern elevation.
Not a problem, but a specification requirement. Dark finishes absorb more solar energy and increase thermal cycling on sun-facing walls, which makes deliberate movement provision on long planes more important. Color retention is also more demanding on a deep saturated finish, which argues strongly for a factory-applied finish here.
Sometimes, but they have to be addressed rather than ignored — open eaves and exposed rafter tails are among the most ember-vulnerable details on a house. There are ways to preserve the architectural read while hardening the assembly, and it is far better resolved at design stage than discovered during framing.
Treat it as a design input. Submit the actual composition — profiles, reveals, finish samples, transitions, window frame color — rather than a materials list, and build the review cycle into the schedule. We are not affiliated with any of these associations and do not speak for their standards; confirm those directly with them.
No. Grade clearances, kickout flashings, gapped joints, and fastener selection are the same at every price point, because freeze-thaw and meltwater are indifferent to the budget. What a higher budget buys is composition, material quality, and the ability to resolve transitions properly — not an exemption from the physics.
Sources
Authoritative references
- UC Berkeley Central Sierra Snow Lab — Donner Summit snowpack research
- CAL FIRE — Ready for Wildfire defensible space guidance
- Building Science Corporation — water management & wall assemblies
- CSLB — verify a California contractor's license
External links to government, code, and manufacturer sources. Sierra Siding is not affiliated with these organizations; references are provided for verification.