
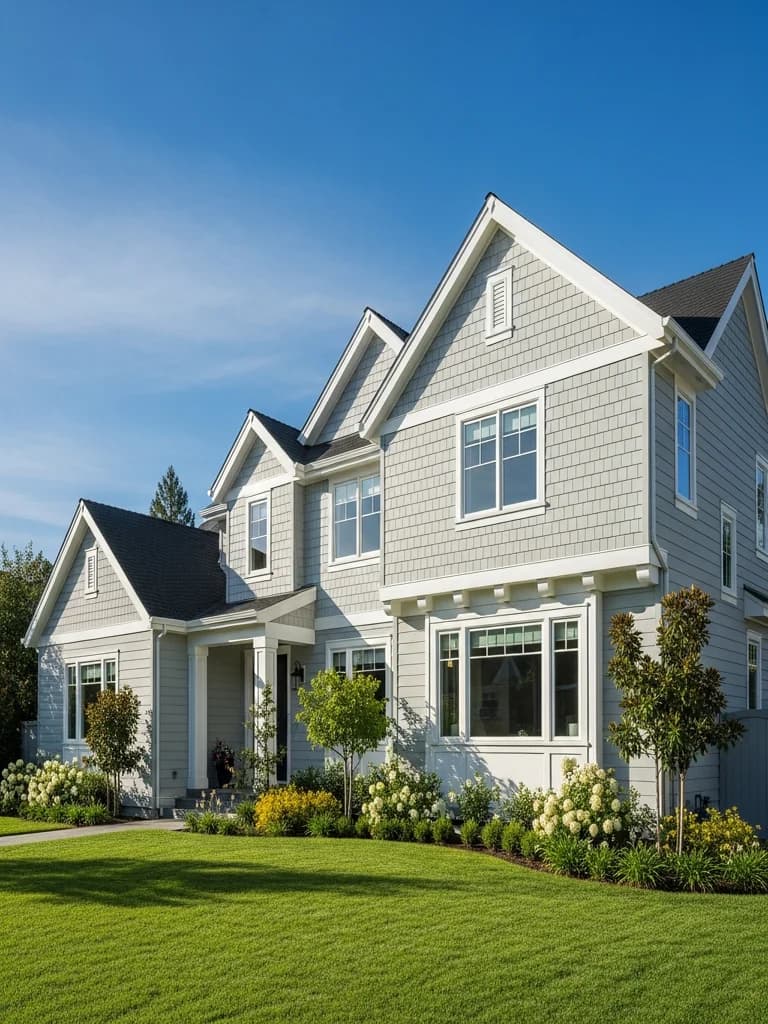
Window Replacement in Hillsborough
Window replacement on a Hillsborough estate is rarely just a glass upgrade. Many homes date from around 1970 or earlier, with revival-style detailing where the windows and their trim define the facade. The work has to keep that look while fixing the rot at sills and trim joints that is common on older houses here.
Because Hillsborough reviews changes to architectural style and exterior materials through planning, any window project that changes how the house looks deserves a check with the town before ordering.
Free estimate
Get your free Hillsborough estimate
On-site assessment with a written, itemized scope. We reply within one business day.
Licensed, Bonded & Insured
Preserving the look of a revival facade
On a Tudor or Mediterranean revival home, window proportions, divided-lite patterns, and casing widths carry much of the style. A replacement that changes the sightlines or drops the grilles can make the house look different from the street. We measure existing openings, document grille patterns and trim profiles, and specify units that keep the original proportions. On mid-century and modern homes, the priority is usually larger glass and slimmer frames. See window frame materials for how frame choice affects sightlines. Frame color and the depth of the new sash also matter, because a thick frame can shrink glass area noticeably.
Does a window change trigger planning review?
Hillsborough's planning application tiers treat changes to architectural style or exterior materials as a staff-level "Major" application, while substantial remodels and style changes can go to the Architecture and Design Review Board. Whether a given window project falls into those categories depends on what changes, such as frame material, style, or opening size, so we confirm with planning staff before ordering. The permit then comes from the town's Building Division. Raising the question early also keeps the planning step and the order sequence aligned. If the windows are part of a larger re-side, we include them in the same application so the town sees the full exterior change at once rather than in separate pieces.
Full-frame replacement and hidden sill rot
Older Hillsborough homes often have rot at sills and trim joints and moisture at the base of walls near planting beds. A retrofit insert leaves that damage in place. Full-frame replacement takes the opening down to framing, so we can repair what we find and install sill pans and head flashing that tie into the wall's water-resistive barrier. We recommend full-frame where the sills show damage. See repair vs. replace. On estate homes with interior finishes that wrap the window, we plan removal so the interior trim and plaster stay intact wherever possible.
Coordinating with siding work
If a re-side is planned — and on many Hillsborough homes it will need its own planning application — doing windows at the same time lets one application and one flashing sequence cover both. Windows installed first and siding later often require new trim and re-flashing. Our order of roof, siding, and windows guide covers sequencing. It also means the new window casings and the new siding trim are designed together, so proportions on a revival facade stay consistent. If the siding must wait, we flash the windows so a later re-side can lap into them properly, and we keep the trim simple enough to remove cleanly when that time comes.
Sun exposure and the Crystal Springs edge
Hillsborough is largely sheltered from summer coastal fog, so south and west windows take strong sun; low-e glass can cut heat gain on those walls. On fire, Central County Fire Department notes that the 2025 state maps identified zones within the town, with High land near Crystal Springs, while the town center and Ralston area were outside the mapped zones at the points checked. Homes on the western edge should check their parcel on the OSFM viewer before choosing glass. In either case, the frame and glass choice sits alongside the style decisions above.
Why this matters in Hillsborough
- Specified for Peninsula conditions
- James Hardie as the recommended system
- Correctly detailed weather-resistive barrier and flashing
- Installed by a crew with 20 years combined experience
Recommended systems for Hillsborough
- James Hardie
- fiber cement
Window Replacement for Hillsborough homes
The full window replacement approach — materials, weather-resistive detailing, and the manufacturer standards we install to — is covered on the main service page, then specified for Hillsborough's conditions on this one.
Our Hillsborough process
- Step 1
Consultation
We listen to your goals and assess your home on site — exposure, substrate, and architecture.
- Step 2
Design & Proposal
A clear written proposal with the right system specified for your climate and a transparent scope.
- Step 3
Expert Installation
Trained crews install to manufacturer best practices with careful weather-management detailing.
- Step 4
Walkthrough & Support
A final walkthrough, full cleanup, and a clear written record of the scope completed — work we stand behind.
FAQ
Window Replacement in Hillsborough — FAQ
It depends on what changes. The town treats changes to architectural style or exterior materials as a planning application, so we confirm with staff before ordering.
Yes. We document the existing grille patterns and casing profiles and specify units that keep the original proportions.
Often yes, so one planning application and one flashing sequence cover both. We price each separately so you can decide.
Only parcels in mapped zones, mostly toward Crystal Springs. Check your parcel on the state map.
Keep Exploring
More for Hillsborough homeowners
Nearby Service Areas
Window Replacement near Hillsborough
Back to
San Mateo County & Hillsborough
Helpful Exterior Guides