
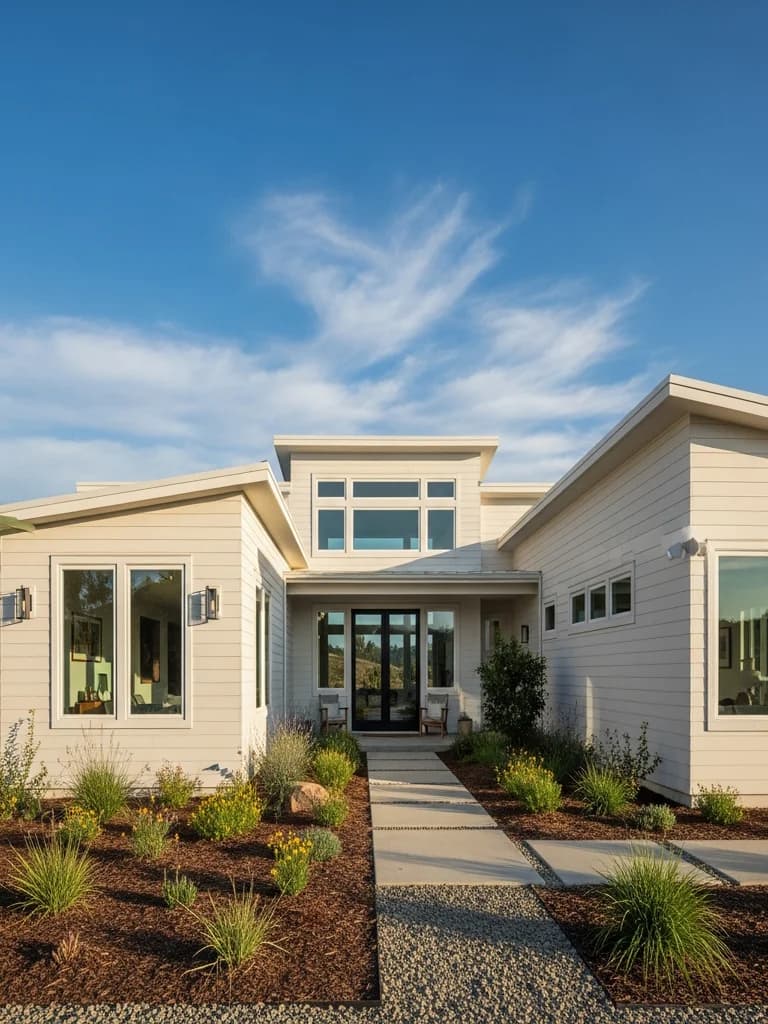
Window Replacement in Atherton
With a median build year around 1960, a large share of Atherton homes still have windows from their original era or from an early remodel. On a large estate, that can mean dozens of openings, many of them in custom sizes, and a lot of trim that has to come apart and go back together cleanly.
The main risk in a window project is water, not glass. Rot at window sills and trim joints is one of the most common failures on older Atherton houses, and it usually traces back to how the original windows were flashed into the wall.
Free estimate
Get your free Atherton estimate
On-site assessment with a written, itemized scope. We reply within one business day.
Licensed, Bonded & Insured
Why Atherton sills rot first
Large Atherton homes have long runs of trim and many window openings, and paint breaks down first on sun-facing sides. Once the coating at a sill or trim joint fails, water gets behind it and stays. Windows that were caulked rather than properly flashed let water into the wall framing below the opening, where it can go unnoticed for years. Our window head flashing explainer and the guide to why windows leak after siding cover the most common mistakes. Irrigated beds below windows add a second water source, splashing the lower trim every day the sprinklers run, which is why ground-floor sills on the planted side of the house are usually the worst.
Retrofit insert or full-frame on an estate home
A retrofit insert keeps the existing frame and trim and costs less, but it leaves any hidden sill damage in place and gives up some glass area. A full-frame replacement removes the old window down to the rough opening, so we can inspect the framing, fix rot, and flash the new unit into the wall correctly. On older Atherton homes with known sill problems, full-frame is usually worth it. We choose opening by opening based on what we find. See window installation methods. Atherton homes with a mix of original and remodeled sections may end up with both methods on one house.
Timing windows with a re-side
If the siding is due within a few years, replacing windows and siding together lets us integrate each window's flashing with the new water-resistive barrier in one sequence. Doing windows first and siding later often means cutting back new trim and re-flashing. On large homes, combining the work also means one round of scaffold and staging. Our guide to replacing siding and windows together walks through the decision. It also means the new window trim and the new siding share the same finish and profile from the start, rather than one being matched to the other years later. If the budget only allows one phase now, we detail the windows so the future siding can lap over their flashing correctly instead of being cut around it.
Comfort on the bay plain
Atherton summers are warm and sunny, and older single-pane or early double-pane windows let in a lot of heat on south and west walls. Modern units with low-e coatings can reduce that solar gain and improve comfort. Because Atherton is outside the state's mapped fire zones at the points we checked, window selection here is usually driven by energy performance, appearance, and proportions that match the house, rather than by fire rules. The low-e glass guide explains the coating options. We also look at the frame color and grille pattern so the new units fit the house's style.
Working through the town's permit process
Atherton's Building Department issues permits for alterations through the town's online portal. We confirm with the Building Department and planning staff what a window replacement requires on your property, especially if the size, style, or look of the openings will change. On estates with guest houses or accessory buildings, we list every structure in the scope so nothing is missed at inspection. We also plan the order of work so each room is open for the shortest time and the house stays weather-tight overnight, which matters on homes with many large or custom openings that take longer to set and flash.
Why this matters in Atherton
- Specified for Peninsula conditions
- James Hardie as the recommended system
- Correctly detailed weather-resistive barrier and flashing
- Installed by a crew with 20 years combined experience
Recommended systems for Atherton
- James Hardie
- fiber cement
Window Replacement for Atherton homes
The full window replacement approach — materials, weather-resistive detailing, and the manufacturer standards we install to — is covered on the main service page, then specified for Atherton's conditions on this one.
Our Atherton process
- Step 1
Consultation
We listen to your goals and assess your home on site — exposure, substrate, and architecture.
- Step 2
Design & Proposal
A clear written proposal with the right system specified for your climate and a transparent scope.
- Step 3
Expert Installation
Trained crews install to manufacturer best practices with careful weather-management detailing.
- Step 4
Walkthrough & Support
A final walkthrough, full cleanup, and a clear written record of the scope completed — work we stand behind.
FAQ
Window Replacement in Atherton — FAQ
Together is usually best, so the window flashing ties into the new water-resistive barrier. If siding is years away, full-frame windows with proper flashing are the next best option.
State maps show Atherton outside the mapped Fire Hazard Severity Zones at the points we checked. Confirm your parcel on the state map.
Sometimes. If the sills show rot or the original windows were only caulked, full-frame replacement lets us repair and flash the opening properly.
We confirm with the Town of Atherton's Building Department and planning staff for each project before scheduling.
Keep Exploring
More for Atherton homeowners
Nearby Service Areas
Window Replacement near Atherton
Helpful Exterior Guides