James Hardie Siding in Atherton
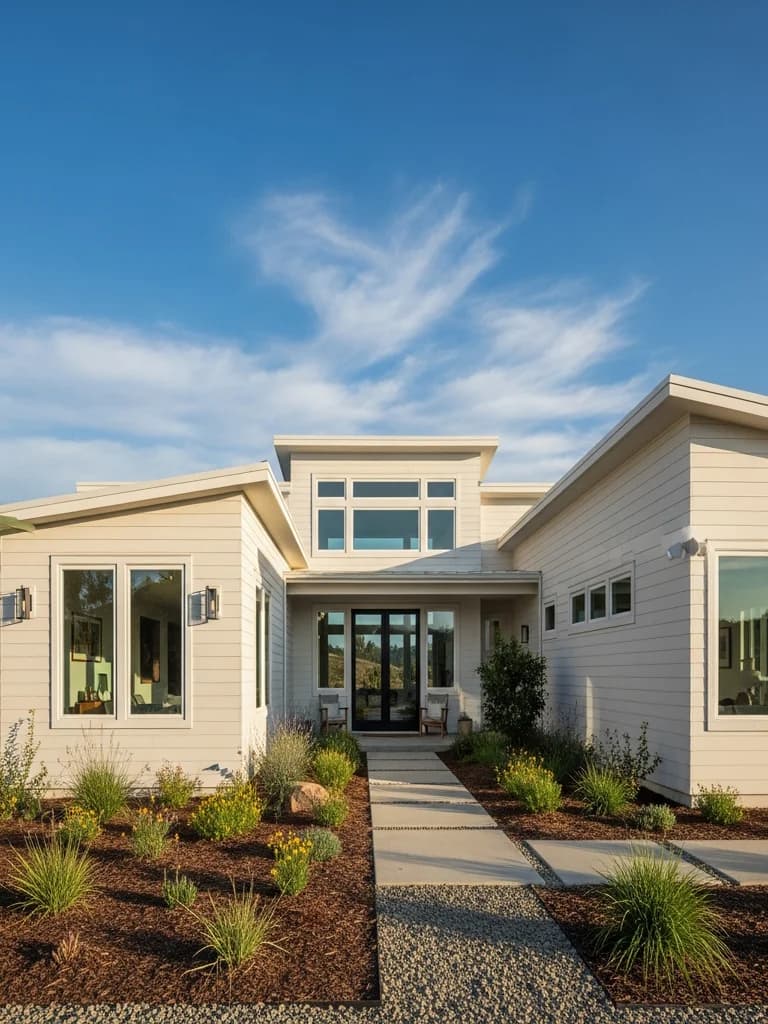
Atherton houses are big, the lots are flat and landscaped, and many exteriors still carry mid-century siding and trim even after interior remodels. On a long estate wall, the choice of James Hardie profile, finish, and trim matters more than it would on a small house, because every decision repeats hundreds of times across the elevation.
Atherton is outside the state's mapped Fire Hazard Severity Zones at the points we checked, so fire code is rarely what drives material choice here. The case for Hardie in Atherton is durability, finish life, and the ability to reproduce traditional detail.
Free estimate
Get your free Atherton estimate
On-site assessment with a written, itemized scope. We reply within one business day.
Licensed, Bonded & Insured
Reproducing estate trim in fiber cement
Traditional and Mediterranean revival homes in Atherton depend on their trim — wide casings, corner boards, frieze boards, and layered water tables. A re-side that skimps there flattens the house. Fiber cement trim boards can reproduce those details, and we plan the trim layout before the siding so reveals and corners line up around the whole elevation. Ranch estates usually want simpler, wider boards; modern custom homes may skip traditional trim for panel reveals. Our Hardie trim system guide shows the components. On guest houses and accessory buildings, we carry the same trim language so the whole property reads as one design rather than a main house and a set of mismatched outbuildings.
ColorPlus on long sun-facing walls
Atherton summers are warm and sunny on the bay plain, and paint breakdown on sun-facing walls is one of the most common failures we see on older houses. ColorPlus factory finishes are baked on and hold color longer than a field coat on wood, which cuts repainting cycles on large surface areas. Primed board with field paint gives unlimited color choice at the cost of earlier maintenance. On an estate with a guest house and accessory buildings, a factory finish also keeps every structure matching. See ColorPlus vs. field paint.
Irrigated landscaping and the bottom of the wall
Lawns and planting beds run right up to many Atherton homes, and that is where hidden rot starts. We keep Hardie siding clear of soil and mulch at the required clearance, flash every window properly, and use a drained wall so water that gets behind the cladding can escape. The cladding-to-grade clearance guide explains the detail and why it matters for the warranty. We also check sprinkler heads near the house: a head that sprays the bottom courses every morning will shorten the life of any finish. Adjusting or redirecting them costs little and protects the new siding, and we flag it in the scope so the landscape crew knows what changed.
The right Hardie line for the bay plain
Atherton is in James Hardie's HZ10 climate zone. We specify HZ10 products only; HZ5 is designed for freeze-thaw climates and does not belong here. Fiber cement is also non-combustible under ASTM E136, a sensible property even where fire maps are not the deciding factor — check your parcel on the state map if you want to confirm. We write the product line into the specification and the order so there is no substitution at the supplier. On an estate with several structures, that consistency also keeps the warranty paperwork simple: one line, one set of installation requirements, and one record for every building we re-side.
Permits through Atherton's Building Department
Atherton's Building Department issues permits for the alteration of structures and takes applications through the town's online portal. We confirm with the Building Department and planning staff what a re-side requires on your property, including any accessory buildings, before scheduling. Large Atherton projects often involve several structures, long staging periods, and work near mature landscaping, so we plan the sequence building by building and share it with the owner and the town at the start. That way inspections, deliveries, and scaffold moves follow a known order instead of being worked out as the job goes.
Why this matters in Atherton
- Specified for Peninsula conditions
- James Hardie as the recommended system
- Correctly detailed weather-resistive barrier and flashing
- Installed by a crew with 20 years combined experience
Recommended systems for Atherton
- James Hardie
- fiber cement
James Hardie Siding for Atherton homes
The full james hardie siding approach — materials, weather-resistive detailing, and the manufacturer standards we install to — is covered on the main service page, then specified for Atherton's conditions on this one.
Our Atherton process
- Step 1
Consultation
We listen to your goals and assess your home on site — exposure, substrate, and architecture.
- Step 2
Design & Proposal
A clear written proposal with the right system specified for your climate and a transparent scope.
- Step 3
Expert Installation
Trained crews install to manufacturer best practices with careful weather-management detailing.
- Step 4
Walkthrough & Support
A final walkthrough, full cleanup, and a clear written record of the scope completed — work we stand behind.
FAQ
James Hardie Siding in Atherton — FAQ
Yes. Fiber cement trim boards, lap, and shingle profiles can reproduce corner boards, wide casings, and frieze details.
State maps show Atherton outside the mapped Fire Hazard Severity Zones at the points we checked, so fire code is rarely the controlling factor. Confirm your parcel on the state map.
Doing all structures together keeps factory colors and profiles consistent. We list each building separately so you can decide.
The Town of Atherton's Building Department, through its online permit portal. We confirm requirements with the town before scheduling.
Keep Exploring
More for Atherton homeowners
Nearby Service Areas
James Hardie Siding near Atherton
Helpful Exterior Guides