
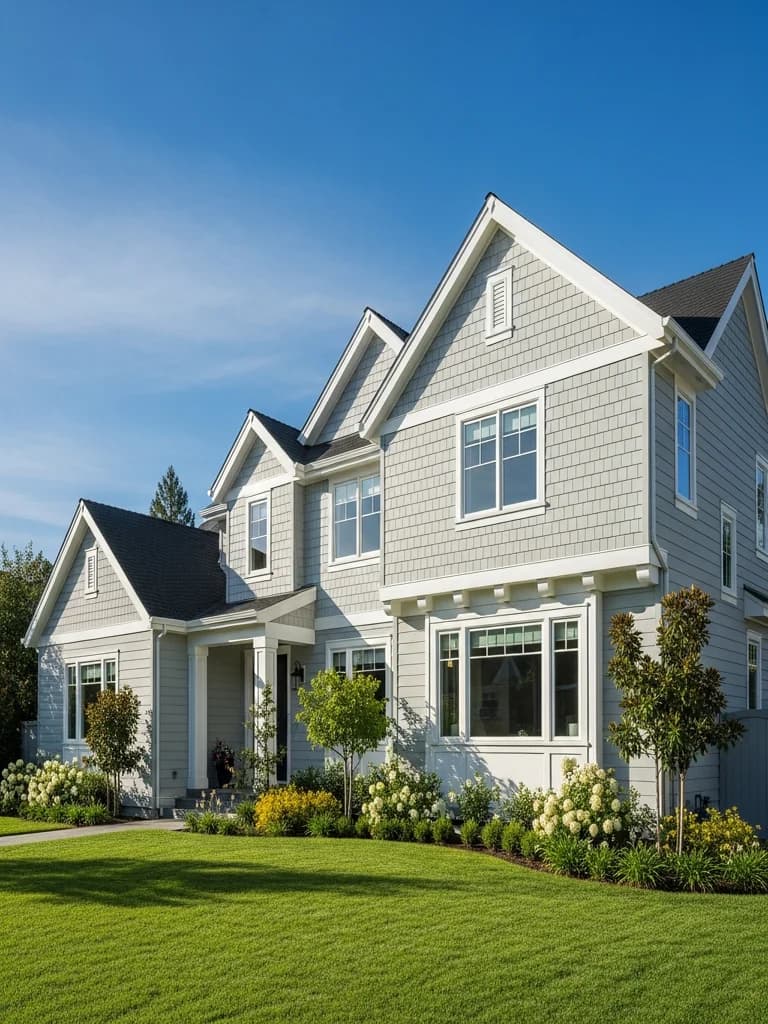
Exterior renovation in Atherton
Atherton incorporated in 1923 and has kept single-family zoning with one-acre minimum lots on flat land. Census figures show more than 97 percent of homes are single-family detached, with a median build year around 1960. Many original estates have been remodeled or rebuilt, but a large share still carry mid-century siding, trim, and windows — and large, complex exteriors that reward careful planning.
Why Atherton exteriors wear the way they do
Atherton sits on the bay plain, warm and sunny in summer with winter rain. On big houses with long walls and extensive trim, the failures are paint breakdown on sun-facing sides, rot at window sills and trim joints, and moisture at the base of walls next to irrigated lawns and planting beds.
Considering an exterior project in Atherton?
Atherton housing and architecture
Ranch estates, traditional and Mediterranean revival homes, and modern custom houses sit on large, landscaped lots, often with guest houses or accessory buildings. Fiber cement lap, panel, shingle, and trim systems can match traditional detail or carry a clean modern look, and factory finishes cut repainting cycles on large surface areas.
Built for sun and irrigation
Factory-finished fiber cement resists UV better than field paint on wood. Around irrigated landscaping, keep siding clear of soil and mulch and flash every window properly — most hidden rot on older Atherton homes starts there.
Wildfire exposure in Atherton
State fire maps show Atherton outside the mapped Fire Hazard Severity Zones at the points we checked, so fire code is rarely the controlling factor here; non-combustible fiber cement is still a sensible choice. Fire protection is provided by the Menlo Park Fire Protection District.
Recommended materials for Atherton
James Hardie fiber cement in the HZ10 line with factory finishes and a fiber cement trim system for estate detailing. Owners who want wood can have it over a drained wall with a maintenance plan — our wood vs. fiber cement guide covers the trade-offs.
What an exterior project costs in Atherton
Cost depends on wall area, trim complexity, accessory buildings, hidden damage found at tear-off, and whether windows are replaced together. A good bid separates each with a written hidden-damage allowance. See why siding estimates vary.
Atherton permits
Atherton's Building Department issues permits for the alteration of structures and accepts applications through the town's online portal. We confirm with the Building Department and the town's planning staff what a re-side requires on your property before scheduling.
Utilities
Water is supplied by Cal Water's Bear Gulch district; electricity is delivered by PG&E with WestLight Energy as the community choice supplier.
Our process in Atherton
- Step 1
Consultation
We listen to your goals and assess your home on site — exposure, substrate, and architecture.
- Step 2
Design & Proposal
A clear written proposal with the right system specified for your climate and a transparent scope.
- Step 3
Expert Installation
Trained crews install to manufacturer best practices with careful weather-management detailing.
- Step 4
Walkthrough & Support
A final walkthrough, full cleanup, and a clear written record of the scope completed — work we stand behind.
Atherton asks for careful, complete exterior work on large homes. We plan the scope, trim detail, and permit together so the job is done once.
FAQ
Atherton — Common Questions
Yes — siding, exterior renovation, and window projects throughout Atherton and the mid-Peninsula.
The Town of Atherton's Building Department, which accepts applications through the town's online permit portal.
State maps show Atherton outside the mapped Fire Hazard Severity Zones at the points we checked. Confirm your parcel on the state map.
Yes. Fiber cement trim boards, lap, and shingle profiles can reproduce corner boards, wide casings, and frieze details in a low-maintenance material.
Helpful Exterior Guides