
9 min read · HOA & Multifamily
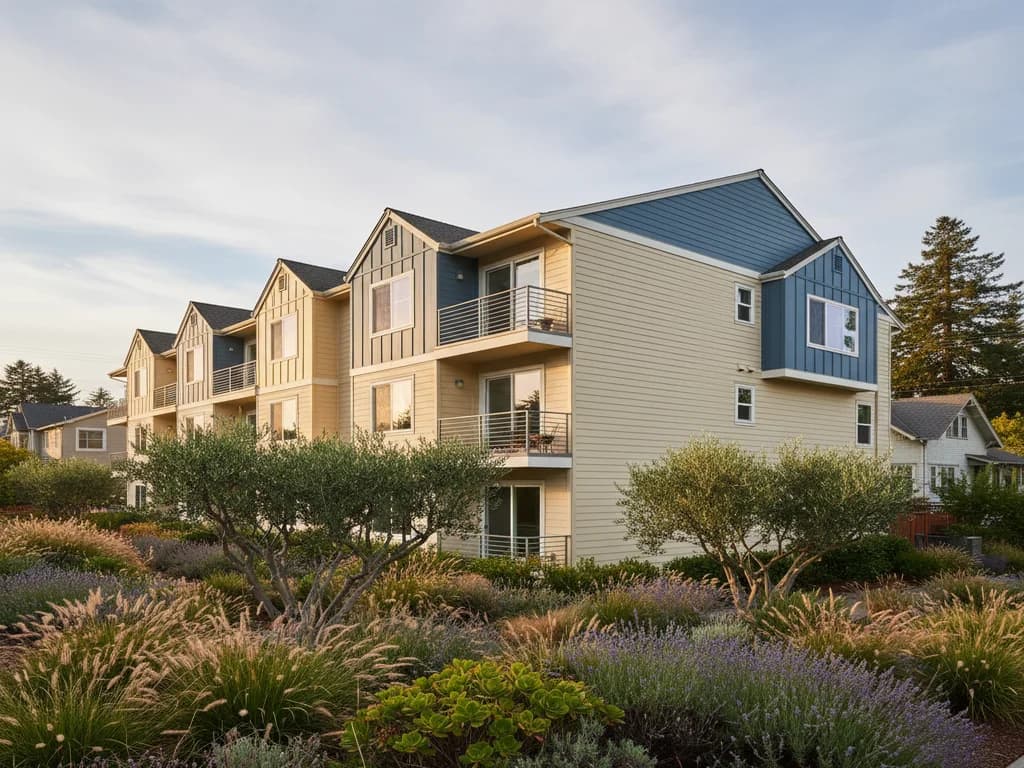
The technical requirement does not change with unit count. An exterior wall on a designated parcel has to satisfy 2025 California WUI Code §504.5, and its covering has to satisfy §504.5.2, whether the building holds one family or forty. What changes at scale is everything around the requirement: how a scope gets phased across occupied buildings, how much a wrong determination costs when it is multiplied by twelve elevations, what an owner has to be able to show a lender or a carrier, and how long the whole thing takes. This guide is for owners, asset managers and boards working on multifamily and condominium exteriors in Northern California.
The requirement itself, briefly
On a parcel in a State Responsibility Area or mapped Very High within a Local Responsibility Area, the exterior wall must comply by one of the paths in **§504.5** — one-hour fire-resistance-rated construction on the exterior side, noncombustible materials, heavy timber, log wall, an assembly passing ASTM E2707 or **SFM Standard 12-7A-1**, 5/8-inch Type X gypsum sheathing, a one-hour assembly per ASTM E119 or UL 263, or fire-retardant-treated wood for exterior use. The **wall covering** is governed separately at **§504.5.2**: noncombustible material, ignition-resistant material labeled for exterior use, fire-retardant-treated wood labeled for exterior use, or qualifying fire-retardant shingles and shakes. Our noncombustible vs ignition-resistant guide covers the tests behind those words. Everything below is about applying that at scale.
The determination is worth more when it is multiplied
On a single-family re-side, guessing wrong about whether the code reaches your scope costs one wall. On a 40-unit property it costs a programme. Whether the WUI code applies to an **alteration** as distinct from new construction genuinely varies by jurisdiction — Placer County publishes that renovations in designated zones must adhere to WUI building codes, while other jurisdictions read the threshold more narrowly; our alterations guide covers the mechanics. For a multifamily owner the operational advice is simple and it is worth the delay: **get the determination in writing before the first building is scoped, not after the first is complete.** A programme that changes specification at building four has bought two different assemblies, two different pricing structures, and a documentation record that is difficult to explain to a carrier.
Phasing across occupied buildings
Multifamily exterior work is almost always phased, because you cannot open every wall on an occupied property at once. That interacts with the code in a way single-family work does not. Each phase needs to leave a **complete, weather-tight assembly** rather than a partially rebuilt wall waiting on the next mobilisation, which means phase boundaries fall at building or elevation lines rather than wherever the budget ran out. The pre-cover inspection sequence repeats per phase, so scheduling slack has to be built in per phase rather than once. And where a phase includes a shared wall, a breezeway, or a stair enclosure, the detailing at the boundary is where two phases meet and is the place a programme most often produces a defect. Our phasing a large community re-side guide covers the occupied-property logistics; the code point here is that phase boundaries are assembly boundaries first and schedule boundaries second.
The parts that are not the cladding
The most common multifamily budgeting error is pricing the walls and treating the rest as trim. On a designated parcel the compliant scope includes **eaves and soffits**, **ember-resistant venting**, the **wall base** where cladding meets grade or a walking surface, and the detailing at every transition — and on multifamily there are far more transitions per square foot of wall than on a house: breezeways, stair towers, walkway soffits, unit-to-unit separations, utility penetrations at scale, and dozens of light fixtures and hose bibs. Attic and crawl ventilation is a particular case, because it has to keep working as ventilation while resisting embers; our soffit and attic ventilation guide covers that tension. Budget the transitions as their own line rather than as a percentage, because on multifamily they are not a rounding error.
Documentation is an asset, not paperwork
For a single-family homeowner, records are useful. For a multifamily owner they are part of the asset. A lender at refinance, a carrier at renewal, a buyer in diligence and a board reviewing a manager will all ask some version of the same question: what is the exterior, and what does it comply with? The file that answers it contains the **product listings** for what was installed — an OSFM Building Materials Listing or an evaluation report, matched to the assembly actually built, not a brand name; the **permits and inspection records** per phase; the **vent and eave specifications**; and dated photographs of the wall before it was closed. Build it as the work happens. Assembling it two years later from invoices is possible and it is never as good, and the pre-cover photographs — the only evidence of what is behind the cladding — cannot be recreated at all.
Insurance and capital planning
Multifamily insurance in designated areas is a harder market than it was, and the honest framing is that documented mitigation improves a conversation rather than guaranteeing a rate. What a compliant exterior does reliably is remove a specific objection: an underwriter asking what the cladding is and whether the vents are ember-resistant gets an answer with evidence attached. Our multifamily insurance requirements guide covers what tends to be asked. On the capital side, a designation should flow into the **capex plan** and, for a condominium association, the reserve study — because a component cost based on a pre-designation scope understates a compliant one; our multifamily capex planning guide covers the mechanics. Neither is a construction decision, and both are cheaper to handle early.
Zone 0 at scale
One more regulation to fold in. The Board of Forestry approved the final **Zone 0** ember-resistant-zone package on August 19, 2026, applying in the same geography. On multifamily it reaches a great deal of what a property manager already handles: landscape maintenance within five feet of buildings, combustible storage against walls, fences where they attach to structures, and **outbuildings inside the zone, which must have noncombustible exterior roofs and walls**. It phases in over three to five years for existing buildings, and under AB 1455 (2025) **rental properties comply immediately** on the new-structure effective date rather than on the three-year schedule — which is the provision multifamily owners most need to notice. Our HOA Zone 0 guide covers the governance side; the ownership side is simpler and more urgent.
Key takeaways
- The wall requirement does not change with unit count: §504.5 for the assembly, §504.5.2 for the covering. What changes is everything around it.
- Get the jurisdiction's determination on alterations IN WRITING before the first building is scoped. A programme that changes specification mid-way has bought two assemblies.
- Phase boundaries are assembly boundaries first: each phase must leave a complete, weather-tight wall, not a partially rebuilt one.
- Multifamily has far more transitions per square foot than a house — breezeways, stair towers, walkway soffits, penetrations at scale. Budget them as their own line.
- Documentation is part of the asset: product listings matched to the assembly, permits and inspections per phase, vent and eave specs, and pre-cover photographs that cannot be recreated later.
- AB 1455 puts RENTAL properties on the immediate Zone 0 clock rather than the three-year phase-in. That is the provision multifamily owners most need to notice.
FAQ
Quick Answers
The wall requirement itself is the same — §504.5 for the assembly and §504.5.2 for the covering, on a parcel in an SRA or mapped Very High within an LRA. What differs at scale is the phasing across occupied buildings, the number of transitions per square foot of wall, the documentation an owner needs, and the cost of getting the applicability determination wrong across many elevations.
Yes, and it is worth the delay. Whether the code reaches an alteration rather than only new construction varies by jurisdiction. On a single house a wrong guess costs one wall; on a phased multifamily programme it can mean two different assemblies, two pricing structures, and a compliance record that is hard to explain to a carrier or a lender.
Everything that is not cladding. Eaves and soffits, ember-resistant venting, the wall base, and the detailing at transitions — and multifamily has far more transitions per square foot than a single-family house: breezeways, stair towers, walkway soffits, unit separations, penetrations and fixtures at scale. Those should be their own budget line rather than a percentage uplift.
Product listings matched to the assembly actually built — an OSFM Building Materials Listing or an evaluation report, not just a brand name; permits and inspection records per phase; vent and eave specifications; and dated photographs of each wall before it was closed. The photographs are the only evidence of what is behind the cladding, and unlike the paperwork they cannot be recreated afterwards.
Yes, in the same geography, and with a timing provision owners should notice: under AB 1455 (2025), rental properties must comply immediately upon the new-structure effective date rather than on the three-year phase-in that applies to owner-occupied existing buildings. Zone 0 reaches landscape maintenance within five feet of buildings, combustible storage, fence attachments, and outbuildings inside the zone.
No contractor can promise that, and the market varies. What documented compliance does reliably is remove an objection: an underwriter asking what the cladding is and whether the vents are ember-resistant gets an evidenced answer rather than an assurance. Treat it as improving the conversation and the asset record, not as buying a rate.
Sources
Authoritative references
- 2025 California Wildland-Urban Interface Code (Title 24, Part 7)
- 2025 CA WUI Code, Ch. 5 — Special Building Construction Regulations (§503 materials, §504.5 exterior walls, §504.5.2 wall coverings)
- CAL FIRE Office of the State Fire Marshal — Fire Hazard Severity Zones programme and maps
- Government Code §51182 — defensible space in Very High Fire Hazard Severity Zones (Local Responsibility Areas)
- Public Resources Code §4291 — defensible space in the State Responsibility Area
- California Board of Forestry & Fire Protection — Defensible Space Zones 0, 1 and 2 (Zone 0 rulemaking)
- AB 1455 (2025, chaptered Oct 13 2025) — Zone 0 compliance sequencing for new, existing, rental and for-sale property
- CAL FIRE Fire Hazard Severity Zone Viewer — look up an address
External links to government, code, and manufacturer sources. Sierra Siding is not affiliated with these organizations; references are provided for verification.