
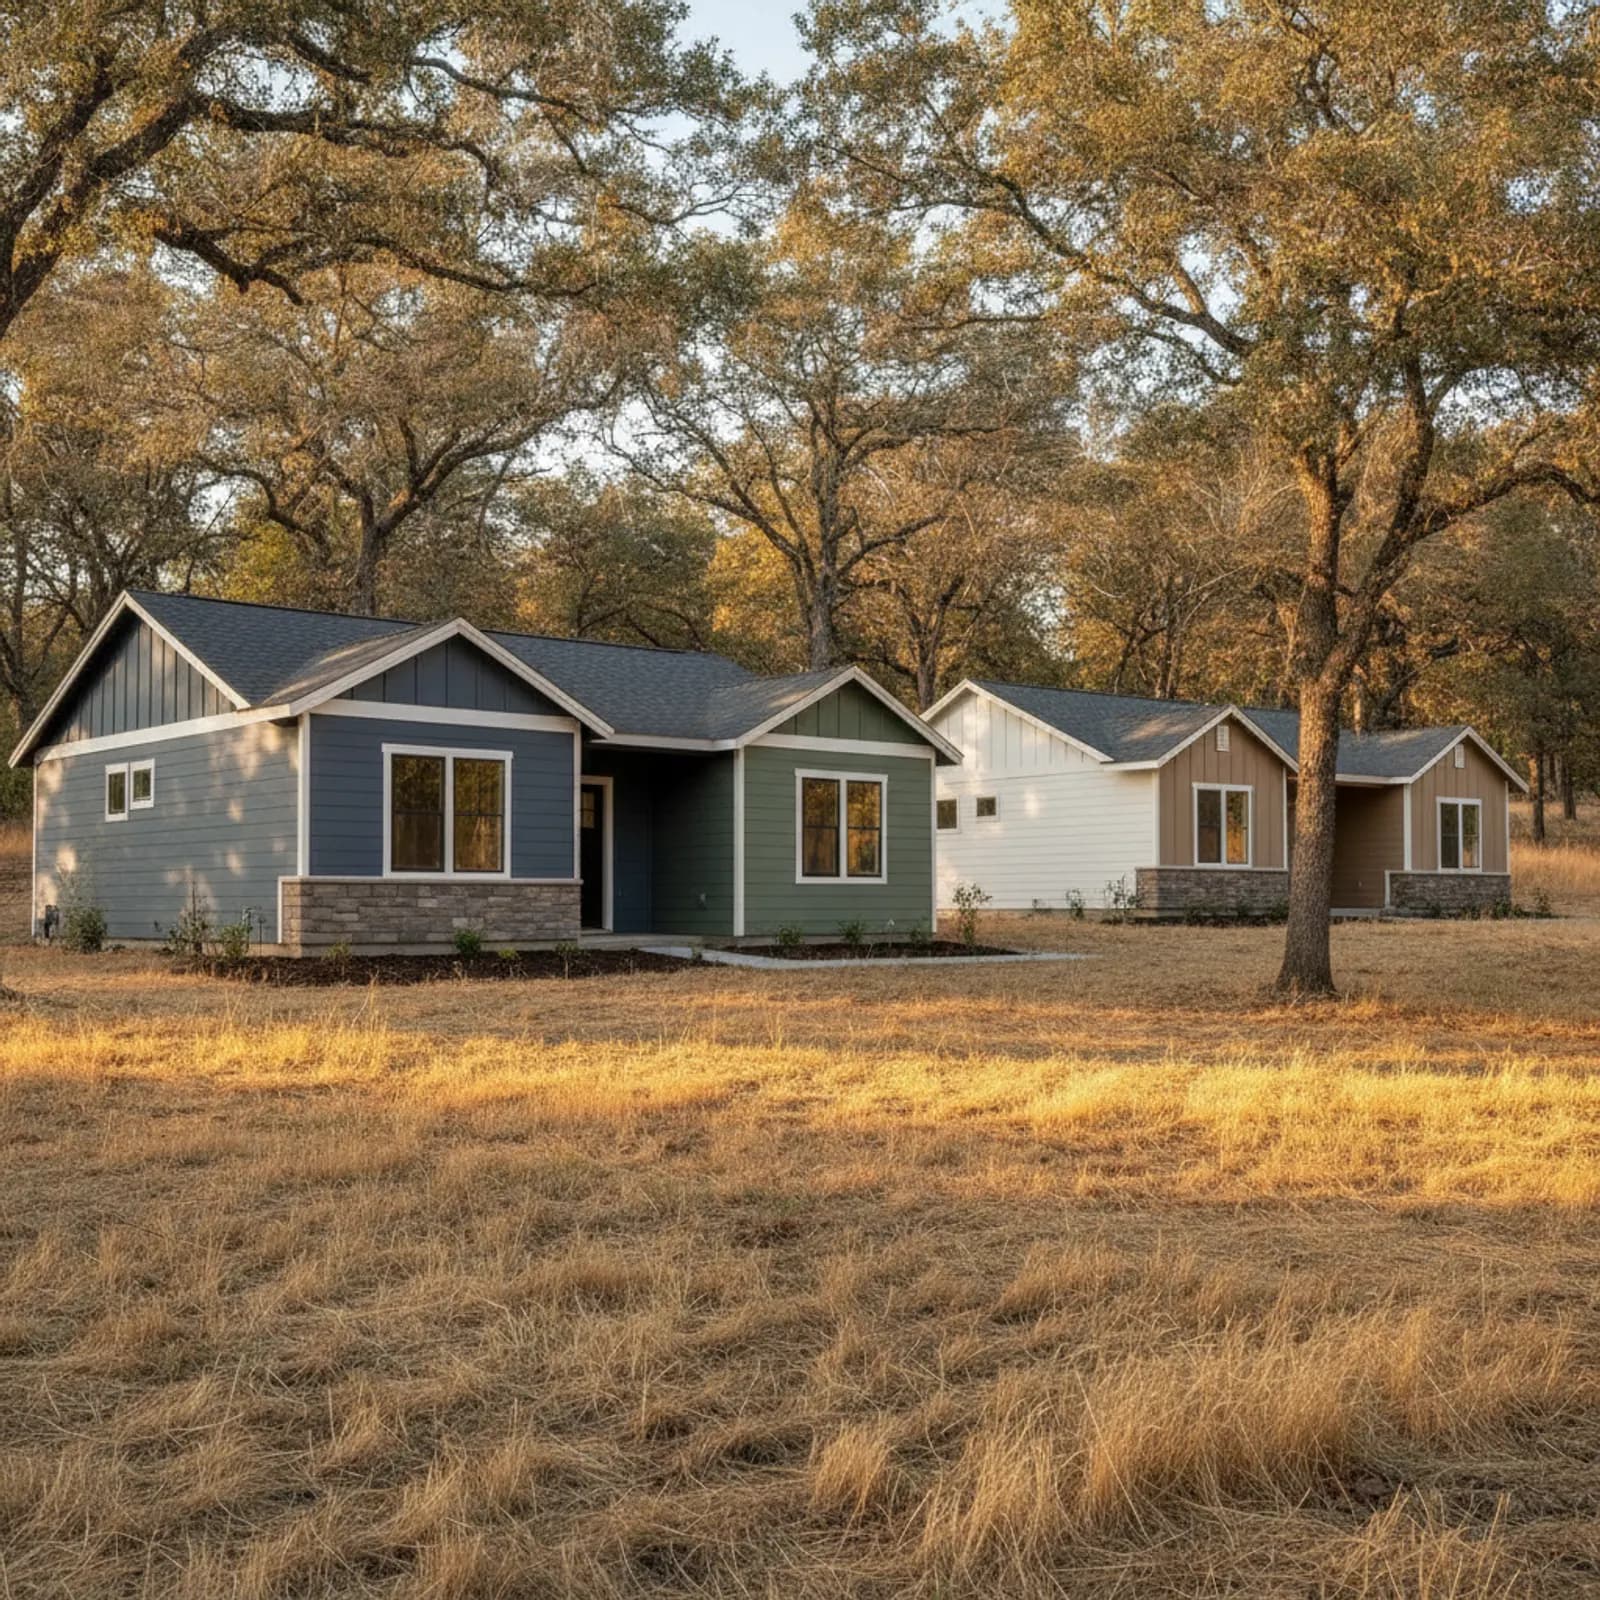
Fiber Cement Siding in Grizzly Flats
Grizzly Flats lost most of its homes to the Caldor Fire in August 2021, and the community has been rebuilding since — house by house, at whatever pace each family can manage. Exterior work here is mostly new construction rather than re-siding, which changes the conversation: on a rebuild the wall assembly is being specified from scratch, and current wildland-interface requirements apply to it.
For the cabins and homes that came through, the work is retrofit hardening instead. Both benefit from a non-combustible wall, and both sit at around 4,000 feet where real snow and freeze cycling are part of the specification.
Rebuilds are specified, not retrofitted
A rebuild is a genuinely different project from a re-side, and in some ways a better one — the assembly can be built correctly from the sheathing out rather than working around what a previous era left behind. Fiber cement is non-combustible with a Class A flame-spread rating, and on new construction in a wildland-interface zone the cladding is one part of a code-defined assembly that also covers eaves, vents, decking, and glazing. What that assembly must include for a specific parcel is determined by El Dorado County based on the fire hazard severity zone and the scope of the permit, and the county is the authority on it — not a contractor's summary.
Four thousand feet means snow is part of the spec
Grizzly Flats sits high enough that snow and freeze-thaw cycling are genuine design conditions rather than an occasional inconvenience. That affects clearances at grade — a bottom course set for a valley home will spend weeks buried in a Grizzly Flats winter — and it affects flashing details, which have to handle meltwater and ice rather than just rain. Roof-to-wall junctions, where snow accumulates and melts against the cladding, deserve particular attention. These are not exotic details, but they are ones a crew accustomed to lower-elevation work will get wrong by habit.
Retrofitting a cabin that survived
The homes that came through the fire present a different question, and it is worth approaching honestly: a surviving structure is not necessarily a well-hardened one, and the reasons a particular house survived may have had more to do with fire behaviour on the day than with how it was built. For those properties the productive approach is assessing the envelope on its merits — cladding, eaves, vents, deck, ground transition — and hardening the failure modes that are actually present, rather than assuming survival validated the construction. Some of this work is modest and high-value.
Rebuilding at your own pace
We are not going to apply urgency to a decision that belongs to the homeowner. Rebuilding after a total loss involves insurance, permitting, financing, and a great deal that has nothing to do with cladding, and families move through it on very different timelines. What we can do is give a straight scope and a number that holds, be clear about what the county requires versus what we recommend, and not pretend that any exterior specification guarantees a different outcome next time. Hardening improves the odds and removes the failure modes within an owner's control. After what this community has been through, anything stated more strongly than that would be dishonest.
Why this matters in Grizzly Flats
- Specified for Sierra Forest conditions
- Class A fiber cement as the recommended system
- Correctly detailed weather-resistive barrier and flashing
- Installed by a crew with 20 years combined experience
Recommended systems for Grizzly Flats
- Class A fiber cement
- ignition-resistant WUI wall assemblies
- cold-climate flashing packages
Fiber Cement Siding for Grizzly Flats homes
The full fiber cement siding approach — materials, weather-resistive detailing, and the manufacturer standards we install to — is covered on the main service page, then specified for Grizzly Flats's conditions on this one.
Our Grizzly Flats process
- Step 1
Consultation
We listen to your goals and assess your home on site — exposure, substrate, and architecture.
- Step 2
Design & Proposal
A clear written proposal with the right system specified for your climate and a transparent scope.
- Step 3
Expert Installation
Trained crews install to manufacturer best practices with careful weather-management detailing.
- Step 4
Walkthrough & Support
A final walkthrough, full cleanup, and a clear written record of the scope completed — work we stand behind.
FAQ
Fiber Cement Siding in Grizzly Flats — FAQ
Substantially, and in some ways it is the better project — the assembly can be built correctly from the sheathing out rather than working around what a previous era left behind. New construction in a wildland-interface zone also falls under a code-defined assembly covering eaves, vents, decking, and glazing, not just cladding.
That is El Dorado County's determination based on the fire hazard severity zone and the scope of the permit, and they are the authority on it rather than any contractor's summary. Establish it with the county early, because it shapes the whole assembly rather than just the cladding choice.
Worth assessing rather than assuming. A structure that survived is not necessarily a well-hardened one — the reasons a particular house came through may have had more to do with fire behaviour on the day than with how it was built. We would look at the cladding, eaves, vents, deck, and ground transition on their merits and harden what is actually vulnerable.
Yes. At around 4,000 feet snow and freeze-thaw cycling are genuine design conditions, which affects grade clearances — a bottom course set for a valley home will spend weeks buried — and flashing details that have to handle meltwater and ice rather than only rain. Roof-to-wall junctions deserve particular attention.
Keep Exploring
More for Grizzly Flats homeowners
More in Grizzly Flats
Other exterior services in Grizzly Flats
Nearby Service Areas
Fiber Cement Siding near Grizzly Flats
Back to
El Dorado County & Grizzly Flats
Helpful Exterior Guides