
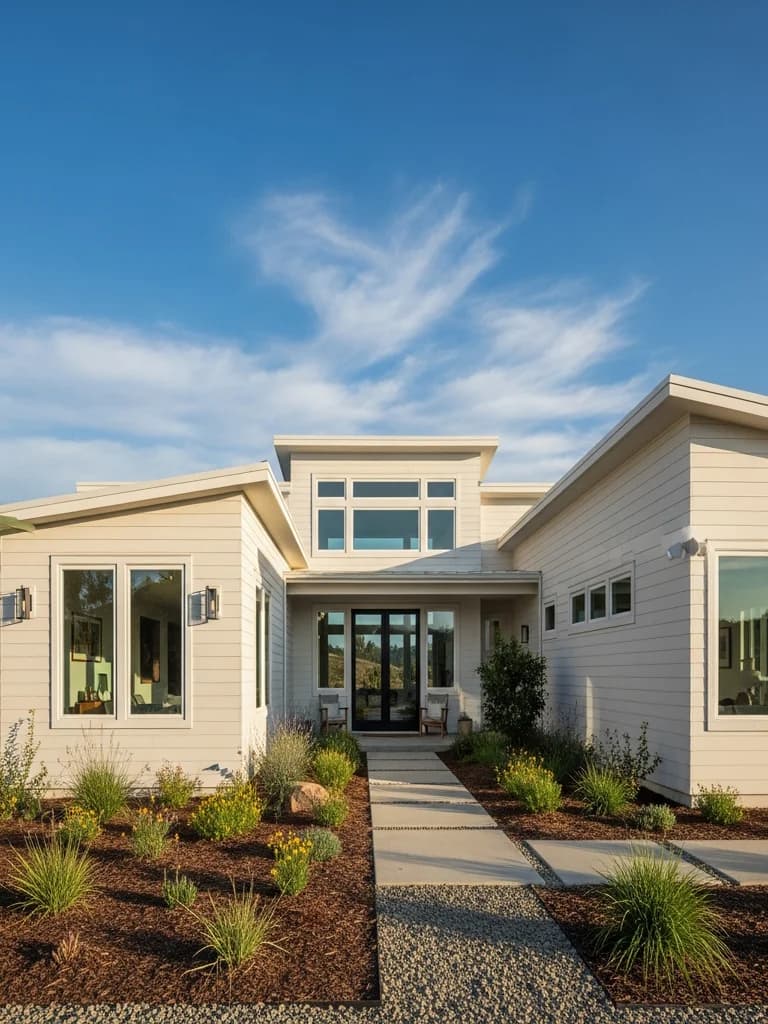
Exterior Contractor in Emigrant Gap
At Emigrant Gap the exterior is usually a whole-cabin problem. Siding, trim, decks, vents, windows and the roof-to-wall joints all wear out together, because they have taken the same snow and meltwater for decades. Fixing them one trade at a time, years apart, leaves the joints between those trades as the weak points. A single exterior contractor scoping the whole envelope at once avoids that.
The calendar matters too. This is snow country at about 5,200 feet, and most homes in the 95715 ZIP area are seasonal cabins. Work has to fit the short building season and be closed up and weather-tight before the storms, often for an owner who isn't on site.
Free estimate
Get your free Emigrant Gap estimate
On-site assessment with a written, itemized scope. We reply within one business day.
Licensed, Bonded & Insured
One scope from foundation to fascia
A typical Emigrant Gap exterior scope includes stripping failed cladding, repairing rot at the bottom courses and deck ledgers, a continuous weather barrier, fiber cement in Hardie's HZ5 freeze-thaw line, flashed roof-to-wall and window openings, ember-resistant vents, closed soffits and fascia repair. Windows are replaced in the same pass where they're due. When one team handles the weather barrier, windows and cladding, the flashing at each opening is designed as one system. Splitting the trades leaves it to whoever came last.
Planning around a short season
Sealants, primers and paint need temperatures that only part of the year reliably provides at this elevation, and an open wall caught by an early storm is the most expensive mistake on a mountain job. We plan the order of work so the cabin goes from open to weather-tight in the shortest possible span, and we order long-lead items such as windows early so they don't hold up the schedule. Access helps: I-80 is open year-round, so getting crews and materials in is easier than at many mountain sites.
Running the job for an owner who is away
Most owners here don't live on site, so we document the strip with photos, flag hidden damage in writing with options and agree decisions before the wall is closed. We also leave the cabin secure and weather-tight at the end of each day. The goal is a project that goes smoothly with you checking in by phone, not one that needs you on site to make every call.
Fire details that work unattended
CAL FIRE's State Responsibility Area map shows Very High at the community's mapped point, so confirm your own parcel on the OSFM Fire Hazard Severity Zone viewer. On a cabin left empty through the dry season, the measures that need no upkeep matter most: non-combustible cladding, ember-resistant vents, enclosed eaves, and decks that don't trap needles against the wall. We include those in the same scope. Our fire-resistant exteriors guide covers them in detail.
Permits and approvals
Emigrant Gap is unincorporated Placer County, so permits go through the county, and it lies outside the Tahoe basin, so TRPA doesn't apply. Placer County sets design snow loads by location, which matters when deck or roof-edge work is in the scope. We confirm the figure for your parcel before the details are drawn.
Why this matters in Emigrant Gap
- Specified for I-80 Corridor / Sierra Alpine conditions
- James Hardie fiber cement (HZ5 line) as the recommended system
- Correctly detailed weather-resistive barrier and flashing
- Installed by a crew with 20 years combined experience
Recommended systems for Emigrant Gap
- James Hardie fiber cement (HZ5 line)
- snow-depth grade clearances
- roof-to-wall and deck-ledger flashing for meltwater
- ember-resistant vents and enclosed eaves
Exterior Contractor for Emigrant Gap homes
The full exterior contractor approach — materials, weather-resistive detailing, and the manufacturer standards we install to — is covered on the main service page, then specified for Emigrant Gap's conditions on this one.
Our Emigrant Gap process
- Step 1
Consultation
We listen to your goals and assess your home on site — exposure, substrate, and architecture.
- Step 2
Design & Proposal
A clear written proposal with the right system specified for your climate and a transparent scope.
- Step 3
Expert Installation
Trained crews install to manufacturer best practices with careful weather-management detailing.
- Step 4
Walkthrough & Support
A final walkthrough, full cleanup, and a clear written record of the scope completed — work we stand behind.
FAQ
Exterior Contractor in Emigrant Gap — FAQ
If they're near the end of their life, yes. The new window flashing ties into the new weather barrier, and the wall is only opened once in a short season.
The siding, windows, decks and flashing all meet at the same joints. When one team designs and builds them together, those joints are covered by one plan instead of falling between trades.
Yes. We document hidden damage with photos, agree decisions in writing before walls close and leave the cabin secure each day.
Well ahead of the season. Materials and approvals are lined up before the snow melts, so the walls are open for as short a time as possible.
No. Emigrant Gap is outside the Lake Tahoe basin. Permits go through Placer County.
Keep Exploring
More for Emigrant Gap homeowners
More in Emigrant Gap
Other exterior services in Emigrant Gap
Nearby Service Areas
Exterior Contractor near Emigrant Gap
Helpful Exterior Guides