
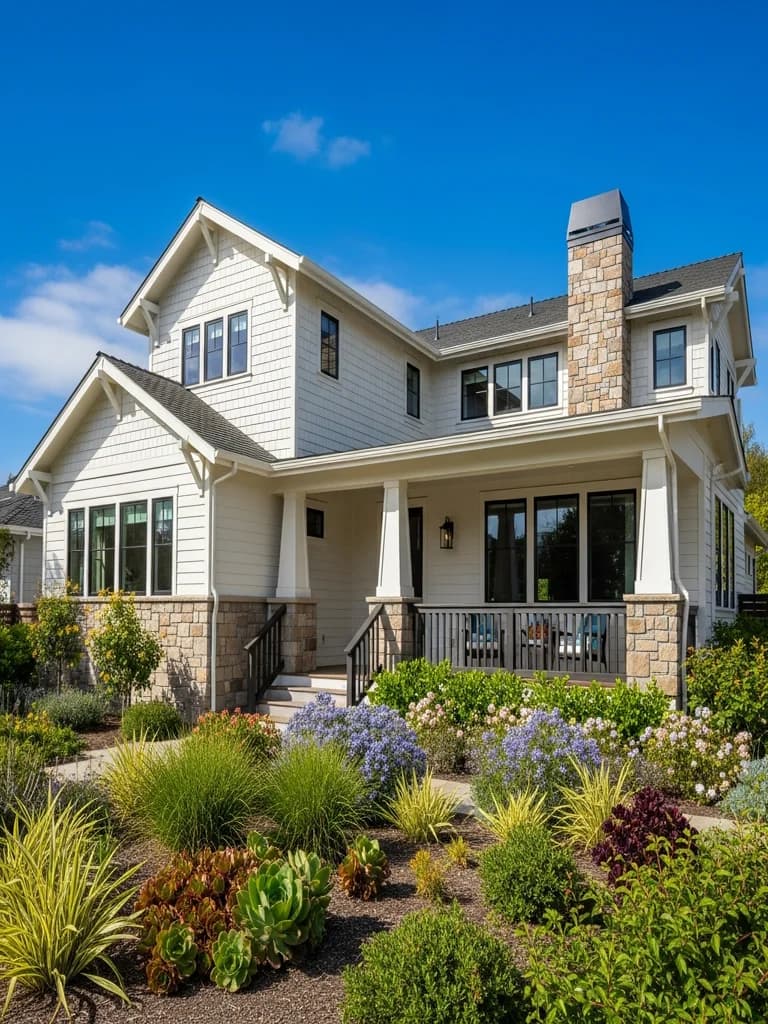
Fire-Resistant Siding in Homewood
The West Shore's fire exposure is different in character from an open lakefront lot, and the difference is proximity. Dense forest sits immediately behind the housing, the terrain rises, and fire moving upslope arrives faster and with more energy than it would across flat ground.
On historic buildings, the features that carry the character are also the ones most exposed to that.
Upslope terrain changes the exposure
Fire moving up a hillside preheats and dries the fuel above it, so it accelerates and arrives with more radiant energy than the same fire on level ground — and it directs that energy at the downhill face and the underside of a structure rather than distributing it. On the West Shore, where housing sits in a narrow band with the mountain immediately behind, that means the uphill-facing elevation, the eaves above it, and any deck or overhang are the governing details. Non-combustible cladding removes the wall from the equation; the detailing beneath and around it is where the rest of the work sits.
The historic conflict, stated directly
Open eaves, exposed rafter tails, and deep overhangs are central to the West Shore vernacular and are among the most ember-vulnerable assemblies on a building. On an exposed Homewood parcel they need enclosing or non-combustible treatment, and that is a direct constraint on the character people own these buildings for. There are ways to preserve the architectural read while hardening the assembly, and on some parcels the exposure is low enough that the question is less pressing. What does not work is discovering the conflict at framing, when every remaining option is a compromise. It belongs in the first design conversation.
Second homes and the work that lapses
A large share of West Shore housing is second homes, which means defensible space — the measure CAL FIRE links to a fivefold difference in survival odds — is exactly what goes untended between visits. Needle litter accumulates in gutters and under decks through an entire fire season with nobody clearing it, and on a tight lot with forest immediately behind, that accumulation sits close to the structure. Arranging seasonal clearing locally is frequently worth more than any single construction line item, and we will say so even though it is not work we perform.
Reconciling with a heavy-snow assembly
Fire detailing wants a tight envelope with restricted openings; West Shore snow loads want an assembly that drains and dries. Ember-resistant venting still has to deliver the airflow the roof assembly needs, or you trade a fire risk for an attic moisture problem — and with this much snow that is not hypothetical. Grade clearances have to satisfy both the fire requirement and real snow depth. Getting both right is most of what competent West Shore hardening consists of, and it is why this is not a foothill hardening package applied at altitude.
Why this matters in Homewood
- Specified for West Shore Lake Tahoe conditions
- non-combustible fiber cement as the recommended system
- Correctly detailed weather-resistive barrier and flashing
- Installed by a crew with 20 years combined experience
Recommended systems for Homewood
- non-combustible fiber cement
- TRPA-compliant subdued earth and wood tone finishes
- snow-rated clearances and meltwater flashing
- period-sensitive profiles on historic stock
Fire-Resistant Siding for Homewood homes
The full fire-resistant siding approach — materials, weather-resistive detailing, and the manufacturer standards we install to — is covered on the main service page, then specified for Homewood's conditions on this one.
Our Homewood process
- Step 1
Consultation
We listen to your goals and assess your home on site — exposure, substrate, and architecture.
- Step 2
Design & Proposal
A clear written proposal with the right system specified for your climate and a transparent scope.
- Step 3
Expert Installation
Trained crews install to manufacturer best practices with careful weather-management detailing.
- Step 4
Walkthrough & Support
A final walkthrough, full cleanup, and a clear written record of the scope completed — work we stand behind.
FAQ
Fire-Resistant Siding in Homewood — FAQ
It is closer and steeper. Dense forest sits immediately behind the housing and the terrain rises, so fire moving upslope arrives faster and with more energy, directing it at the uphill elevation and the underside of the structure. That makes eaves, overhangs, and decks the governing details rather than the wall face.
On an exposed parcel they need addressing, because open eaves and exposed rafter tails are among the most ember-vulnerable assemblies on a building. There are ways to preserve the architectural read while hardening, and on some parcels the exposure is lower. What does not work is discovering the conflict at framing when every option is a compromise.
Often arranging seasonal defensible-space clearing locally rather than construction. CAL FIRE links compliance to a fivefold difference in survival odds, and it is recurring work nobody performs between visits — which on a tight lot with forest immediately behind means accumulation sitting close to the structure.
It can if done carelessly. Fire detailing wants a tight envelope; West Shore snow wants an assembly that drains and dries. Ember-resistant venting still has to deliver the airflow the roof assembly needs or you trade a fire risk for an attic moisture problem. Reconciling the two is most of what competent West Shore hardening is.
Keep Exploring
More for Homewood homeowners
More in Homewood
Other exterior services in Homewood
Nearby Service Areas
Fire-Resistant Siding near Homewood
Helpful Exterior Guides