
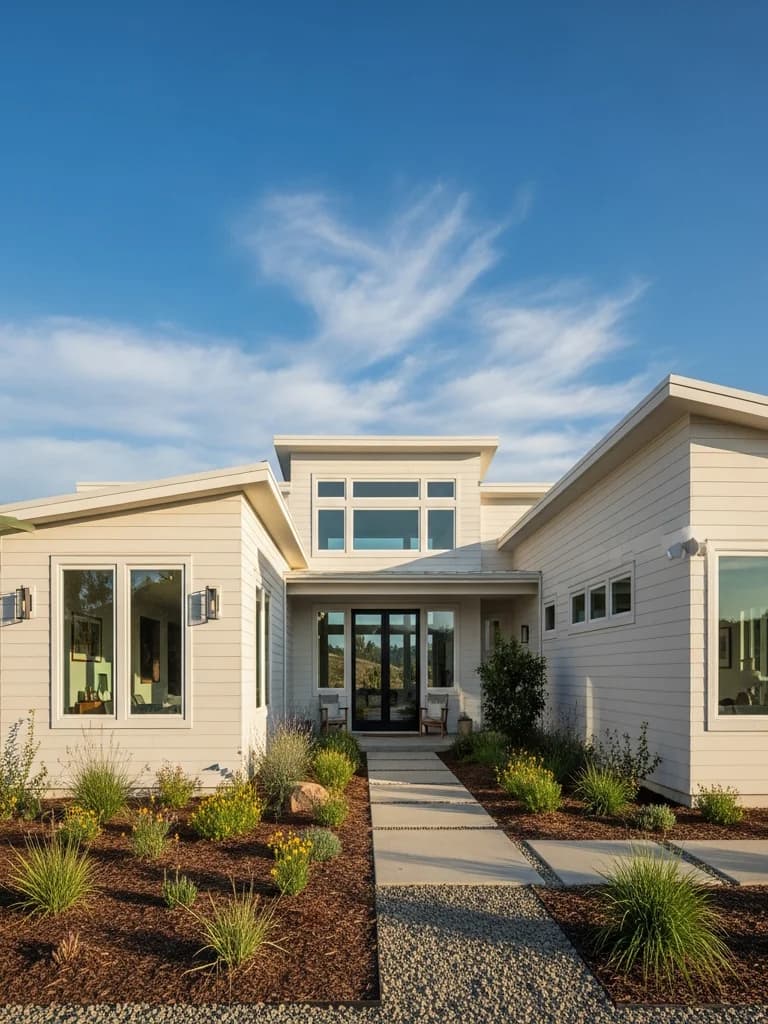
Window Replacement in Homewood
Windows on a historic West Shore building are a design decision before they are a thermal one. Sash proportion, muntin pattern, and how a unit sits within its opening are what make a period elevation read correctly, and a modern unit dropped into a historic opening can undo the character of an entire facade.
That sits on top of a demanding winter and, on many parcels, a lake view the building was oriented toward.
Period openings deserve design attention
On Homewood's older stock the window is part of the architecture rather than a component in a wall. Sash proportion, muntin pattern, frame depth, and the reveal between frame and casing are what carry the period read, and getting them wrong is more visible than almost any other exterior decision. Depending on a property's significance there may be review considerations beyond a standard permit, which is a question for the county and any applicable body rather than for us. It is worth establishing before selection, because it genuinely constrains the options and discovering it late means starting the choice again.
U-factor at West Shore elevation
The heating season here is long and cold, which makes U-factor the governing number for comfort and running cost, reversing the usual California emphasis on solar heat gain. Frame material matters more than usual because a poorly insulated frame conducts heat out all winter regardless of the glass — and on historic replacements the frame is often where the compromise between appearance and performance lands. Solar heat gain applies on lake-facing walls in the short bright summer but is the secondary consideration.
Snow, shed, and the openings below it
The West Shore's snow-shed problem reaches the glazing. On tight lots with steep roofs, snow releasing from above can strike windows, frames, and the trim around them, and drifted snow can sit against lower openings for weeks holding moisture against sill and frame. Clearances need to account for snow depth rather than grade, sill pans need to drain rather than hold, and on some Homewood elevations the honest answer is snow retention on the roof rather than a tougher window. Damage concentrated below a roof edge on the shed side is impact, not weathering.
The opening is still the thing
Whatever is decided about appearance and performance, the flashing at each opening determines whether the wall behind it stays dry. A sill pan beneath the unit, head flashing above lapped correctly against the weather barrier, and jamb detailing maintaining the layering — and on West Shore construction of this vintage those details are frequently minimal or absent entirely, with decades of meltwater having found every gap. If cladding is coming off, that is the affordable moment to rebuild the openings properly, and on this stock it is usually needed.
Why this matters in Homewood
- Specified for West Shore Lake Tahoe conditions
- non-combustible fiber cement as the recommended system
- Correctly detailed weather-resistive barrier and flashing
- Installed by a crew with 20 years combined experience
Recommended systems for Homewood
- non-combustible fiber cement
- TRPA-compliant subdued earth and wood tone finishes
- snow-rated clearances and meltwater flashing
- period-sensitive profiles on historic stock
Window Replacement for Homewood homes
The full window replacement approach — materials, weather-resistive detailing, and the manufacturer standards we install to — is covered on the main service page, then specified for Homewood's conditions on this one.
Our Homewood process
- Step 1
Consultation
We listen to your goals and assess your home on site — exposure, substrate, and architecture.
- Step 2
Design & Proposal
A clear written proposal with the right system specified for your climate and a transparent scope.
- Step 3
Expert Installation
Trained crews install to manufacturer best practices with careful weather-management detailing.
- Step 4
Walkthrough & Support
A final walkthrough, full cleanup, and a clear written record of the scope completed — work we stand behind.
FAQ
Window Replacement in Homewood — FAQ
Often, but treat it as a design decision first. Sash proportion, muntin pattern, frame depth, and the reveal between frame and casing carry the period read, and getting them wrong is more visible than almost any other exterior decision. Depending on significance there may also be review beyond a standard permit — establish that before selecting.
U-factor. The West Shore heating season is long and cold, so heat loss through the whole assembly governs comfort and running cost. Frame material matters more than usual — and on historic replacements the frame is often exactly where the compromise between appearance and performance lands.
Yes, and on tight West Shore lots with steep roofs it does. Snow releasing from above can strike windows, frames, and surrounding trim, and drifted snow sits against lower openings for weeks. Damage concentrated below a roof edge on the shed side is impact rather than weathering, and the answer is often snow retention rather than a tougher window.
Because the opening was not rebuilt. On construction of this vintage the sill pan and head flashing are frequently minimal or absent, and decades of meltwater have found every gap. A better unit in an unimproved opening upgrades the thermal performance and leaves the water path exactly as it was.
Keep Exploring
More for Homewood homeowners
More in Homewood
Other exterior services in Homewood
Nearby Service Areas
Window Replacement near Homewood
Helpful Exterior Guides